This exceptional custom residence offers a rare combination of craftsmanship, modern upgrades, and refined comfort in one of Heath’s most desirable neighborhoods. Thoughtfully designed for both everyday living and entertaining, the home showcases timeless architectural detail, high-end finishes, and an extensive list of enhancements that make it truly one of a kind. From the moment you arrive, the curb appeal impresses with solid wood garage doors, freshly stained siding, and a striking oversized steel front door with a decorative wrought-iron grille. Professionally designed LED landscape lighting, under-soffit outlets for effortless holiday décor, and a brand-new roof with upgraded 30-year shingles (2024) ensure peace of mind for years to come. Step inside to find elegant living spaces featuring hand-scraped oak hardwood floors, energy-efficient LED lighting, and rich natural materials throughout. The open kitchen blends rustic character with modern luxury—highlighted by brick and stone accents, granite countertops, a hammered copper farmhouse sink, custom cabinetry, and premium appliances, including a 6-burner gas range and brand-new Bosch dishwasher. The adjacent living area features a stone fireplace, surround-sound wiring, and built-in entertainment center, creating a warm space for gatherings. The primary suite is a serene retreat with a beautiful stone accent wall, dual-head shower, marble countertops, and a walk-in closet outfitted with custom storage. The private office adds sophistication with a gas-start fireplace, custom wood ceiling, and built-in bookcases. Outdoor living takes center stage with a heated pool and spa featuring LED lighting, a covered 1,000+ sq. ft. veranda, and a fully equipped outdoor kitchen with granite counters, stainless fixtures, and a fireplace for year-round enjoyment. Additional highlights include tankless water heaters, dual 200-amp panels, a 240V garage outlet for EV charging, and attic space ready for future expansion.
Sold
Price Unknown
1 London Ct, Heath, TX 75032
4beds
4,026sqft
Single Family Residence
Built in 2015
0.71 Acres Lot
$1,159,100 Zestimate®
$--/sqft
$5,730 Estimated rent
Home value
$1,159,100
$1.08M - $1.25M
$5,730/mo
Zestimate® history
Owner options
List your home for rent
$5,730/mo
Rent Zestimate®
Find your next renter with Zillow Rental Manager. Plus, with online applications, you can quickly screen prospective tenants – for free.
$5,730/mo
Rent Zestimate®
Refinance and save
$700/mo
Est. payment
Refinancing to a lower rate could help reduce your monthly payments and save thousands over the life of the loan.
$700/mo
Est. payment
Explore your selling options
Work with a Zillow partner agent
Leverage their expertise and Zillow's premium Showcase listings to get your home seen by more buyers.
Get startedList with your own agent
Get your home in front of millions of buyers by listing it on Zillow.
Learn how to do itSell it yourself
Take full control of how buyers see your home on Zillow by listing For Sale by Owner (FSBO).
List your homeWhat's special
Stone fireplaceGas-start fireplaceBrick and stone accentsBrand-new bosch dishwasherBuilt-in entertainment centerPrivate officeBuilt-in bookcases
Zillow last checked:
Listing updated:
Listed by:
Shelly Ruggiano 0718349 972-771-5106,
Legacy & Co. Real Estate LLC 972-771-5106
Bought with:
Sheri Stout
Ebby Halliday, REALTORS
Source: NTREIS,MLS#: 21167884
Facts & features
Interior
Bedrooms & bathrooms
- Bedrooms: 4
- Bathrooms: 4
- Full bathrooms: 3
- 1/2 bathrooms: 1
Primary bedroom
- Features: Closet Cabinetry, Dual Sinks, En Suite Bathroom, Jetted Tub
- Level: First
- Dimensions: 18 x 20
Living room
- Features: Built-in Features, Fireplace
- Level: First
- Dimensions: 24 x 22
Heating
- Central, Electric, Heat Pump
Cooling
- Central Air, Ceiling Fan(s)
Appliances
- Included: Dryer, Dishwasher, Disposal, Gas Range, Microwave, Refrigerator, Washer
Features
- Built-in Features, Decorative/Designer Lighting Fixtures, Granite Counters, High Speed Internet, Kitchen Island, Open Floorplan, Pantry, Cable TV, Walk-In Closet(s), Wired for Sound
- Has basement: No
- Number of fireplaces: 2
- Fireplace features: Gas, Living Room, Other, Outside, See Remarks, Stone, Wood Burning
Interior area
- Total interior livable area: 4,026 sqft
Property
Parking
- Total spaces: 3
- Parking features: Covered, Driveway, Electric Vehicle Charging Station(s), Garage, Garage Door Opener, Kitchen Level, Paved, See Remarks, Side By Side
- Attached garage spaces: 3
- Has uncovered spaces: Yes
Features
- Levels: Two
- Stories: 2
- Patio & porch: Covered
- Exterior features: Other, Storage
- Pool features: Heated, In Ground, Pool
- Has spa: Yes
- Spa features: Hot Tub
- Fencing: Fenced
Lot
- Size: 0.71 Acres
- Features: Corner Lot, Cul-De-Sac, Landscaped
Details
- Additional structures: Outdoor Kitchen
- Parcel number: 000000072378
Construction
Type & style
- Home type: SingleFamily
- Architectural style: Traditional,Detached
- Property subtype: Single Family Residence
Materials
- Rock, Stone, See Remarks
- Foundation: Slab
Condition
- Year built: 2015
Utilities & green energy
- Utilities for property: Electricity Connected, Phone Available, See Remarks, Cable Available
Community & HOA
Community
- Features: Sidewalks
- Security: Security System Owned, Smoke Detector(s)
- Subdivision: Stoneleigh Ph Four
HOA
- Has HOA: Yes
- Services included: All Facilities, Association Management, Maintenance Grounds
- HOA fee: $700 annually
- HOA name: Stoneleigh HOA
- HOA phone: 111-111-1111
Location
- Region: Heath
Financial & listing details
- Tax assessed value: $1,119,181
- Annual tax amount: $17,155
- Date on market: 2/2/2026
- Cumulative days on market: 87 days
- Listing terms: Cash,Conventional,FHA,VA Loan
- Electric utility on property: Yes
Price history
| Date | Event | Price |
|---|---|---|
| 3/5/2026 | Sold | -- |
Source: NTREIS #21167884 Report a problem | ||
| 2/4/2026 | Pending sale | $1,205,000$299/sqft |
Source: NTREIS #21167884 Report a problem | ||
| 2/3/2026 | Contingent | $1,205,000$299/sqft |
Source: NTREIS #21167884 Report a problem | ||
| 2/2/2026 | Listed for sale | $1,205,000$299/sqft |
Source: NTREIS #21167884 Report a problem | ||
| 2/2/2026 | Listing removed | $1,205,000$299/sqft |
Source: NTREIS #21100877 Report a problem | ||
| 1/13/2026 | Price change | $1,205,000-1.6%$299/sqft |
Source: NTREIS #21100877 Report a problem | ||
| 12/17/2025 | Price change | $1,225,000-1.9%$304/sqft |
Source: NTREIS #21100877 Report a problem | ||
| 11/6/2025 | Listed for sale | $1,249,000$310/sqft |
Source: NTREIS #21100877 Report a problem | ||
Public tax history
| Year | Property taxes | Tax assessment |
|---|---|---|
| 2025 | $15,662 +1.6% | $1,076,538 +10% |
| 2024 | $15,411 +18.8% | $978,671 +10% |
| 2023 | $12,973 -7.7% | $889,701 +10% |
| 2022 | $14,059 +1.6% | $808,819 +10% |
| 2021 | $13,843 -2.4% | $735,290 +1.4% |
| 2020 | $14,176 | $725,320 +1.1% |
| 2019 | -- | $717,140 +4.3% |
| 2018 | $14,406 -11% | $687,485 -6.3% |
| 2017 | $16,192 +742% | $733,650 +11.2% |
| 2016 | $1,923 | $659,580 +676% |
| 2015 | $1,923 | $85,000 |
| 2014 | $1,923 | $85,000 |
| 2013 | -- | $85,000 |
| 2008 | -- | $85,000 |
Find assessor info on the county website
Neighborhood: 75032
Nearby homes
- $902,5004 bd5 ba3.4k sqft184 Yorkshire Dr, Heath, TX 75032Off Market
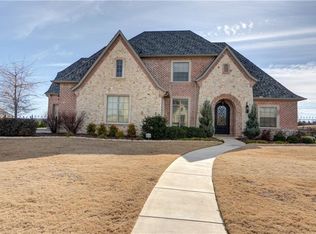
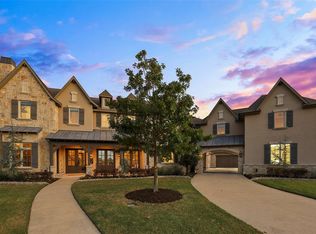
- $2,505,1007 bd10 ba8.8k sqft2 London Ct, Heath, TX 75032Off Market
- $1,206,2005 bd5 ba4.1k sqft173 Yorkshire Dr, Heath, TX 75032Off Market
- $1,161,4004 bd3 ba3.8k sqft177 Yorkshire Dr, Heath, TX 75032Off Market
- $975,4004 bd4 ba3.6k sqft188 Yorkshire Dr, Heath, TX 75032Off Market
- $1,065,0005 bd4 ba4.5k sqft4 London Ct, Heath, TX 75032Off Market
- $1,514,6004 bd-- ba5.3k sqft3 London Ct, Heath, TX 75032Off Market
- $--4 bd3 ba3.9k sqft169 Yorkshire Dr, Heath, TX 75032Sold
Nearby schools
GreatSchools rating
- 8/10Amy Parks-Heath Elementary SchoolGrades: PK-6Distance: 1 mi
- 8/10Maurine Cain Middle SchoolGrades: 7-8Distance: 2.4 mi
- 7/10Rockwall-Heath High SchoolGrades: 9-12Distance: 1.3 mi
Schools provided by the listing agent
- Elementary: Amy Parks-Heath
- Middle: Cain
- High: Rockwall-Heath
- District: Rockwall ISD
Source: NTREIS. This data may not be complete. We recommend contacting the local school district to confirm school assignments for this home.
Get a cash offer in 3 minutes
Find out how much your home could sell for in as little as 3 minutes with a no-obligation cash offer.
Estimated market value
$1,159,100
Get a cash offer in 3 minutes
Find out how much your home could sell for in as little as 3 minutes with a no-obligation cash offer.
Estimated market value
$1,159,100
- Texas
- Rockwall County
- Heath
- 75032
- 1 London Ct
