Luxury coastal living awaits in this beautiful condominium offering breathtaking ocean & Boston skyline views. Enter through a welcoming foyer into an open floor plan designed for both comfortable living & entertaining. The gourmet kitchen features stainless steel appliances including a Wolf stove, Sub-Zero refrigerator, large center island with granite countertops & dining area flowing seamlessly into the expansive living room with oversized windows, gas fireplace & access to a spectacular 13’ x 28’ deck overlooking Nantasket Beach, Boston skyline & views stretching to the North Shore.The generous primary suite offers a large walk-in closet & spa-like bath with shower & Jacuzzi tub. Spacious guest bedroom, full bath & laundry complete this exceptional 1-level residence. Additional amenities- 2 garage parking spaces, elevator building, exercise room, 2 storage units. Relax on the expansive deck & enjoy unforgettable sunsets & panoramic ocean views. A rare opportunity not to be missed.
Sold for $1,590,000
$1,590,000
1 Longbeach Ave APT 201, Hull, MA 02045
2beds
2,534sqft
Condominium
Built in 2006
-- sqft lot
$1,529,300 Zestimate®
$627/sqft
$4,776 Estimated rent
Home value
$1,529,300
$1.45M - $1.61M
$4,776/mo
Zestimate® history
Owner options
List your home for rent
$4,776/mo
Rent Zestimate®
Find your next renter with Zillow Rental Manager. Plus, with online applications, you can quickly screen prospective tenants – for free.
$4,776/mo
Rent Zestimate®
Refinance and save
$11,986/mo
Est. payment
Refinancing to a lower rate could help reduce your monthly payments and save thousands over the life of the loan.
$11,986/mo
Est. payment
Explore your selling options
Work with a Zillow partner agent
Leverage their expertise and Zillow's premium Showcase listings to get your home seen by more buyers.
Get startedList with your own agent
Get your home in front of millions of buyers by listing it on Zillow.
Learn how to do itSell it yourself
Take full control of how buyers see your home on Zillow by listing For Sale by Owner (FSBO).
List your homeWhat's special
Gas fireplaceGenerous primary suiteStainless steel appliancesSpacious guest bedroomSub-zero refrigeratorWelcoming foyerGourmet kitchen
Zillow last checked:
Listing updated:
Listed by:
Joanne Conway 781-248-7041,
William Raveis R.E. & Home Services 781-749-3007
Bought with:
Mark Abatuno
Conway - Hull
Source: MLS PIN,MLS#: 73529971
Facts & features
Interior
Bedrooms & bathrooms
- Bedrooms: 2
- Bathrooms: 2
- Full bathrooms: 2
Primary bedroom
- Features: Bathroom - Full, Ceiling Fan(s), Walk-In Closet(s), Flooring - Wood, Crown Molding
- Level: First
- Area: 324
- Dimensions: 18 x 18
Bedroom 2
- Features: Ceiling Fan(s), Flooring - Wood, Crown Molding
- Level: First
- Area: 285
- Dimensions: 15 x 19
Primary bathroom
- Features: Yes
Bathroom 1
- Features: Bathroom - Full, Bathroom - Double Vanity/Sink, Bathroom - Tiled With Tub & Shower, Flooring - Marble, Countertops - Stone/Granite/Solid
- Level: First
- Area: 176
- Dimensions: 11 x 16
Bathroom 2
- Features: Bathroom - Full, Bathroom - Tiled With Tub & Shower, Flooring - Stone/Ceramic Tile, Countertops - Stone/Granite/Solid
- Level: First
- Area: 56
- Dimensions: 7 x 8
Dining room
- Features: Flooring - Wood, Recessed Lighting
- Level: First
- Area: 130
- Dimensions: 10 x 13
Kitchen
- Features: Flooring - Stone/Ceramic Tile, Countertops - Stone/Granite/Solid, Kitchen Island, Open Floorplan, Recessed Lighting, Stainless Steel Appliances
- Level: First
- Area: 299
- Dimensions: 13 x 23
Living room
- Features: Flooring - Wood, Deck - Exterior, Recessed Lighting
- Level: First
- Area: 464
- Dimensions: 16 x 29
Heating
- Forced Air, Natural Gas, Radiant
Cooling
- Central Air
Appliances
- Included: Range, Dishwasher, Trash Compactor, Microwave, Refrigerator, Washer, Dryer
- Laundry: Flooring - Stone/Ceramic Tile, First Floor
Features
- Closet, Crown Molding, Entrance Foyer
- Flooring: Wood, Tile, Flooring - Marble
- Has basement: No
- Number of fireplaces: 1
- Fireplace features: Living Room
- Common walls with other units/homes: End Unit
Interior area
- Total structure area: 2,534
- Total interior livable area: 2,534 sqft
- Finished area above ground: 2,534
Property
Parking
- Total spaces: 2
- Parking features: Under, Off Street
- Attached garage spaces: 2
Features
- Patio & porch: Deck
- Exterior features: Deck
- Has view: Yes
- View description: Water
- Has water view: Yes
- Water view: Water
- Waterfront features: 1/10 to 3/10 To Beach
Details
- Parcel number: 4695754
- Zoning: Condo
Construction
Type & style
- Home type: Condo
- Property subtype: Condominium
- Attached to another structure: Yes
Condition
- Year built: 2006
Utilities & green energy
- Electric: Circuit Breakers
- Sewer: Public Sewer
- Water: Public
Community & HOA
Community
- Features: Shopping, Marina
HOA
- Amenities included: Elevator(s), Fitness Center, Storage
- Services included: Insurance, Maintenance Structure, Maintenance Grounds, Snow Removal, Trash
- HOA fee: $1,446 monthly
Location
- Region: Hull
Financial & listing details
- Price per square foot: $627/sqft
- Tax assessed value: $1,214,800
- Annual tax amount: $13,606
- Date on market: 7/2/2026
Price history
| Date | Event | Price |
|---|---|---|
| 9/9/2026 | Sold | $1,590,000-0.6%$627/sqft |
Source: MLS PIN #73529971 Report a problem | ||
| 8/12/2026 | Pending sale | $1,600,000$631/sqft |
Source: MLS PIN #73529971 Report a problem | ||
| 7/29/2026 | Contingent | $1,600,000$631/sqft |
Source: MLS PIN #73529971 Report a problem | ||
| 6/4/2026 | Listed for sale | $1,600,000+143.8%$631/sqft |
Source: MLS PIN #73529971 Report a problem | ||
| 6/15/2009 | Sold | $656,250$259/sqft |
Source: Public Record Report a problem | ||
Public tax history
| Year | Property taxes | Tax assessment |
|---|---|---|
| 2025 | $13,606 -0.2% | $1,214,800 +3.8% |
| 2024 | $13,629 +10.3% | $1,169,900 +15.3% |
| 2023 | $12,353 +9.9% | $1,015,000 +13.2% |
| 2022 | $11,242 -1.1% | $896,500 |
| 2021 | $11,368 +5.6% | $896,500 +6.8% |
| 2020 | $10,766 -1.8% | $839,800 |
| 2019 | $10,959 +4.7% | $839,800 +7.7% |
| 2018 | $10,465 -5.8% | $779,800 -3.7% |
| 2017 | $11,110 +2.5% | $809,800 +0.8% |
| 2016 | $10,834 -17.6% | $803,700 -14.8% |
| 2015 | $13,143 +26.4% | $942,800 +25.8% |
| 2014 | $10,394 +3% | $749,400 |
| 2013 | $10,094 +21.2% | $749,400 +17.5% |
| 2012 | $8,330 +5.8% | $637,800 |
| 2011 | $7,877 +7.7% | $637,800 |
| 2010 | $7,316 | $637,800 |
Find assessor info on the county website
Neighborhood: 02045
Nearby homes
- $1,699,0002 bd2 ba2.2k sqft1 Longbeach Ave APT 302, Hull, MA 02045Sold
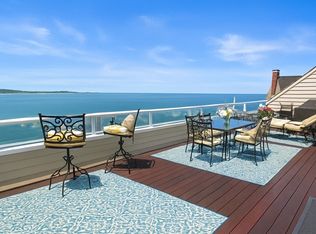
- $1,541,0002 bd2 ba2.3k sqft1 Longbeach Ave APT 202, Hull, MA 02045Sold

- $1,954,8005 bd4 ba2.8k sqft9 Longbeach Ave, Hull, MA 02045Off Market

- $1,357,4002 bd2 ba2.7k sqft1 Longbeach Ave APT 204, Hull, MA 02045Off Market
- $1,580,9002 bd2 ba2.4k sqft1 Longbeach Ave APT 304, Hull, MA 02045Off Market
- $1,267,8002 bd2 ba2k sqft1 Longbeach Ave APT 301, Hull, MA 02045Off Market
- $1,326,6002 bd2 ba2.5k sqft1 Longbeach Ave APT 103, Hull, MA 02045Off Market
- $2,591,0002 bd2 ba3.2k sqft1 Longbeach Ave APT 404, Hull, MA 02045Off Market
Nearby schools
GreatSchools rating
- 6/10Lillian M. Jacobs SchoolGrades: PK-7Distance: 4.1 mi
- 6/10Hull High SchoolGrades: 6-12Distance: 4.5 mi
Schools provided by the listing agent
- Elementary: Jacobs Elementry
- Middle: Memorial Middle
- High: Hull High
Source: MLS PIN. This data may not be complete. We recommend contacting the local school district to confirm school assignments for this home.
Get a cash offer in 3 minutes
Find out how much your home could sell for in as little as 3 minutes with a no-obligation cash offer.
Estimated market value
$1,529,300
Get a cash offer in 3 minutes
Find out how much your home could sell for in as little as 3 minutes with a no-obligation cash offer.
Estimated market value
$1,529,300
- Massachusetts
- Plymouth County
- Hull
- 02045
- 1 Longbeach Ave Apartment 201
