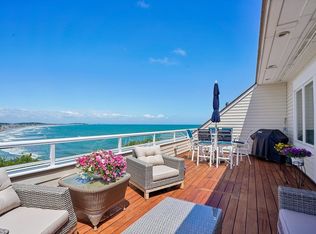
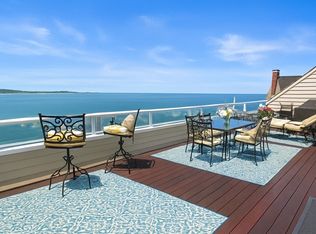
OCEANFRONT LUXURY LIVING! Enjoy the ultimate coastal lifestyle at the sought-after Longbeach Oceania Residences in Hull. This spacious, beautiful 2-bedroom, 2-bath condominium offers an exceptional opportunity to live by the water, with sweeping views of Atlantic Ocean, Nantasket Beach, Hull Bay, Boston skyline and the relaxing atmosphere of a private seaside community. This elegant 2,483 SqFt one-level condo features an inviting open-concept layout, soaring ceilings and a comfortable living space, gas fireplace enjoyed from multiple living spaces and a private large deck creating the perfect setting for entertaining or relaxing while taking in spectacular coastal views. The gourmet kitchen features granite countertops, breakfast bar and stainless-steel appliances. Both spacious bedrooms offer walk-in closets, and the spa-inspired primary suite offers a jacuzzi tub. Additional highlights include a grand foyer, wood flooring, recessed lighting, crown molding, two garage parking spaces (35 & 36), two private storage areas (1 & 8) and a gym. Beautifully maintained grounds and direct beach access complete this exceptional seaside retreat. Conveniently located near Hull and Hingham commuter ferry service to Boston, local shops, restaurants and marinas. This is coastal living at its finest—perfect as a year-round residence or a weekend escape. A MUST SEE!
For sale
$1,425,000
1 Longbeach Ave APT 101, Hull, MA 02045
2beds
2,483sqft
Condominium
Built in 2006
-- sqft lot
$1,371,400 Zestimate®
$574/sqft
$1,369/mo HOA
What's special
Private seaside communityDirect beach accessPrivate large deckBreakfast barComfortable living spaceInviting open-concept layoutBeautifully maintained grounds
- 9 days
- 571
- 11
Zillow last checked:
Listing updated:
Listed by:
Vicky Seriy 617-816-5894,
Coldwell Banker Realty - Needham 781-444-7400
Source: MLS PIN,MLS#: 73585237
Facts & features
Interior
Bedrooms & bathrooms
- Bedrooms: 2
- Bathrooms: 2
- Full bathrooms: 2
Primary bedroom
- Features: Bathroom - Full, Walk-In Closet(s), Flooring - Wood, Crown Molding
- Level: First
Bedroom 2
- Features: Walk-In Closet(s), Flooring - Wood, Lighting - Sconce, Crown Molding
- Level: First
Primary bathroom
- Features: Yes
Bathroom 1
- Features: Bathroom - Full, Bathroom - Tiled With Shower Stall, Bathroom - Tiled With Tub, Flooring - Stone/Ceramic Tile, Jacuzzi / Whirlpool Soaking Tub, Recessed Lighting
- Level: First
Bathroom 2
- Features: Bathroom - Full, Bathroom - Tiled With Tub & Shower, Flooring - Stone/Ceramic Tile, Recessed Lighting
- Level: First
Dining room
- Features: Flooring - Wood, Open Floorplan, Lighting - Pendant
- Level: First
Kitchen
- Features: Flooring - Stone/Ceramic Tile, Countertops - Stone/Granite/Solid, Kitchen Island, Open Floorplan, Recessed Lighting, Stainless Steel Appliances
- Level: First
Living room
- Features: Flooring - Wood, Deck - Exterior, Open Floorplan, Recessed Lighting
- Level: First
Heating
- Forced Air, Natural Gas
Cooling
- Central Air
Appliances
- Included: Range, Oven, Dishwasher, Disposal, Trash Compactor, Microwave, Refrigerator, Washer, Dryer, Range Hood
- Laundry: Flooring - Stone/Ceramic Tile, Gas Dryer Hookup, Washer Hookup, First Floor, In Unit
Features
- Entrance Foyer
- Flooring: Wood, Tile, Marble, Flooring - Stone/Ceramic Tile
- Has basement: No
- Number of fireplaces: 1
- Fireplace features: Living Room
- Common walls with other units/homes: End Unit
Interior area
- Total structure area: 2,483
- Total interior livable area: 2,483 sqft
- Finished area above ground: 2,483
Property
Parking
- Total spaces: 2
- Parking features: Under
- Attached garage spaces: 2
Features
- Patio & porch: Deck
- Exterior features: Deck, City View(s)
- Has view: Yes
- View description: City, Water, Ocean
- Has water view: Yes
- Water view: Ocean,Water
- Waterfront features: Ocean, 0 to 1/10 Mile To Beach, Beach Ownership(Public)
Details
- Parcel number: 4691113
- Zoning: Condo
Construction
Type & style
- Home type: Condo
- Property subtype: Condominium
- Attached to another structure: Yes
Condition
- Year built: 2006
Utilities & green energy
- Electric: Circuit Breakers
- Sewer: Public Sewer
- Water: Public
Community & HOA
Community
- Features: Shopping, Marina, Public School
- Security: Intercom
HOA
- Amenities included: Elevator(s), Fitness Center, Storage
- Services included: Insurance, Maintenance Structure, Maintenance Grounds, Snow Removal, Trash
- HOA fee: $1,369 monthly
Location
- Region: Hull
Financial & listing details
- Price per square foot: $574/sqft
- Tax assessed value: $1,209,200
- Annual tax amount: $13,071
- Date on market: 10/1/2026
Estimated market value
$1,371,400
$1.30M - $1.44M
$4,627/mo
Price history
| Date | Event | Price |
|---|---|---|
| 10/1/2026 | Listed for sale | $1,425,000+156.1%$574/sqft |
Source: MLS PIN #73585237 Report a problem | ||
| 9/3/2009 | Sold | $556,500$224/sqft |
Source: Public Record Report a problem | ||
Public tax history
| Year | Property taxes | Tax assessment |
|---|---|---|
| 2025 | $13,251 -0.3% | $1,183,100 +3.7% |
| 2024 | $13,286 +10% | $1,140,400 +15% |
| 2023 | $12,073 +10.3% | $992,000 +13.6% |
| 2022 | $10,949 -0.2% | $873,100 +0.9% |
| 2021 | $10,972 +6.7% | $865,300 +7.9% |
| 2020 | $10,285 -1.8% | $802,300 |
| 2019 | $10,470 +4.7% | $802,300 +7.7% |
| 2018 | $9,998 -5.8% | $745,000 -3.7% |
| 2017 | $10,615 +3% | $773,700 +1.2% |
| 2016 | $10,301 -1.9% | $764,200 +1.4% |
| 2015 | $10,502 +26.4% | $753,400 +25.8% |
| 2014 | $8,307 +3% | $598,900 |
| 2013 | $8,067 +1.1% | $598,900 -1.9% |
| 2012 | $7,976 +5.8% | $610,700 |
| 2011 | $7,542 +7.7% | $610,700 |
| 2010 | $7,005 | $610,700 |
Find assessor info on the county website
Monthly payment
Est. payment
Payment breakdown
Explore the cost of this home by adjusting the details. Changes won't be saved.Climate risks
Neighborhood: 02045
Nearby schools
Schools provided by the listing agent
- Elementary: Jacobs Elementry
- Middle: Memorial Middle School
- High: Hull High School
Source: MLS PIN. This data may not be complete. We recommend contacting the local school district to confirm school assignments for this home.

Similar homes
- $899,9002 bd2 ba2k sqftAtlantic Hill Ii, Hull, MA 02045For Sale
 MLS ID #73436349, Judy Hemingway, RE/MAX Realty Pros. MLS PIN
 - $1,349,0004 bd3 ba3.2k sqft94 High St, Hingham, MA 02043For Sale
 MLS ID #73584835, Darleen Lannon, William Raveis R.E. & Home Services. MLS PIN
 - $1,399,0002 bd3 ba1.6k sqftBrio, Hingham, MA 02043For Sale
 MLS ID #73556951, Darleen Lannon, William Raveis R.E. & Home Services. MLS PIN
 - $1,299,0003 bd2 ba2.1k sqft485 Main St, Hingham, MA 02043For Sale
 MLS ID #73549674, Angela Stevenson, Compass. MLS PIN
