Welcome to this beautifully maintained single-family home in a quiet and desirable Saugus neighborhood. Built in 2016, this home offers approximately 3,005 sq. ft. of living space, 4 bedrooms, 3.5 bathrooms, and a 2-car garage.The home features a custom-built modern kitchen with quality cabinetry, a Wolf 6-burner range top and vent hood, Sub-Zero refrigerator, and built-in wall oven and microwave.Enjoy a spacious laundry room with hookups for 2 washers and 2 dryers, plus a beautiful stone-laid backyard that is perfect for relaxing and entertaining.Additional features include central air conditioning and central gas heating. A spacious and comfortable home with quality finishes and thoughtful details throughout. Some photos may include virtual staging or digitally added furnishings for illustration purposes. Actual property condition, finishes, and furnishings may vary.
For sale
$1,390,000
24 Iron Works Way, Saugus, MA 01906
4beds
3,005sqft
Single Family Residence
Built in 2016
0.29 Acres Lot
$1,353,600 Zestimate®
$463/sqft
$-- HOA
What's special
Central air conditioningCentral gas heatingCustom-built modern kitchenSub-zero refrigeratorBeautiful stone-laid backyardQuality cabinetry
- 8 days
- 237
- 10
Zillow last checked:
Listing updated:
Listed by:
Kyle Chen 781-888-1851,
LPT Realty, LLC 877-366-2213
Source: MLS PIN,MLS#: 73569359
Facts & features
Interior
Bedrooms & bathrooms
- Bedrooms: 4
- Bathrooms: 4
- Full bathrooms: 3
- 1/2 bathrooms: 1
Heating
- Forced Air, Natural Gas
Cooling
- Central Air
Appliances
- Included: Gas Water Heater, Range, Oven, Dishwasher, Refrigerator
- Laundry: Washer Hookup
Features
- Flooring: Wood, Tile
- Basement: Concrete
- Number of fireplaces: 1
Interior area
- Total structure area: 3,005
- Total interior livable area: 3,005 sqft
- Finished area above ground: 3,005
- Finished area below ground: 1,440
Property
Parking
- Total spaces: 8
- Parking features: Attached, Paved Drive, Off Street
- Attached garage spaces: 2
- Uncovered spaces: 6
Features
- Patio & porch: Porch, Patio
- Exterior features: Porch, Patio
Lot
- Size: 0.29 Acres
Details
- Parcel number: M:0010F B:0015 L:0011.0,4465634
- Zoning: NA
Construction
Type & style
- Home type: SingleFamily
- Architectural style: Colonial
- Property subtype: Single Family Residence
Materials
- Foundation: Concrete Perimeter
- Roof: Shingle
Condition
- Year built: 2016
Utilities & green energy
- Electric: 200+ Amp Service
- Sewer: Public Sewer
- Water: Public
- Utilities for property: for Gas Range, Washer Hookup
Community & HOA
HOA
- Has HOA: No
Location
- Region: Saugus
Financial & listing details
- Price per square foot: $463/sqft
- Tax assessed value: $1,107,700
- Annual tax amount: $11,542
- Date on market: 9/22/2026
Estimated market value
$1,353,600
$1.29M - $1.42M
$5,147/mo
Price history
| Date | Event | Price |
|---|---|---|
| 8/28/2026 | Listed for sale | $1,390,000+86.6%$463/sqft |
Source: MLS PIN #73569359 Report a problem | ||
| 9/2/2016 | Sold | $745,000+0.8%$248/sqft |
Source: Public Record Report a problem | ||
| 12/30/2015 | Listing removed | $739,000$246/sqft |
Source: REALTY WORLD - Forest Realty #71921090 Report a problem | ||
| 12/5/2015 | Pending sale | $739,000$246/sqft |
Source: REALTY WORLD - Forest Realty #71921090 Report a problem | ||
| 12/1/2015 | Listed for sale | $739,000$246/sqft |
Source: REALTY WORLD - Forest Realty #71921090 Report a problem | ||
Public tax history
| Year | Property taxes | Tax assessment |
|---|---|---|
| 2025 | $11,152 +2.9% | $1,044,200 +2.7% |
| 2024 | $10,833 +1.7% | $1,017,200 +7.5% |
| 2023 | $10,650 | $945,800 |
| 2022 | $10,650 +6.8% | $945,800 +17% |
| 2021 | $9,973 +3.5% | $808,200 |
| 2020 | $9,634 +3% | $808,200 +5.2% |
| 2019 | $9,354 +8% | $768,000 +2.7% |
| 2018 | $8,662 +33.6% | $748,000 +39% |
| 2017 | $6,484 +158.7% | $538,100 +162% |
| 2016 | $2,506 +6.6% | $205,400 +5.1% |
| 2015 | $2,350 +3.5% | $195,500 |
| 2014 | $2,270 +2.9% | $195,500 |
| 2013 | $2,205 +2.2% | $195,500 |
| 2012 | $2,158 +3.9% | $195,500 |
| 2011 | $2,076 +17.8% | $195,500 +7.4% |
| 2010 | $1,762 -5% | $182,000 -10% |
| 2009 | $1,855 -5.8% | $202,300 -10% |
| 2008 | $1,969 +104.7% | $224,800 +93.5% |
| 2007 | $962 +10.4% | $116,200 +11% |
| 2006 | $871 +2.7% | $104,700 +2.9% |
| 2005 | $848 +16.5% | $101,700 +20.5% |
| 2004 | $728 | $84,400 |
Find assessor info on the county website
Monthly payment
Est. payment
Payment breakdown
Explore the cost of this home by adjusting the details. Changes won't be saved.Climate risks
Neighborhood: 01906

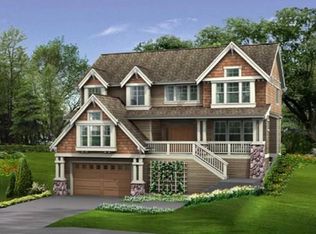
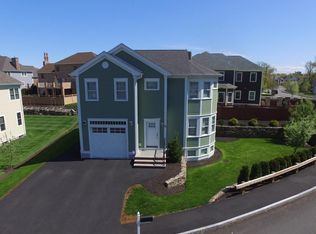
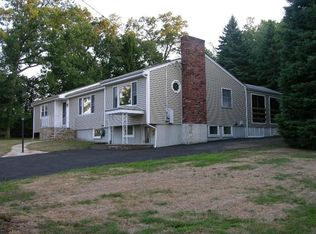
Similar homes
- $1,199,0004 bd4 ba2.6k sqft9 Crestway Rd, East Boston, MA 02128For Sale
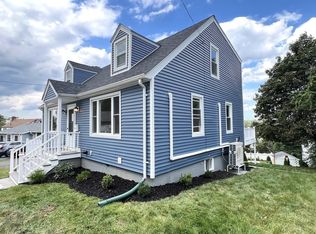 MLS ID #73568818, Jasminder Kaur, MNG Realty. MLS PIN
 - $1,100,0004 bd3 ba2.8k sqft14 Morton Hill Ave, Swampscott, MA 01907For Sale
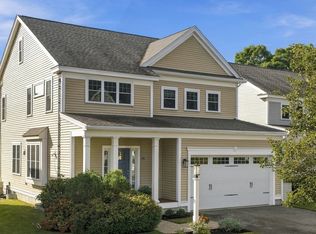 MLS ID #73577321, Connie Carman, Gibson Sotheby's International Realty. MLS PIN
 - $1,250,0004 bd3 ba4.1k sqft84 Spring St, Wakefield, MA 01880For Sale
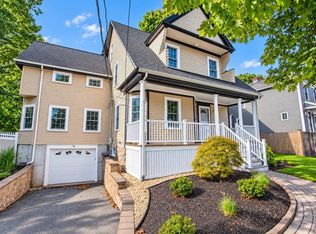 MLS ID #73578692, Homegrown Realty Team, Boardwalk Realty Group. MLS PIN
 - $1,999,0005 bd6 ba4.1k sqft61 Walnut St, Saugus, MA 01906For Sale
 MLS ID #73571114, Giselle Pajazetovic, P&Co Real Estate. MLS PIN
