Skip main navigation
Active under contract
  • Listed by: Keller Williams Realty-Metropolitan • Tom Bolduc
    $265,000

    1 Longwood Lane, Merrimack, NH 03054

    2beds
    1,564sqft
    Manufactured Home
    Built in 1988
    -- sqft lot
    $263,700 Zestimate®
    $169/sqft
    $-- HOA

    What's special

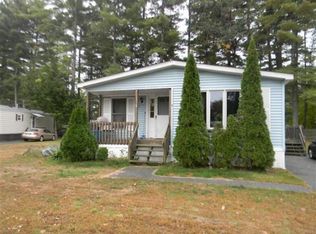
    This spacious and light-filled double-wide manufactured home offers comfort, convenience, and extensive updates throughout. Featuring 2 bedrooms and 2 bathrooms, this home boasts an open-concept layout with two separate living areas—perfect for relaxing or entertaining. The updated kitchen features new cabinets, new appliances, a wall oven, and an island cooktop with bar stool seating that seamlessly connects to the dining area. Enjoy the warmth of a wood-burning fireplace, a new living room fan, and luxury vinyl flooring installed throughout the entire home. The primary suite offers a private bath with a standing shower and a separate handicap-accessible tub, while the secondary bathroom has been refreshed with a new vanity cabinet, new toilet, and updated fixtures. Additional updates include new toilets in both bathrooms, new shower heads, a new utility sink, and a new washer/dryer for everyday convenience. Major improvements include new insulation installed in 2025, a new tank, updated light fixtures, and a new water filtration system on the kitchen sink cold tap water. Outside, you’ll find a large shed for extra storage. Conveniently located just minutes from shopping, dining, and highway access, this move-in ready home combines modern updates with a prime Merrimack location. Showings begin at the open house Friday 5/15 from 4pm-6pm.
    64 days
    |
    84
    |
    0
    |

    Zillow last checked:

    Listing updated:

    Listed by:

    Tom Bolduc,

    Keller Williams Realty-Metropolitan 603-232-8282

    Source: PrimeMLS,MLS#: 5088773MLS Logo

      Facts & features

      Interior

      Bedrooms & bathrooms
      • Bedrooms: 2
      • Bathrooms: 2
      • Full bathrooms: 1
      • 3/4 bathrooms: 1
      Heating
      • Oil, Forced Air
      Cooling
      • Other
      Appliances
      • Included: Electric Cooktop, Dishwasher, Dryer, Wall Oven, Refrigerator, Washer
      • Laundry: 1st Floor Laundry
      Features
      • Ceiling Fan(s), Kitchen Island, Primary BR w/ BA, Natural Light
      • Flooring: Vinyl Plank
      • Has basement: No
      • Number of fireplaces: 1
      • Fireplace features: Wood Burning, 1 Fireplace
      Interior area
      • Total structure area: 1,564
      • Total interior livable area: 1,564 sqft
      • Finished area above ground: 1,564
      • Finished area below ground: 0

      Property

      Parking
      • Parking features: Paved
      Features
      • Levels: One
      • Stories: 1
      • Exterior features: Shed
      Lot
      • Features: Level
      Details
      • Parcel number: MRMKM0003DL000025S0EC16
      • Zoning description: RES
      • Other equipment: Portable Generator

      Construction

      Type & style
      • Home type: MobileManufactured
      • Property subtype: Manufactured Home
      Materials
      • Vinyl Siding
      • Foundation: Skirted, Concrete Slab
      • Roof: Asphalt Shingle
      Condition
      • New construction: No
      • Year built: 1988

      Utilities & green energy

      • Electric: 100 Amp Service
      • Sewer: Public Sewer
      • Utilities for property: Cable

      Community & HOA

      HOA
      • Amenities included: Trash Removal
      • Services included: Recreation, Park Rent
      • Additional fee info: Fee: $380
      Location
      • Region: Merrimack

      Financial & listing details

      • Price per square foot: $169/sqft
      • Tax assessed value: $147,000
      • Annual tax amount: $3,250
      • Date on market: 5/14/2026
      • Road surface type: Paved

        Estimated market value

        $263,700

        $251,000 - $277,000

        $2,928/mo

        Price history

        DateEventPrice
        5/15/2026Listed for sale$265,000+6%$169/sqft
        Source: PrimeMLS #5088773 Report a problem
        1/6/2026Listing removed$250,000$160/sqft
        Source: PrimeMLS #5065118 Report a problem
        10/9/2025Listed for sale$250,000+13.6%$160/sqft
        Source: PrimeMLS #5065118 Report a problem
        5/2/2025Sold$220,000-8.3%$141/sqft
        Source: PrimeMLS #5022007 Report a problem
        3/8/2025Contingent$240,000$153/sqft
        Source: PrimeMLS #5022007 Report a problem
        2/13/2025Price change$240,000-4%$153/sqft
        Source: PrimeMLS #5022007 Report a problem
        2/4/2025Listed for sale$250,000$160/sqft
        Source: PrimeMLS #5022007 Report a problem
        2/3/2025Contingent$250,000$160/sqft
        Source: PrimeMLS #5022007 Report a problem
        1/23/2025Listed for sale$250,000$160/sqft
        Source: PrimeMLS #5022007 Report a problem
        12/31/2024Contingent$250,000$160/sqft
        Source: PrimeMLS #5022007 Report a problem
        12/16/2024Listed for sale$250,000$160/sqft
        Source: PrimeMLS #5022007 Report a problem
        12/10/2024Contingent$250,000$160/sqft
        Source: PrimeMLS #5022007 Report a problem
        11/13/2024Listed for sale$250,000+150%$160/sqft
        Source: PrimeMLS #5022007 Report a problem
        5/19/2020Sold$100,000-7.4%$64/sqft
        Source: PrimeMLS #4788346 Report a problem
        2/3/2020Price change$108,000-4.4%$69/sqft
        Source: eXp Realty #4788346 Report a problem
        1/14/2020Price change$113,000-5.8%$72/sqft
        Source: eXp Realty #4788346 Report a problem
        12/19/2019Price change$120,000+3.9%$77/sqft
        Source: eXp Realty #4788346 Report a problem
        11/8/2019Price change$115,500-10.5%$74/sqft
        Source: Owner Report a problem
        10/15/2019Listed for sale$129,000+87%$82/sqft
        Source: Owner Report a problem
        8/5/1999Sold$69,000$44/sqft
        Source: Public Record Report a problem

        Public tax history

        YearProperty taxesTax assessment
        2024$2,839 +6.4%$137,200
        2023$2,669 +11.9%$137,200
        2022$2,385 +4.1%$137,200 +44.1%
        2021$2,291 $95,200
        2020$2,291 +15.8%$95,200 +16.1%
        2019$1,979 +0.1%$82,000
        2018$1,978 +3.2%$82,000
        2017$1,916 +2.5%$82,000
        2016$1,869 -16%$82,000 -8.9%
        2015$2,225 +2.6%$90,000
        2014$2,168 +0.7%$90,000
        2013$2,152 +5.4%$90,000 +2.3%
        2012$2,042 $88,000
        2011-- $88,000 -19.2%
        2010-- $108,900
        2009-- $108,900
        2008-- $108,900
        2007-- $108,900 +30.6%
        2005-- $83,400
        2004-- $83,400
        2003-- --
        2002-- --
        2001-- $89,500
        Find assessor info on the county website

        Monthly payment

        Estimated monthly payment$1,822
        All calculations are estimates and provided by Zillow, Inc. for informational purposes only. Actual amounts may vary.
        HOA fees may include property taxes on listings classified as Co-Ops. Contact the listing agent and/or owner for fee details.
        Mortgage interest rates are dependent on a number of factors, including credit score, down payment, and repayment length. Interest rate data provided by Zillow Group Marketplace, Inc. as of 1/1/1970 from various mortgage lenders with which we have lead or other similar arrangements; the Estimated Payment is an average of those rates.
        See how much you could borrow to make a competitive offer.

        Climate risks

        Neighborhood: 03054

        Getting around

        43 / 100
        Car-Dependent
        35 / 100
        Somewhat Bikeable

        Nearby schools

        GreatSchools rating
        Schools provided by the listing agent
        • Elementary: Thorntons Ferry School
        • Middle: Merrimack Middle School
        • High: Merrimack High School
        • District: Merrimack Sch Dst SAU #26

        Source: PrimeMLS. This data may not be complete. We recommend contacting the local school district to confirm school assignments for this home.

        A local agent can set up tours, give advice and negotiate with sellers.

        A local lender can help you make sure your offer is ready when you are.

        Browse local experts

        Similar homes