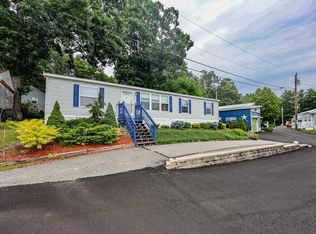
Back on market due to buyer financing. Now is your opportunity! Welcome to this well-maintained and inviting three-bedroom, two-bath manufactured home located in the highly desirable Camp Sargent Co-Op community. Nestled on a spacious and level lot, this home offers a wonderful blend of comfort, convenience, and easy living. Step inside to a bright and generously sized eat-in kitchen, perfect for everyday meals or hosting gatherings. The primary bedroom is thoughtfully positioned for privacy and features its own full en-suite bathroom. Two additional bedrooms provide flexible options for guests, a home office, or hobby space. A standout feature of this property is the 10’ x 16’ covered porch located just off the kitchen, creating an ideal outdoor extension of the living area for relaxing, dining, or entertaining during the warmer months. The large double-wide driveway offers ample parking, complemented by a convenient carport that can shelter one vehicle. Additional highlights include natural gas availability at the street, and a pet-friendly policy allowing both cats and dogs. The location is exceptionally convenient—minutes to shopping, dining, medical facilities, and major commuter routes, with some amenities within easy walking distance. This is a wonderful opportunity to enjoy comfortable, affordable living in a well-managed community.
Pending
Listed by: Coldwell Banker Realty Bedford NH • Jennifer Bouchard • Contact: Cell: 603-714-0506
$239,900
4 Briarwood Drive, Merrimack, NH 03054
3beds
1,248sqft
:
Get pre-qualified$1,789/mo
Ranch
Built in 1976
-- sqft lot
$-- Zestimate®
$192/sqft
$-- HOA
What's special
- 43 days |
- 64 |
- 1 |
Zillow last checked:
Listing updated:
Listed by:
Jennifer Bouchard,
Coldwell Banker Realty Bedford NH Cell:603-714-0506
Source: PrimeMLS,MLS#: 5081003
Facts & features
Interior
Bedrooms & bathrooms
- Bedrooms: 3
- Bathrooms: 2
- Full bathrooms: 2
Heating
- Hot Air
Cooling
- None
Appliances
- Included: Dishwasher, Range Hood, Gas Range, Refrigerator, Electric Water Heater
- Laundry: 1st Floor Laundry
Features
- Ceiling Fan(s), Primary BR w/ BA
- Flooring: Carpet, Vinyl
- Has basement: No
Interior area
- Total structure area: 1,248
- Total interior livable area: 1,248 sqft
- Finished area above ground: 1,248
- Finished area below ground: 0
Property
Parking
- Parking features: Paved, Driveway, Carport
- Has carport: Yes
- Has uncovered spaces: Yes
Features
- Levels: One
- Stories: 1
- Patio & porch: Porch
- Exterior features: Shed
Lot
- Features: Level, Near Shopping
Details
- Parcel number: MRMKM0003DL000026S00F06
- Zoning description: RESIDE
Construction
Type & style
- Home type: SingleFamily
- Architectural style: Ranch
- Property subtype: Ranch
Materials
- Vinyl Exterior
- Foundation: Pillar/Post/Pier
- Roof: Asphalt Shingle
Condition
- New construction: No
- Year built: 1976
Utilities & green energy
- Electric: Circuit Breakers
- Sewer: Public Sewer
- Utilities for property: Cable
Community & HOA
HOA
- Services included: Plowing, Sewer, Trash, Water, Park Rent
- Additional fee info: Fee: $400
Location
- Region: Merrimack
Financial & listing details
- Price per square foot: $192/sqft
- Tax assessed value: $134,200
- Annual tax amount: $2,967
- Date on market: 6/15/2026
- Road surface type: Paved
Estimated market value
Not available
Estimated sales range
Not available
Not available
Price history
| Date | Event | Price |
|---|---|---|
| 6/15/2026 | Pending sale | $239,900$192/sqft |
Source:  PrimeMLS #5081003 Report a problem PrimeMLS #5081003 Report a problem | ||
| 5/26/2026 | Listing removed | $239,900$192/sqft |
Source: PrimeMLS #5081003 Report a problem | ||
| 5/16/2026 | Pending sale | $239,900$192/sqft |
Source: PrimeMLS #5081003 Report a problem | ||
| 4/17/2026 | Listed for sale | $239,900$192/sqft |
Source: PrimeMLS #5081003 Report a problem | ||
| 4/5/2026 | Pending sale | $239,900$192/sqft |
Source: PrimeMLS #5081003 Report a problem | ||
| 3/30/2026 | Listed for sale | $239,900+20.3%$192/sqft |
Source: PrimeMLS #5081003 Report a problem | ||
| 8/2/2022 | Sold | $199,500$160/sqft |
Source: PrimeMLS #4916560 Report a problem | ||
| 7/1/2022 | Contingent | $199,500$160/sqft |
Source: PrimeMLS #4916560 Report a problem | ||
| 6/20/2022 | Listed for sale | $199,500+149.4%$160/sqft |
Source: PrimeMLS #4916560 Report a problem | ||
| 8/16/2016 | Sold | $80,000-7.7%$64/sqft |
Source: PrimeMLS #4496717 Report a problem | ||
| 8/13/2016 | Pending sale | $86,700$69/sqft |
Source: RE/MAX Properties/Nashua #4496717 Report a problem | ||
| 8/12/2016 | Listed for sale | $86,700$69/sqft |
Source: RE/MAX PROPERTIES (NASHUA) #4496717 Report a problem | ||
| 8/11/2016 | Pending sale | $86,700$69/sqft |
Source: RE/MAX Properties #72021186 Report a problem | ||
| 8/4/2016 | Listed for sale | $86,700$69/sqft |
Source: RE/MAX Properties #72021186 Report a problem | ||
| 7/14/2016 | Pending sale | $86,700$69/sqft |
Source: RE/MAX Properties/Nashua #72021186 Report a problem | ||
| 7/13/2016 | Listed for sale | $86,700$69/sqft |
Source: RE/MAX Properties #72021186 Report a problem | ||
| 7/13/2016 | Pending sale | $86,700$69/sqft |
Source: RE/MAX Properties/Nashua #72021186 Report a problem | ||
| 6/9/2016 | Listed for sale | $86,700$69/sqft |
Source: RE/MAX Properties/Nashua #4496717 Report a problem | ||
Public tax history
| Year | Property taxes | Tax assessment |
|---|---|---|
| 2024 | $2,777 +2.6% | $134,200 -3.6% |
| 2023 | $2,707 +11.9% | $139,200 |
| 2022 | $2,419 +4% | $139,200 +44% |
| 2021 | $2,327 | $96,700 |
| 2020 | $2,327 +26.5% | $96,700 +26.9% |
| 2019 | $1,839 +0.1% | $76,200 |
| 2018 | $1,838 +3.2% | $76,200 |
| 2017 | $1,781 +2.5% | $76,200 |
| 2016 | $1,737 +6.4% | $76,200 +15.5% |
| 2015 | $1,632 +2.6% | $66,000 |
| 2014 | $1,590 +0.8% | $66,000 |
| 2013 | $1,578 +19.1% | $66,000 +15.6% |
| 2012 | $1,325 | $57,100 +4% |
| 2011 | -- | $54,900 -46.7% |
| 2010 | -- | $103,000 |
| 2009 | -- | $103,000 |
| 2008 | -- | $103,000 |
| 2007 | -- | $103,000 +46.1% |
| 2005 | -- | $70,500 |
| 2004 | -- | $70,500 |
| 2003 | -- | -- |
| 2002 | -- | -- |
| 2001 | -- | $44,000 |
Find assessor info on the county website
Monthly payment
Est. payment
Payment breakdown
Explore the cost of this home by adjusting the details. Changes won't be saved.Climate risks
Neighborhood: 03054
Nearby schools
GreatSchools rating
- 6/10Thorntons Ferry SchoolGrades: PK-4Distance: 1.8 mi
- 6/10Merrimack Middle SchoolGrades: 7-8Distance: 3.6 mi
- 4/10Merrimack High SchoolGrades: 9-12Distance: 1.9 mi
Schools provided by the listing agent
- District: Merrimack Sch Dst SAU #26
Source: PrimeMLS. This data may not be complete. We recommend contacting the local school district to confirm school assignments for this home.
- $206,5002 bd2 ba1k sqft7 Briarwood Dr, Merrimack, NH 03054Off Market
- $206,4002 bd2 ba1.1k sqft8 Briarwood Dr, Merrimack, NH 03054Off Market
- $195,4002 bd2 ba1k sqft10 Briarwood Dr, Merrimack, NH 03054Off Market
- $197,5002 bd2 ba956 sqft1 Briarwood Dr, Merrimack, NH 03054Off Market
- $225,3003 bd2 ba1.1k sqft11 Briarwood Dr, Merrimack, NH 03054Off Market
- $290,7004 bd2 ba1.3k sqft5 Briarwood Dr, Merrimack, NH 03054Off Market
- $225,9003 bd1 ba1.3k sqft9 Briarwood Dr, Merrimack, NH 03054Off Market
- $200,6002 bd2 ba1.1k sqft3 Briarwood Dr, Merrimack, NH 03054Off Market
A local agent can set up tours, give advice and negotiate with sellers.
A local lender can help you make sure your offer is ready when you are.
Similar homes
- $250,0002 bd2 ba827 sqft5 Nottingwood Lane, Merrimack, NH 03054Active
 MLS ID #5101635, Anderson Mills & Associates. PrimeMLS
 - $244,9003 bd2 ba1k sqft7 Pearl Court, Merrimack, NH 03054Active
 MLS ID #5092119, Karen Brown. PrimeMLS
 - $250,0003 bd2 ba1.4k sqft3 Stage Coach Circle, Londonderry, NH 03053Active
 MLS ID #5101324, Savannah Levasseur. PrimeMLS
 - $304,9992 bd1 ba896 sqftThe Commons, Merrimack, NH 03054Active
 MLS ID #5101476, Rusty Taylor. PrimeMLS
 - $350,0002 bd2 ba1.3k sqftHarris Pond, Merrimack, NH 03054ActiveMLS ID #5092109, Cassie Eaton. PrimeMLS
- $325,0002 bd2 ba1.3k sqftHarris Pond, Merrimack, NH 03054ActiveMLS ID #5081451, Cassie Eaton. PrimeMLS
- $285,0002 bd2 ba1.1k sqftCannongate III, Nashua, NH 03063ActiveMLS ID #5093100, Crystal Ashman. PrimeMLS
- $279,9002 bd1 ba1k sqft273 Melendy Road, Milford, NH 03055ActiveMLS ID #5095633, Kathryn Rockwood. PrimeMLS
- $354,9002 bd3 ba1.2k sqftBradford Woods, Merrimack, NH 03054ActiveMLS ID #5097124, Roger Howe. PrimeMLS
- $220,0003 bd2 ba1k sqft90 Merriam Hill Rd APT 2, Greenville, NH 03048For SaleMLS ID #73555443, Haley Clukey, Coldwell Banker Realty. MLS PIN
- $260,0002 bd2 ba1.2k sqft17 Heritage Way, Manchester, NH 03104ActiveMLS ID #5101439, Ann Bennett. PrimeMLS
- $299,0002 bd1 ba764 sqft91 Dunbar Street, Manchester, NH 03103ActiveMLS ID #5101177, NH Realty Gals. PrimeMLS
- $328,0004 bd1 ba1.4k sqft226 Lafayette Street, Manchester, NH 03102ActiveMLS ID #5101798, Lisa White. PrimeMLS
- $299,0002 bd2 ba1k sqftWestside, Nashua, NH 03060ActiveMLS ID #5095471, Sherri Smith. PrimeMLS
- $350,0002 bd2 ba1.2k sqft256 Stonebridge Drive, Nashua, NH 03063ActiveMLS ID #5099053, Fatima Aljic. PrimeMLS
- $245,0002 bd1 ba869 sqftHollis Pines Coorperative, Hollis, NH 03049-6540ActiveMLS ID #5096760, Nicole Klays. PrimeMLS
- $249,0002 bd1 ba836 sqftDeerHaven Preserve, Manchester, NH 03104ActiveMLS ID #5098554, Audrey Townsend. PrimeMLS
- $250,0003 bd2 ba1.3k sqft47 Campbell Drive, Salem, NH 03079ActiveMLS ID #5088661, Heather Johnson. PrimeMLS
- $292,5003 bd2 ba1.3k sqft3 Pluto Lane, Nashua, NH 03062ActiveMLS ID #5096381, Victoria Aucoin. PrimeMLS
- $259,0002 bd1 ba834 sqftDeerhaven, Manchester, NH 03104ActiveMLS ID #5101442, Sandy Jean. PrimeMLS
