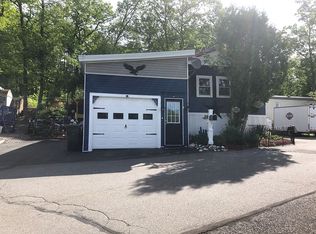
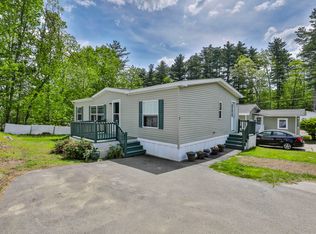
Welcome to 3 Stage Coach Circle in the highly desirable Wagon Wheel Cooperative! Built in 2002, this well-maintained 1,404 sq. ft., 3-bedroom, 2-bath home offers the perfect blend of comfort, convenience, and affordability. Step inside to discover a bright and spacious open-concept layout designed for easy everyday living. The generous living room flows into the kitchen and dining area, creating an inviting space for gathering with family and friends. The primary suite features a private full bath, while two additional bedrooms provide flexibility for guests, a home office, or hobbies. Enjoy year-round comfort with central air conditioning, and appreciate the peace of mind that comes with a newer roof. Outside, you’ll find a low-maintenance yard and off-street parking, all within a welcoming community. Conveniently located just minutes from shopping, restaurants, schools, Manchester-Boston Regional Airport, and major commuter routes, this home offers easy access to everything Londonderry and Southern New Hampshire have to offer. Whether you’re searching for your first home, looking to downsize, or simply seeking move-in-ready, single-level living, 3 Stage Coach Circle is one you won’t want to miss! Open houses Saturday 7/25 and Sunday 7/26 from 12:00-2:00
Pending
Listed by: Century 21 Lifestyles • Savannah Levasseur
$250,000
3 Stage Coach Circle, Londonderry, NH 03053
3beds
1,404sqft
Manufactured Home
Built in 2002
-- sqft lot
$-- Zestimate®
$178/sqft
$-- HOA
What's special
Move-in-ready single-level livingNewer roofCentral air conditioningLow-maintenance yardOff-street parking
- 36 days
- 1,186
- 63
Zillow last checked:
Listing updated:
Listed by:
Savannah Levasseur,
Century 21 Lifestyles 603-665-0025
Source: PrimeMLS,MLS#: 5101324
Facts & features
Interior
Bedrooms & bathrooms
- Bedrooms: 3
- Bathrooms: 2
- Full bathrooms: 2
Heating
- Kerosene
Cooling
- Central Air
Appliances
- Included: Dishwasher, Dryer, Gas Range, Refrigerator, Washer
Features
- Flooring: Carpet, Hardwood, Vinyl
- Has basement: No
- Has fireplace: Yes
- Fireplace features: Gas
Interior area
- Total structure area: 1,404
- Total interior livable area: 1,404 sqft
- Finished area above ground: 1,404
- Finished area below ground: 0
Property
Parking
- Parking features: Paved
Accessibility
- Accessibility features: 1st Floor Bedroom, 1st Floor Full Bathroom, One-Level Home, 1st Floor Laundry
Features
- Levels: One
- Stories: 1
- Patio & porch: Patio
- Exterior features: Deck, Shed
- Fencing: Partial
Lot
- Features: Country Setting, Landscaped
Details
- Parcel number: LONDM094L0070
- Zoning description: AR-I
Construction
Type & style
- Home type: MobileManufactured
- Property subtype: Manufactured Home
Materials
- Other
- Foundation: Concrete Slab
- Roof: Asphalt Shingle
Condition
- New construction: No
- Year built: 2002
Utilities & green energy
- Electric: 100 Amp Service
- Sewer: Public Sewer
- Utilities for property: Cable Available, Propane, Gas On-Site
Community & HOA
Community
- Security: Smoke Detector(s)
HOA
- Amenities included: Snow Removal
- Services included: Park Fees
- Additional fee info: Fee: $40
Location
- Region: Londonderry
Financial & listing details
- Price per square foot: $178/sqft
- Tax assessed value: $186,700
- Annual tax amount: $2,700
- Date on market: 7/23/2026
- Road surface type: Paved
Estimated market value
Not available
Estimated sales range
Not available
$2,658/mo
Price history
| Date | Event | Price |
|---|---|---|
| 8/6/2026 | Pending sale | $250,000$178/sqft |
Source:  PrimeMLS #5101324 Report a problem PrimeMLS #5101324 Report a problem | ||
| 7/23/2026 | Listed for sale | $250,000+13.6%$178/sqft |
Source: PrimeMLS #5101324 Report a problem | ||
| 4/20/2021 | Listing removed | -- |
Source: PrimeMLS #4849479 Report a problem | ||
| 3/25/2021 | Contingent | $220,000$157/sqft |
Source: PrimeMLS #4849479 Report a problem | ||
| 3/4/2021 | Listed for sale | $220,000+114.6%$157/sqft |
Source: PrimeMLS #4849479 Report a problem | ||
| 11/30/2016 | Sold | $102,500-1%$73/sqft |
Source: PrimeMLS #4508934 Report a problem | ||
| 8/22/2016 | Sold | $103,500+8.9%$74/sqft |
Source: Public Record Report a problem | ||
| 8/8/2016 | Listed for sale | $95,000$68/sqft |
Source: Moe Marketing Realty Group LLC #4508934 Report a problem | ||
Public tax history
| Year | Property taxes | Tax assessment |
|---|---|---|
| 2024 | $3,013 +3.1% | $186,700 |
| 2023 | $2,922 +19.3% | $186,700 +40.8% |
| 2022 | $2,450 -9.7% | $132,600 -1.7% |
| 2020 | $2,713 +3.7% | $134,900 |
| 2019 | $2,616 +44.8% | $134,900 +62.7% |
| 2018 | $1,807 +0.9% | $82,900 |
| 2017 | $1,791 +0.5% | $82,900 |
| 2016 | $1,782 +3.5% | $82,900 +1.2% |
| 2015 | $1,722 -0.3% | $81,900 |
| 2014 | $1,727 | $81,900 |
Find assessor info on the county website
Monthly payment
Climate risks
Neighborhood: 03053
Similar homes
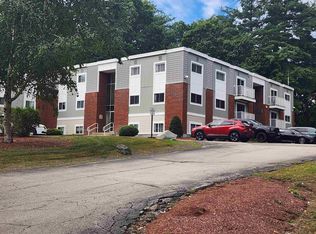
- $275,0003 bd1 ba1k sqft162-L Capitol Hill Drive, Londonderry, NH 03053Active
 MLS ID #5106315, Susan Dufresne. PrimeMLS
 - $239,9003 bd2 ba1.3k sqft11 Rim Road, Danville, NH 03819Active
 MLS ID #5104963, Steve White. PrimeMLS
 - $345,0002 bd2 ba956 sqft12 Vista Ridge Drive #40, Londonderry, NH 03053Active
 MLS ID #5106679, Maggie Fahey. PrimeMLS
 - $244,9003 bd2 ba1k sqft7 Pearl Court, Merrimack, NH 03054Active
 MLS ID #5092119, Karen Brown. PrimeMLS
