Skip main navigation
Off market
  • $120,400

    1 Stage Coach Cir, Londonderry, NH 03053

    3beds
    924sqft
    MobileManufactured
    Built in 1976
    -- sqft lot
    $120,400 Zestimate®
    $130/sqft
    $2,493 Estimated rent

    Home value

    $120,400

    $102,000 - $141,000

    $2,493/mo

    Zestimate® history
    Loading
    Loading...

    Owner options

    List your home for rent

    $2,493/mo

    Rent Zestimate®

    Find your next renter with Zillow Rental Manager. Plus, with online applications, you can quickly screen prospective tenants – for free.

    Learn more

    $2,493/mo

    Rent Zestimate®

    Refinance and save

    $902/mo

    Est. payment

    Refinancing to a lower rate could help reduce your monthly payments and save thousands over the life of the loan.

    See today's rates

    $902/mo

    Est. payment

    Explore your selling options

    Work with a Zillow partner agent

    Leverage their expertise and Zillow's premium Showcase listings to get your home seen by more buyers.

    Get started

    List with your own agent

    Get your home in front of millions of buyers by listing it on Zillow.

    Learn how to do it

    Sell it yourself

    Take full control of how buyers see your home on Zillow by listing For Sale by Owner (FSBO).

    List your home

    What's special

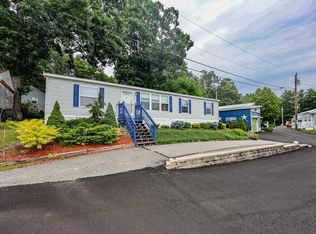
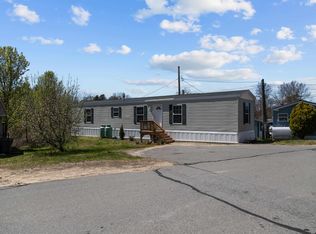
    Move right into this affordable way to live in Londonderry,at Wagon Wheel Co-Op Mobile Home Park, with low monthly park fees. Close to many shopping areas, restaurants, and easy access to Route 93. Newer windows and a gas heated enclosed all-season porch. Mature landscaping with shaded picnic area. Enjoy cooking in the kitchen when entertaining guests in the attached living room. A PET FRIENDLY PARK.

    This property is off market, which means it's not currently listed for sale or rent on Zillow. This may be different from what's available on other websites or public sources.
    Facts & features

    Interior

    Bedrooms & bathrooms
    • Bedrooms: 3
    • Bathrooms: 2
    • Full bathrooms: 1
    • 3/4 bathrooms: 1
    Heating
    • Forced air, Oil
    Cooling
    • Wall
    Appliances
    • Included: Dryer, Range / Oven, Refrigerator, Washer
    Features
    • Flooring: Tile, Carpet, Linoleum / Vinyl
    • Basement: None
    • Has fireplace: No
    Interior area
    • Total interior livable area: 924 sqft

    Property

    Parking
    • Parking features: Off-street
    Features
    • Exterior features: Other
    Details
    • Parcel number: LONDM094L0060

    Construction

    Type & style
    • Home type: MobileManufactured
    Materials
    • Frame
    • Roof: Metal
    Condition
    • Year built: 1976

    Utilities & green energy

    • Electric: 100 Amp, Circuit Breaker(s)
    • Sewer: Public Sewer On-Site

    Community & neighborhood

    Location
    • Region: Londonderry

    HOA & financial

    HOA
    • Has HOA: Yes
    • HOA fee: $255 monthly
    • Amenities included: Snow Removal, Trash Removal

    Other

    Other facts
    • Appliances: Cooktop - Electric, Exhaust Hood
    • Driveway: Paved
    • Electric: 100 Amp, Circuit Breaker(s)
    • Features - Interior: Laundry Hook-ups, Master BR w/ BA, Ceiling Fan, Blinds
    • Features - Exterior: Shed, Window Screens, Fence - Partial
    • Lot Description: Level
    • Water: Drilled Well, Community
    • Flood Zone: Unknown
    • Roads: Paved, Association
    • SqFt-Apx Fin AG Source: Municipal
    • Surveyed: Unknown
    • Road Frontage: TBD
    • Room 4 Level: 1
    • Room 1 Type: Kitchen
    • Room 1 Level: 1
    • Room 2 Level: 1
    • Room 3 Level: 1
    • Construction: Manufactured Home
    • Room 5 Level: 1
    • Construction Status: Existing
    • Total Stories: 1
    • Fee Frequency: Monthly
    • Restrictions: Pets - Allowed, Pets - Cats Allowed, Pets - Dogs Allowed
    • Equipment: Smoke Detectr-Batt Powrd, Air Conditioner
    • Foundation: Skirted
    • SqFt-Apx Fin BG Source: Other
    • Exterior: Aluminum
    • Fee Includes: Plowing, Water, Park Fees
    • Mobile Park Approval: Yes
    • Mobile Co-Op: Yes
    • Owned Land: Shared
    • Zillow Group: Yes
    • SqFt-Apx Unfn BG Source: Other
    • SqFt-Apx Unfn AG Source: Municipal
    • Room 5 Type: Bedroom
    • Room 2 Type: Living Room
    • Room 4 Type: Bedroom
    • Room 3 Type: Master Bedroom
    • Sewer: Public Sewer On-Site
    • Fee 2 Includes: Other
    • Rooms: Level 1: Level 1: Kitchen, Level 1: Living Room, Level 1: Master Bedroom, Level 1: Bedroom
    • Fee 2 Frequency: One-Time
    • Homesnap.com: Yes
    • Association Amenities: Snow Removal, Trash Removal
    • Listing Status: Active

    Price history

    DateEventPrice
    9/21/2018Sold$30,000-33.3%$32/sqft
    Source: PrimeMLS #4715178 Report a problem
    8/27/2018Listed for sale$45,000+5.9%$49/sqft
    Source: Coldwell Banker Residential Brokerage/Derry #4715178 Report a problem
    7/17/2009Sold$42,500$46/sqft
    Source: Agent Provided Report a problem

    Public tax history

    YearProperty taxesTax assessment
    2024$1,333 +3.1%$82,600
    2023$1,293 +2.1%$82,600 +20.6%
    2022$1,266 +67%$68,500 +81.7%
    2020$758 +3.7%$37,700
    2019$731 -1.6%$37,700 +10.6%
    2018$743 +0.8%$34,100
    2017$737 +0.5%$34,100
    2016$733 +2.2%$34,100
    2015$717 -0.3%$34,100
    2014$719 $34,100

    Find assessor info on the county website

    Neighborhood: 03053

    Nearby schools

    GreatSchools rating
    Schools provided by the listing agent
    • District: Londonderry School District

    Source: The MLS. This data may not be complete. We recommend contacting the local school district to confirm school assignments for this home.

    Get a cash offer in 3 minutes
    Find out how much your home could sell for in as little as 3 minutes with a no-obligation cash offer.
    Estimated market value
    $120,400
    Get a cash offer in 3 minutes
    Find out how much your home could sell for in as little as 3 minutes with a no-obligation cash offer.
    Estimated market value
    $120,400