Skip main navigation
Sold for $850,000
  • $850,000

    1 Maltby Street, Branford, CT 06405

    3beds
    1,805sqft
    Single Family Residence
    Built in 1910
    3,484.8 Square Feet Lot
    $850,200 Zestimate®
    $471/sqft
    $3,461 Estimated rent

    Home value

    $850,200

    $774,000 - $935,000

    $3,461/mo

    Zestimate® history
    Loading
    Loading...

    Owner options

    List your home for rent

    $3,461/mo

    Rent Zestimate®

    Find your next renter with Zillow Rental Manager. Plus, with online applications, you can quickly screen prospective tenants – for free.

    Learn more

    $3,461/mo

    Rent Zestimate®

    Refinance and save

    $6,049/mo

    Est. payment

    Refinancing to a lower rate could help reduce your monthly payments and save thousands over the life of the loan.

    See today's rates

    $6,049/mo

    Est. payment

    Explore your selling options

    Work with a Zillow partner agent

    Leverage their expertise and Zillow's premium Showcase listings to get your home seen by more buyers.

    Get started

    List with your own agent

    Get your home in front of millions of buyers by listing it on Zillow.

    Learn how to do it

    Sell it yourself

    Take full control of how buyers see your home on Zillow by listing For Sale by Owner (FSBO).

    List your home

    What's special

    Gas fireplaceStunning water viewsExquisite trim workThree-car drivewayMarble countertopsSpacious cedar walk-in closetStylish finishes
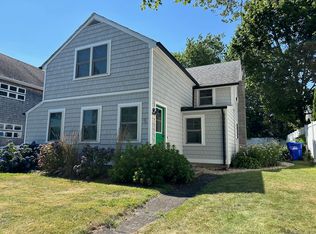
    Welcome to 1 Maltby Street - a gorgeous coastal retreat just steps from the beach. This beautiful home offers stunning water views, thoughtful upgrades, and inviting living spaces throughout. Step inside to the main level, where you'll find a cozy living room featuring hardwood floors, a gas fireplace, and beautiful water views. The open-concept kitchen and dining area create the perfect space for entertaining. The recently remodeled kitchen boasts marble countertops, updated appliances, and stylish finishes throughout. Also on the main level is a full bathroom with a stand-up shower and one of the home's three bedrooms. Upstairs, exquisite trim work leads to a large window showcasing breathtaking water views. The second bedroom features a spacious cedar walk-in closet. This level also includes a full bathroom with a tub, stand-up shower, and conveniently located washer and dryer. The primary suite offers hardwood flooring, two closets, a gas fireplace, and access to a private balcony with new sliders and spectacular water views - the perfect place to relax and unwind. Outside, enjoy a charming backyard complete with a beautiful patio and outdoor shower, ideal after a day at the beach. The front sunroom provides an additional bright and welcoming space to enjoy year-round. Additional highlights include a three-car driveway, city water and sewer, natural gas, central air conditioning, and a new hot water heater. Located in the desirable Linden Shores Association, residents enjoy beach access, kayak racks, and a diving area. Experience coastal living at its finest - schedule your private showing today! This property is not in a flood zone..

    Zillow last checked:

    Listing updated:

    Listed by:

    Samantha L. Celentano (203)871-8254,

    Coldwell Banker Realty 203-481-4571

    Bought with:

    Judie Ferraro, RES.0221325

    Calcagni Real Estate

    Lauren Scirocco

    Source: Smart MLS,MLS#: 24178817MLS Logo

    Facts & features

    Interior

    Bedrooms & bathrooms
    • Bedrooms: 3
    • Bathrooms: 2
    • Full bathrooms: 2
    Primary bedroom
    • Features: Balcony/Deck, Fireplace, Sliders
    • Level: Upper
    Bedroom
    • Level: Main
    Bedroom
    • Features: Walk-In Closet(s)
    • Level: Upper
    Bathroom
    • Level: Main
    Bathroom
    • Level: Upper
    Dining room
    • Level: Main
    Kitchen
    • Level: Main
    Living room
    • Level: Main
    Heating
    • Forced Air, Natural Gas
    Cooling
    • Central Air
    Appliances
    • Included: Oven/Range, Refrigerator, Dishwasher, Washer, Dryer
    Features
    • Basement: Crawl Space
    • Attic: None
    • Number of fireplaces: 2
    Interior area
    • Total structure area: 1,805
    • Total interior livable area: 1,805 sqft
    • Finished area above ground: 1,805

    Property

    Features
    • Has view: Yes
    • View description: Water
    • Has water view: Yes
    • Water view: Water
    • Waterfront features: Walk to Water, Water Community, Access
    Lot
    • Size: 3,484 sqft
    • Features: Level
    Details
    • Parcel number: 1067121
    • Zoning: R3

    Construction

    Type & style
    • Home type: SingleFamily
    • Architectural style: Colonial
    • Property subtype: Single Family Residence
    Materials
    • Shingle Siding, Cedar
    • Foundation: Concrete Perimeter
    • Roof: Asphalt
    Condition
    • New construction: No
    • Year built: 1910

    Utilities & green energy

    • Sewer: Public Sewer
    • Water: Public

    Community & neighborhood

    Community
    • Community features: Park, Tennis Court(s)
    Location
    • Region: Branford
    • Subdivision: Pawson Park

    Price history

    DateEventPrice
    6/23/2026Sold$850,000+0.2%$471/sqft
    Source: Smart MLS #24178817 Report a problem
    6/16/2026Pending sale$848,000$470/sqft
    Source: Smart MLS #24178817 Report a problem
    5/28/2026Listed for sale$848,000+60%$470/sqft
    Source: Smart MLS #24178817 Report a problem
    1/13/2014Sold$530,000-3.5%$294/sqft
    Source: Smart MLS #M9142227 Report a problem
    10/5/2013Price change$549,000-4.5%$304/sqft
    Source: Page Taft - Christie's IRE #M9142227 Report a problem
    7/24/2013Listed for sale$575,000+19.8%$319/sqft
    Source: Page Taft Real Living #M9142227 Report a problem
    8/31/2004Sold$480,000+118.2%$266/sqft
    Source: Smart MLS #N215534 Report a problem
    10/12/1988Sold$220,000$122/sqft
    Source: Public Record Report a problem

    Public tax history

    YearProperty taxesTax assessment
    2025$11,113 +18%$519,300 +68%
    2024$9,421 +2%$309,100
    2023$9,239 +1.5%$309,100
    2022$9,103 $309,100
    2021$9,103 $309,100
    2020$9,103 +0%$309,100 -1.2%
    2019$9,099 +1.5%$313,000
    2018$8,964 +0.6%$313,000
    2017$8,911 +5.7%$313,000
    2015$8,429 +4.1%$313,000 +1.4%
    2014$8,098 +2.5%$308,600
    2013$7,897 +2.6%$308,600
    2012$7,700 +2.8%$308,600
    2011$7,490 +3%$308,600
    2010$7,274 +2.8%$308,600 +2.9%
    2009$7,074 +1.6%$300,000
    2008$6,963 +3.9%$300,000
    2007$6,699 +2.6%$300,000
    2006$6,528 +3.8%$300,000
    2005$6,291 +33.1%$300,000 +44.6%
    2003$4,727 +50.2%$207,400 +43.7%
    1994$3,147 $144,340

    Find assessor info on the county website

    Neighborhood: 06405

    Nearby schools

    GreatSchools rating
    Get pre-qualified for a loan
    At Zillow Home Loans, we can pre-qualify you in as little as 5 minutes with no impact to your credit score.

    An equal housing lender. NMLS #10287.

    Sell for more on Zillow
    Get a Zillow Showcase℠ listing at no additional cost and you could sell for .
    $850,200
    2% more
    +$17,004
    With Zillow Showcase(estimated)
    $867,204