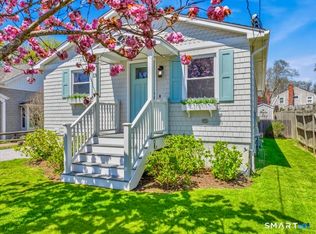
Discover Pawson Park, one of the most endearing and beautiful gems along the Connecticut coastline. This magical shoreline community rewards with gorgeous views in every direction including the LI Sound and Thimble Islands. Built in 1904, this light-drenched home offers water views and was one of the originals built in Indian Neck, currently offering 1672 sf with 4 bedrooms, 2 baths, and a main floor layout designed for living with a large open space where cooking, relaxing and being together is the daily vibe. This home offers SO MUCH more than deeded beach rights -- As part of the Linden Shore Association, you will gain a social community with resident-only beach access (Pebbly and Montgomery), swimming/diving area, kayak racks, and boat mooring. There are 3 well-sized bedrooms on the 2nd floor including a primary with walk-in closet and front facing views of the sound. The main floor includes one bedroom privately situated at the rear of the house, but would also make an excellent office or home gym. The private, level and sunny yard provides outdoor entertaining space and a blank canvas for gardens and pets. And when the mature hydrangeas are blooming, the vivid indigos and violets will knock your socks off. The area offers breweries and wineries, local theater, and easy access to the bustling Branford Green and Main Street featuring a variety of great restaurants and shopping. Convenient to New York City, Yale New Haven, as well as Amtrack and commuter rail service. Recent Improvements Include: (2024) New construction thermopane windows (not replacement windows), vinyl shake siding, black gutters, Azek trim, Bilco door, and exterior doors, (2021) New white vinyl privacy fence, (2019) patio and bluestone walkway, (2017) newly renovated bathrooms, carpeting, tile, hardwood floors, interior painting, and lighting, (2017) new hot water heater. This location offers easy living with city sewer and water, and natural gas fuel, and it's NOT in a flood zone!
Sold for $750,000
Zillow last checked:
Listing updated:
Bought with:
James Sorrentino, RES.0807661
Century 21 AllPoints Realty
Source: Smart MLS,MLS#: 24129620
Price history
| Date | Event | Price |
|---|---|---|
| 12/2/2025 | Sold | $750,000+4.3%$449/sqft |
Source:  Smart MLS #24129620 Report a problem Smart MLS #24129620 Report a problem | ||
| 10/13/2025 | Pending sale | $719,000$430/sqft |
Source:  William Raveis Real Estate, Mortgage & Insurance #24129620 Report a problem William Raveis Real Estate, Mortgage & Insurance #24129620 Report a problem | ||
| 10/5/2025 | Listed for sale | $719,000+105.4%$430/sqft |
Source: Smart MLS #24129620 Report a problem | ||
| 7/10/2018 | Listing removed | $2,500$1/sqft |
Source: Zillow Rental Network Report a problem | ||
| 6/8/2018 | Listed for rent | $2,500$1/sqft |
Source: Zillow Rental Network Report a problem | ||
| 12/2/2016 | Sold | $350,000$209/sqft |
Source: Smart MLS #N10156262 Report a problem | ||

Sell for more on Zillow
Get a Zillow Showcase℠ listing at no additional cost and you could sell for .
$773,900
2% more
+$15,478
With Zillow Showcase(estimated)
$789,378
