Skip main navigation
Active contingent
  • $509,000

    1 Maranda Holmes St, Charleston, SC 29403

    2beds
    874sqft
    : 
    $2,914/mo
    Get pre-qualified
    Single Family Residence
    Built in 1935
    2,178 Square Feet Lot
    $489,500 Zestimate®
    $582/sqft
    $-- HOA

    What's special

    Fully-fenced yardHistoric detailsComfortable efficient layoutVintage cabinetryQuiet one way streetWood floors
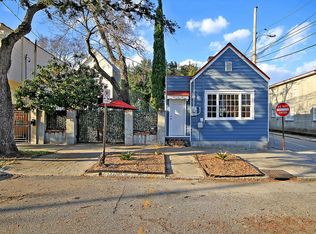
    Charming 2 bedroom, 1 bath cottage on a quiet one way street just three blocks from Hampton Park, in Charleston's Westside neighborhood. This classic Charleston home features historic details, including wood floors, tall windows that bring in natural light, and a comfortable, efficient layout.The kitchen offers vintage cabinetry and a bright workspace with a view toward the fenced side yard. The fully-fenced yard provides room for pets, gardening, or outdoor enjoyment and gives the property a more private feel than many in-town homes. Inside, a well proportioned living area connects easily to both bedrooms and the full bath, creating a simple, functional and efficient flow. Located near Hampton Park's walking trails, neighborhood coffee shops, and downtown amenities, this home offers a desirable setting with plenty of opportunity to personalize and make it your own.
    28 days
    |
    1,954
    |
    154
    |

    Likely to sell faster than

    Zillow last checked:

    Listing updated:

    Listed by:

    AgentOwned Realty Charleston Group 843-769-5100

    Source: CTMLS,MLS#: 26020830MLS Logo

      Facts & features

      Interior

      Bedrooms & bathrooms
      • Bedrooms: 2
      • Bathrooms: 1
      • Full bathrooms: 1
      Rooms
      • Room types: Eat-In-Kitchen, Formal Living
      Heating
      • Central
      Cooling
      • Central Air
      Features
      • Ceiling - Smooth, High Ceilings, Eat-in Kitchen, Formal Living
      • Flooring: Ceramic Tile, Wood
      • Has fireplace: No
      Interior area
      • Total structure area: 874
      • Total interior livable area: 874 sqft

      Property

      Parking
      • Parking features: Off Street
      Features
      • Levels: One
      • Stories: 1
      • Fencing: Wood
      Lot
      • Size: 2,178 Square Feet
      • Dimensions: appro x imately 40 x 50ft
      • Features: Level
      Details
      • Parcel number: 4600701082

      Construction

      Type & style
      • Home type: SingleFamily
      • Architectural style: Traditional
      • Property subtype: Single Family Residence
      Materials
      • Wood Siding
      • Foundation: Crawl Space
      Condition
      • New construction: No
      • Year built: 1935

      Utilities & green energy

      • Sewer: Public Sewer
      • Water: Public
      • Utilities for property: Charleston Water Service, Dominion Energy

      Community & HOA

      Community
      • Subdivision: Westside
      Location
      • Region: Charleston

      Financial & listing details

      • Price per square foot: $582/sqft
      • Tax assessed value: $546,800
      • Annual tax amount: $4,362
      • Date on market: 7/21/2026
      • Listing terms: Cash,Conventional

        Estimated market value

        $489,500

        $465,000 - $514,000

        $3,080/mo

        Price history

        DateEventPrice
        7/21/2026Listed for sale$509,000+167.9%$582/sqft
        Source: CTMLS #26020830 Report a problem
        1/12/2021Listing removed--
        Source: CTMLS Report a problem
        1/9/2021Listed for rent$1,520+1.3%$2/sqft
        Source: CTMLS #21000499 Report a problem
        1/24/2015Listing removed$1,500$2/sqft
        Source: Zillow Rental Network Report a problem
        1/19/2015Listed for rent$1,500$2/sqft
        Source: Rentcharleston.com Report a problem
        4/8/2014Listing removed$1,500$2/sqft
        Source: John Liberatos Real Estate Co dba rentcharleston.c #1403484 Report a problem
        2/6/2014Listed for rent$1,500$2/sqft
        Source: Rentcharleston.com Report a problem
        12/31/2013Sold$190,000+11.8%$217/sqft
        Source: Public Record Report a problem
        3/29/2013Listed for sale$170,000-12.8%$195/sqft
        Source: Carolina One Real Estate Report a problem
        4/26/2006Sold$195,000+91.2%$223/sqft
        Source: Public Record Report a problem
        6/1/2004Sold$102,000+155%$117/sqft
        Source: Public Record Report a problem
        10/2/2002Sold$40,000$46/sqft
        Source: Public Record Report a problem

        Public tax history

        YearProperty taxesTax assessment
        2025$4,362 +12.8%$15,070 +15%
        2024$3,868 +3.5%$13,110
        2023$3,738 +5%$13,110
        2022$3,561 +1.2%$13,110
        2021$3,518 +0.7%$13,110
        2020$3,492 $13,110 +15%
        2019$3,492 $11,400
        2017$3,492 +14.3%$11,400
        2016$3,055 +3.3%$11,400
        2015$2,957 +4.7%$11,400
        2014$2,825 --
        2011$2,825 +240.1%--
        2010$831 -2.9%$6,010
        2009$856 +7.6%$6,010
        2008$795 -42.3%$6,010 -4%
        2006$1,378 -0.5%$6,260
        2005$1,386 +75.7%$6,260 +126%
        2004$789 +20.6%$2,770 +22.6%
        2003$654 +2.4%$2,260
        2002$639 -12.6%$2,260 +0.4%
        2000$730 $2,250
        Find assessor info on the county website

        Monthly payment

        Est. payment

        Payment breakdown

        Explore the cost of this home by adjusting the details. Changes won't be saved.
        All calculations are estimates and provided by Zillow, Inc. for informational purposes only. Actual amounts may vary.
        HOA fees may include property taxes on listings classified as Co-Ops. Contact the listing agent and/or owner for fee details.
        See how much you could borrow to make a competitive offer.

        Climate risks

        Neighborhood: Westside

        Getting around

        74 / 100
        Very Walkable
        42 / 100
        Some Transit
        77 / 100
        Very Bikeable

        Nearby schools

        GreatSchools rating
        Schools provided by the listing agent
        • Elementary: Mitchell
        • Middle: Simmons Pinckney
        • High: Burke

        Source: CTMLS. This data may not be complete. We recommend contacting the local school district to confirm school assignments for this home.

        A local agent can set up tours, give advice and negotiate with sellers.

        Browse local experts

        Similar homes