Skip main navigation
Sold for $518,000
  • $518,000

    1 Marty's Way, Ledyard, CT 06335

    3beds
    1,874sqft
    Single Family Residence
    Built in 2023
    0.47 Acres Lot
    $569,500 Zestimate®
    $276/sqft
    $3,466 Estimated rent

    Home value

    $569,500

    $530,000 - $615,000

    $3,466/mo

    Zestimate® history
    Loading
    Loading...

    Owner options

    List your home for rent

    $3,466/mo

    Rent Zestimate®

    Find your next renter with Zillow Rental Manager. Plus, with online applications, you can quickly screen prospective tenants – for free.

    Learn more

    $3,466/mo

    Rent Zestimate®

    Refinance and save

    $3,517/mo

    Est. payment

    Refinancing to a lower rate could help reduce your monthly payments and save thousands over the life of the loan.

    See today's rates

    $3,517/mo

    Est. payment

    Explore your selling options

    Work with a Zillow partner agent

    Leverage their expertise and Zillow's premium Showcase listings to get your home seen by more buyers.

    Get started

    List with your own agent

    Get your home in front of millions of buyers by listing it on Zillow.

    Learn how to do it

    Sell it yourself

    Take full control of how buyers see your home on Zillow by listing For Sale by Owner (FSBO).

    List your home

    What's special

    Central air conditioningPaved drivewayPaint colorsGorgeous center islandCustom kitchen
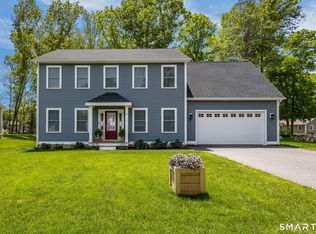
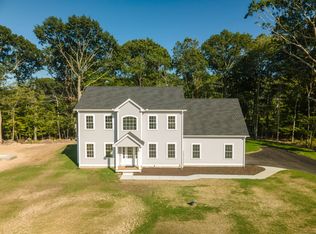
    Build your dream home in beautiful Ledyard, CT. This home has all the modern design elements you are looking for! This 3-bedroom colonial features a custom kitchen with a gorgeous center island. The kitchen opens to a large family room. The dining area has sliders that lead to your private deck. There are lovely hardwood floors throughout the first level and tile in the bathrooms. There is an office on the first floor with beautiful French doors. Upstairs you'll find a large primary bedroom with a bath en suite and large walk-in closet. There are two additional bedrooms are on this level! The package price includes carpet in the bedrooms and tile in the baths. Price includes upgrade to black windows & doorknobs/hinges and glass shower doors. Granite on counters and vanities. Mt. Kineo Builders, LLC has more than 2years of experience designing and building the highest quality homes. Price includes paved driveway, attached 2-car garage & central air conditioning. Several of the area's largest employers are only minutes away including Electric Boat, Subbase, Pfizer, Mohegan Sun & Foxwoods. Many other plans & lots are available. There are several homes under construction nearby (sold) that you can visit in person to see the fit and finish of these beautiful homes. Reach out today to learn more! Neighborhood abuts open space/hiking trails.

    Zillow last checked:

    Listing updated:

    Listed by:

    Brenda Engel 860-639-8881,

    Kazantzis Real Estate, LLC 860-774-2733

    Bought with:

    Brenda Engel, RES.0815821

    Kazantzis Real Estate, LLC

    Source: Smart MLS,MLS#: 170554278MLS Logo

    Facts & features

    Interior

    Bedrooms & bathrooms
    • Bedrooms: 3
    • Bathrooms: 3
    • Full bathrooms: 2
    • 1/2 bathrooms: 1
    Primary bedroom
    • Features: Walk-In Closet(s), Wall/Wall Carpet
    • Level: Upper
    • Area: 236.67 Square Feet
    • Dimensions: 14.7 x 16.1
    Bedroom
    • Features: Wall/Wall Carpet
    • Level: Upper
    • Area: 128.82 Square Feet
    • Dimensions: 11.4 x 11.3
    Bedroom
    • Features: Wall/Wall Carpet
    • Level: Upper
    • Area: 140.22 Square Feet
    • Dimensions: 11.4 x 12.3
    Primary bathroom
    • Features: Granite Counters, Stall Shower, Tile Floor
    • Level: Upper
    • Area: 109.2 Square Feet
    • Dimensions: 12 x 9.1
    Bathroom
    • Features: High Ceilings, Granite Counters, Laundry Hookup, Tile Floor
    • Level: Main
    • Area: 85.5 Square Feet
    • Dimensions: 9 x 9.5
    Bathroom
    • Features: Granite Counters, Tile Floor, Tub w/Shower
    • Level: Upper
    • Area: 64 Square Feet
    • Dimensions: 8 x 8
    Dining room
    • Features: High Ceilings, Hardwood Floor
    • Level: Main
    • Area: 163.2 Square Feet
    • Dimensions: 12 x 13.6
    Family room
    • Features: High Ceilings, Hardwood Floor
    • Level: Main
    • Area: 218.96 Square Feet
    • Dimensions: 13.6 x 16.1
    Kitchen
    • Features: High Ceilings, Granite Counters, Hardwood Floor
    • Level: Main
    • Area: 163.2 Square Feet
    • Dimensions: 12 x 13.6
    Living room
    • Features: High Ceilings, Hardwood Floor
    • Level: Main
    • Area: 167.28 Square Feet
    • Dimensions: 13.6 x 12.3
    Heating
    • Heat Pump, Zoned, Bottle Gas, Propane
    Cooling
    • Central Air
    Appliances
    • Included: None, Water Heater
    Features
    • Open Floorplan
    • Windows: Thermopane Windows
    • Basement: Full
    • Attic: Access Via Hatch
    • Has fireplace: No
    Interior area
    • Total structure area: 1,874
    • Total interior livable area: 1,874 sqft
    • Finished area above ground: 1,874
    • Finished area below ground: 0

    Property

    Parking
    • Total spaces: 2
    • Parking features: Attached
    • Attached garage spaces: 2
    Features
    • Patio & porch: Deck
    • Exterior features: Sidewalk, Rain Gutters
    Lot
    • Size: 0.47 Acres
    • Features: Subdivided, Few Trees, Level
    Details
    • Parcel number: 2717530
    • Zoning: R60

    Construction

    Type & style
    • Home type: SingleFamily
    • Architectural style: Colonial
    • Property subtype: Single Family Residence
    Materials
    • Vinyl Siding
    • Foundation: Concrete Perimeter
    • Roof: Asphalt
    Condition
    • To Be Built
    • New construction: Yes
    • Year built: 2023
    Details
    • Warranty included: Yes

    Utilities & green energy

    • Sewer: Septic Tank
    • Water: Well
    • Utilities for property: Underground Utilities, Cable Available
    Green energy
    • Energy efficient items: Windows

    Community & neighborhood

    Community
    • Community features: Basketball Court, Golf, Health Club, Library, Medical Facilities, Park, Public Rec Facilities, Shopping/Mall
    Location
    • Region: Ledyard
    • Subdivision: Eagles Landing

    Price history

    DateEventPrice
    4/16/2024Sold$518,000+6.8%$276/sqft
    Source: Smart MLS #170554278 Report a problem
    10/10/2023Pending sale$485,000+470.6%$259/sqft
    Source: Smart MLS #170554278 Report a problem
    9/7/2023Sold$85,000-82.5%$45/sqft
    Source: Public Record Report a problem
    3/7/2023Listed for sale$485,000$259/sqft
    Source: Smart MLS #170554278 Report a problem

    Public tax history

    YearProperty taxesTax assessment
    2025$8,641 +454.6%$227,570 +414.4%
    2024$1,558 +1.9%$44,240
    2023$1,529 $44,240

    Find assessor info on the county website

    Neighborhood: 06335

    Nearby schools

    GreatSchools rating
    Get pre-qualified for a loan
    At Zillow Home Loans, we can pre-qualify you in as little as 5 minutes with no impact to your credit score.

    An equal housing lender. NMLS #10287.

    Sell for more on Zillow
    Get a Zillow Showcase℠ listing at no additional cost and you could sell for .
    $569,500
    2% more
    +$11,390
    With Zillow Showcase(estimated)
    $580,890