This spectacular 4-bedroom colonial features a custom kitchen with beautiful, oversized center island. The kitchen opens to a large family room. Enjoy open concept living! The bright sunny dining area has sliders that lead to your large private deck. There are lovely hardwood floors throughout the first level and tile in all bathrooms. Upstairs you'll find a large master bedroom/bath suite and large walk-in closet. The primary bath features upgraded marble tile shower and floors, designer vanity and private water closet. Two additional bedrooms are on this level along with another full bathroom and an enormous bonus room! Home boosts a dedicated laundry room upstairs. Package price includes carpet in the bedrooms. There is a two-car attached garage. Mt. Kineo Builders, LLC has more than 24 years of experience designing and building the highest quality homes. Several other home designs and building lots are still available. Upgrades include EV charging station, portable generator hook up and fireplace too!
Sold for $632,000
$632,000
21 Marty's Way, Ledyard, CT 06339
3beds
2,337sqft
Single Family Residence
Built in 2023
0.6 Acres Lot
$680,500 Zestimate®
$270/sqft
$3,984 Estimated rent
Home value
$680,500
$619,000 - $755,000
$3,984/mo
Zestimate® history
Owner options
List your home for rent
$3,984/mo
Rent Zestimate®
Find your next renter with Zillow Rental Manager. Plus, with online applications, you can quickly screen prospective tenants – for free.
$3,984/mo
Rent Zestimate®
Refinance and save
$4,372/mo
Est. payment
Refinancing to a lower rate could help reduce your monthly payments and save thousands over the life of the loan.
$4,372/mo
Est. payment
Explore your selling options
Work with a Zillow partner agent
Leverage their expertise and Zillow's premium Showcase listings to get your home seen by more buyers.
Get startedList with your own agent
Get your home in front of millions of buyers by listing it on Zillow.
Learn how to do itSell it yourself
Take full control of how buyers see your home on Zillow by listing For Sale by Owner (FSBO).
List your homeWhat's special
Zillow last checked:
Listing updated:
Listed by:
Brenda Engel 860-639-8881,
Kazantzis Real Estate, LLC 860-774-2733
Bought with:
Jasmine Wanier
RE/MAX Legends
Source: Smart MLS,MLS#: 170560671
Facts & features
Interior
Bedrooms & bathrooms
- Bedrooms: 3
- Bathrooms: 3
- Full bathrooms: 2
- 1/2 bathrooms: 1
Rooms
- Room types: Bonus Room
Primary bedroom
- Features: Walk-In Closet(s), Wall/Wall Carpet
- Level: Upper
- Area: 261 Square Feet
- Dimensions: 15 x 17.4
Bedroom
- Features: Wall/Wall Carpet
- Level: Upper
- Area: 157.55 Square Feet
- Dimensions: 11.5 x 13.7
Bedroom
- Features: Wall/Wall Carpet
- Level: Upper
- Area: 131.08 Square Feet
- Dimensions: 11.6 x 11.3
Primary bathroom
- Features: Granite Counters, Tile Floor
- Level: Upper
- Area: 99.6 Square Feet
- Dimensions: 12 x 8.3
Bathroom
- Features: High Ceilings, Granite Counters, Tile Floor
- Level: Main
- Area: 56.4 Square Feet
- Dimensions: 6 x 9.4
Bathroom
- Level: Upper
- Area: 64.8 Square Feet
- Dimensions: 8 x 8.1
Dining room
- Features: High Ceilings, Hardwood Floor
- Level: Main
- Area: 182 Square Feet
- Dimensions: 13 x 14
Kitchen
- Features: High Ceilings, Granite Counters, Hardwood Floor, Kitchen Island, L-Shaped
- Level: Main
- Area: 238 Square Feet
- Dimensions: 14 x 17
Living room
- Features: High Ceilings, Hardwood Floor
- Level: Main
- Area: 238 Square Feet
- Dimensions: 14 x 17
Office
- Features: High Ceilings, Hardwood Floor
- Level: Main
- Area: 182 Square Feet
- Dimensions: 14 x 13
Other
- Features: Tile Floor
- Level: Upper
- Area: 25.04 Square Feet
- Dimensions: 4.9 x 5.11
Rec play room
- Features: Wall/Wall Carpet
- Level: Upper
- Area: 284.24 Square Feet
- Dimensions: 18.7 x 15.2
Heating
- Heat Pump, Propane
Cooling
- Central Air
Appliances
- Included: None, Water Heater
Features
- Wired for Data
- Windows: Thermopane Windows
- Basement: Full
- Attic: Access Via Hatch
- Has fireplace: No
Interior area
- Total structure area: 2,337
- Total interior livable area: 2,337 sqft
- Finished area above ground: 2,337
- Finished area below ground: 0
Property
Parking
- Total spaces: 2
- Parking features: Attached
- Attached garage spaces: 2
Features
- Patio & porch: Deck
- Exterior features: Sidewalk, Rain Gutters
Lot
- Size: 0.6 Acres
- Features: Subdivided, Level
Details
- Parcel number: 2717545
- Zoning: R60
Construction
Type & style
- Home type: SingleFamily
- Architectural style: Colonial
- Property subtype: Single Family Residence
Materials
- Vinyl Siding
- Foundation: Concrete Perimeter
- Roof: Asphalt
Condition
- To Be Built
- New construction: Yes
- Year built: 2023
Details
- Warranty included: Yes
Utilities & green energy
- Sewer: Septic Tank
- Water: Well
- Utilities for property: Underground Utilities
Green energy
- Energy efficient items: Windows
Community & HOA
Community
- Features: Basketball Court, Golf, Health Club, Library, Medical Facilities, Park, Shopping/Mall, Tennis Court(s)
- Subdivision: Eagles Landing
HOA
- Has HOA: No
Location
- Region: Ledyard
Financial & listing details
- Price per square foot: $270/sqft
- Tax assessed value: $44,730
- Annual tax amount: $1,521
- Date on market: 4/6/2023
Price history
| Date | Event | Price |
|---|---|---|
| 10/15/2024 | Sold | $632,000+13.9%$270/sqft |
Source:  Smart MLS #170560671 Report a problem Smart MLS #170560671 Report a problem | ||
| 4/6/2023 | Listed for sale | $555,000$237/sqft |
Source: Smart MLS #170560671 Report a problem | ||
Public tax history
Tax history is unavailable.
Neighborhood: 06339
Nearby homes
- $581,2003 bd3 ba1.8k sqft16 Martys Way, Ledyard, CT 06339Sold
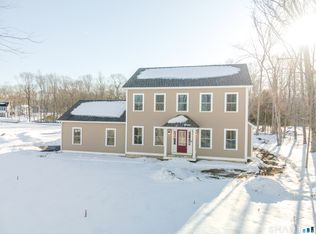
- $518,0003 bd3 ba1.8k sqft1 Martys Way, Ledyard, CT 06335Sold
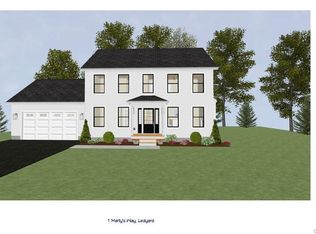
- $608,0004 bd3 ba2.3k sqft2 Martys Way, Ledyard, CT 06339Sold
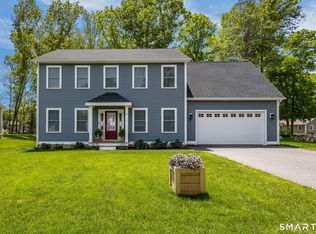
- $703,0004 bd3 ba2.3k sqft18 Martys Way, Gales Ferry, CT 06335Sold

- $589,2803 bd3 ba1.8k sqft20 Martys Way, Ledyard, CT 50556Sold
- $353,6002 bd1 ba1k sqft87 Vinegar Hill Rd, Gales Ferry, CT 06335Off Market
- $325,0003 bd1 ba1.6k sqft82 Vinegar Hill Rd, Gales Ferry, CT 06335Sold
- $571,2863 bd3 ba1.8k sqft11 Martys Way, Ledyard, CT 06335Sold
Nearby schools
GreatSchools rating
- 5/10Juliet W. Long SchoolGrades: 3-5Distance: 2 mi
- 5/10Ledyard Middle SchoolGrades: 6-8Distance: 1.9 mi
- 5/10Ledyard High SchoolGrades: 9-12Distance: 2.8 mi
Sell for more on Zillow
Get a Zillow Showcase℠ listing at no additional cost and you could sell for .
$680,500
2% more
+$13,610
With Zillow Showcase(estimated)
$694,110
Sell for more on Zillow
Get a Zillow Showcase℠ listing at no additional cost and you could sell for .
$680,500
2% more
+$13,610
With Zillow Showcase(estimated)
$694,110
- Connecticut
- New London County
- Ledyard
- 06339
- 21 Marty's Way
