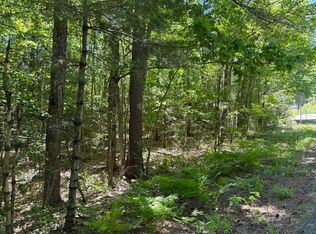
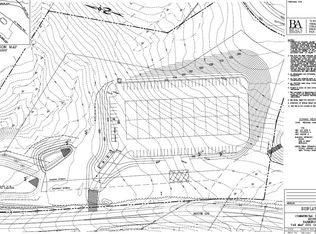
CLEAR FOR TAKEOFF Your next development opportunity has arrived. Located on Maverick Way, this town-approved 7-lot subdivision sits in a highly desirable neighborhood. Some materials are already on site, helping get the project off the ground. The property abuts conservation land, creating a private natural backdrop. With approvals in place and a prime location, this is an opportunity to take the controls and build something special. Great location, short drive to UNH and numerous amenities nearby. Ready for takeoff. Your mission, should you choose to accept it: take this one to new heights
Active
Listed by: RE/MAX Shoreline • Paul W Mausteller
$999,999
1 Maverick Way, Barrington, NH 03825
--beds
--baths
17.3Acres
Unimproved Land
Built in ----
17.3 Acres Lot
$-- Zestimate®
$--/sqft
$-- HOA
What's special
- 50 days
- 86
- 2
Zillow last checked:
Listing updated:
Listed by:
Paul W Mausteller,
RE/MAX Shoreline 603-431-1111
Source: PrimeMLS,MLS#: 5106639
Facts & features
Property
Lot
- Size: 17.3 Acres
- Features: Abuts Conservation, Neighborhood, Alternative Lots Avail, Country Setting, Level, Open Lot, Wooded
Details
- Zoning description: Residenital
Utilities & green energy
- Electric: At Street
- Sewer: On-Site Septic Needed
- Utilities for property: Cable at Site
Community & HOA
Community
- Subdivision: The Homestead
Location
- Region: Barrington
Financial & listing details
- Annual tax amount: $7,476
- Date on market: 8/26/2026
- Road surface type: Dirt
Estimated market value
Not available
Estimated sales range
Not available
Not available
Price history
| Date | Event | Price |
|---|---|---|
| 8/26/2026 | Listed for sale | $999,999 |
Source:  PrimeMLS #5106639 Report a problem PrimeMLS #5106639 Report a problem | ||
Public tax history
Tax history is unavailable.
Monthly payment
Climate risks
Neighborhood: 03825
Nearby schools
Schools provided by the listing agent
- Elementary: Barrington Elementary
- Middle: Barrington Middle
- District: Barrington Sch Dsct SAU #74
Source: PrimeMLS. This data may not be complete. We recommend contacting the local school district to confirm school assignments for this home.
Similar homes
- $615,00010.95 acresLot 33, 34, 35 Washington Street, Barrington, NH 03825Active
 MLS ID #5095567, Lynda A Marsland. PrimeMLS
 - $700,0008.77 acres00 Calef Highway #233/26/58 and 59, Barrington, NH 03825Active
 MLS ID #5077662, Bill Riffert. PrimeMLS
 - $900,00022.9 acres90.5 Places Crossing Lane, Farmington, NH 03835Active
 MLS ID #5107391, Raymond Dunn. PrimeMLS
 - $600,00013.5 acres154 Drew Road, Madbury, NH 03823Active
 MLS ID #5108073, Holly Dubay. PrimeMLS
 - $749,00016.95 acres0 Lindsay Lane Lane, South Berwick, ME 03908Active
 MLS ID #1641810, Better Homes & Gardens Real Estate/The Masiello Group. Maine Listings
 - $950,00059.1 acres331 Somersworth Road, North Berwick, ME 03906ActiveMLS ID #1666791, Anchor Real Estate. Maine Listings
- $1,400,0004 acres293 River Road, Eliot, ME 03903ActiveMLS ID #1664605, Duston Leddy Real Estate. Maine Listings
