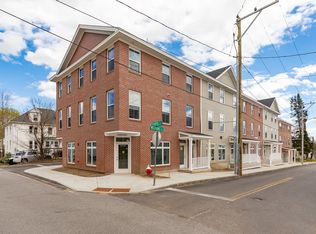
Introducing Mechanic Street Landing - a fully designed, engineered and city-approved development opportunity in the heart of downtown Dover. The approved 5-story mixed-use project includes 9 residential units (8 two-bedroom units and 1 studio), 2 ground-level commercial spaces and 8 on-site parking spaces. With approvals and plans already in place, a buyer can advance toward construction and develop a long-term income-producing asset or build, stabilize and sell. Detailed architectural, engineering and site plans are available to qualified buyers… Ownership has also explored two alternative concepts that may offer additional upside (subject to revised plans and City/Planning Board approval): reconfiguring the project into 18 one-bedroom rental units with ground-level common amenities, or converting the residential component into 9 individually saleable condominiums with common amenity space… Located in the heart of downtown Dover, the property offers exceptional walkability to restaurants, retail, entertainment and the waterfront. A rare opportunity to acquire an entitled “shovel-ready” downtown development project with approvals in place and multiple potential investment strategies. Buyer to perform independent due diligence - the property is being offered as land with an existing structure in tear-down condition.
Active
Listed by: Compass New England, LLC • Justin C Haley
$689,000
9-11 Mechanic Street, Dover, NH 03820
--beds
--baths
6,970Square Feet
Unimproved Land
Built in ----
6,970 Square Feet Lot
$668,200 Zestimate®
$--/sqft
$-- HOA
What's special
- 4 days
- 243
- 10
Zillow last checked:
Listing updated:
Listed by:
Justin C Haley,
Compass New England, LLC 978-248-8081
Source: PrimeMLS,MLS#: 5110262
Facts & features
Property
Lot
- Size: 6,970 Square Feet
- Features: City Lot
Details
- Parcel number: DOVRM24101BL
- Zoning description: CBD-G
Utilities & green energy
- Electric: At Street
- Sewer: Public Sewer
- Utilities for property: Cable Available
Community & HOA
Location
- Region: Dover
Financial & listing details
- Tax assessed value: $515,800
- Annual tax amount: $9,372
- Date on market: 9/17/2026
- Road surface type: Paved
Estimated market value
$668,200
$635,000 - $702,000
$2,463/mo
Price history
| Date | Event | Price |
|---|---|---|
| 9/17/2026 | Listed for sale | $689,000-1.6% |
Source:  PrimeMLS #5110262 Report a problem PrimeMLS #5110262 Report a problem | ||
| 7/31/2026 | Listing removed | $700,000 |
Source: PrimeMLS #5083121 Report a problem | ||
| 4/10/2026 | Listed for sale | $700,000+134.1% |
Source: PrimeMLS #5083121 Report a problem | ||
| 7/18/2024 | Listing removed | $299,000 |
Source: PrimeMLS #4982896 Report a problem | ||
| 4/11/2024 | Price change | $299,000-8% |
Source: PrimeMLS #4982896 Report a problem | ||
| 3/21/2024 | Price change | $325,000-5.8% |
Source: PrimeMLS #4982896 Report a problem | ||
| 3/3/2024 | Price change | $345,000-13.5% |
Source: PrimeMLS #4982896 Report a problem | ||
| 1/22/2024 | Listed for sale | $399,000+25.1% |
Source: PrimeMLS #4982896 Report a problem | ||
| 12/30/2023 | Listing removed | -- |
Source: PrimeMLS #4974622 Report a problem | ||
| 11/14/2023 | Price change | $319,000-8.9% |
Source: PrimeMLS #4974622 Report a problem | ||
| 11/2/2023 | Price change | $350,000-12.3% |
Source: PrimeMLS #4974622 Report a problem | ||
| 10/18/2023 | Listed for sale | $399,000 |
Source: PrimeMLS #4974622 Report a problem | ||
| 9/22/2023 | Listing removed | -- |
Source: PrimeMLS #4962232 Report a problem | ||
| 7/20/2023 | Listed for sale | $399,000 |
Source: PrimeMLS #4962232 Report a problem | ||
| 7/3/2023 | Listing removed | $399,000 |
Source: PrimeMLS #4947012 Report a problem | ||
| 5/7/2023 | Contingent | $399,000 |
Source: PrimeMLS #4947012 Report a problem | ||
| 4/17/2023 | Price change | $399,000-16.7% |
Source: PrimeMLS #4947012 Report a problem | ||
| 3/29/2023 | Listed for sale | $479,000+158.9% |
Source: PrimeMLS #4947012 Report a problem | ||
| 2/23/2023 | Sold | $185,000-28.8% |
Source: Public Record Report a problem | ||
| 8/11/2008 | Sold | $260,000+34.1% |
Source: Public Record Report a problem | ||
| 5/2/2002 | Sold | $193,900 |
Source: Public Record Report a problem | ||
Public tax history
| Year | Property taxes | Tax assessment |
|---|---|---|
| 2024 | $9,372 +9.7% | $515,800 +12.9% |
| 2023 | $8,542 -11.3% | $456,800 -5.9% |
| 2022 | $9,634 +1.4% | $485,600 +10.9% |
| 2021 | $9,500 +1.6% | $437,800 +16.3% |
| 2020 | $9,354 +6.8% | $376,400 +8.3% |
| 2019 | $8,756 +2.2% | $347,600 +1.1% |
| 2018 | $8,565 +6.7% | $343,700 +10.7% |
| 2017 | $8,030 +19.2% | $310,400 +21.2% |
| 2016 | $6,735 +0.6% | $256,200 +1.8% |
| 2015 | $6,695 -0.3% | $251,600 -5.9% |
| 2011 | $6,717 +25.5% | $267,400 +18.6% |
| 2010 | $5,353 +4.9% | $225,400 -6.8% |
| 2008 | $5,102 | $241,800 |
Find assessor info on the county website
Monthly payment
Climate risks
Neighborhood: 03820
Similar homes
- $375,0001.62 acres2C-1 Prospect Street, Dover, NH 03820Active
 MLS ID #5095096, Sam Harding. PrimeMLS
 - $600,00013.5 acres154 Drew Road, Madbury, NH 03823Active
 MLS ID #5108073, Holly Dubay. PrimeMLS
 - $795,00022.62 acresLot 52 West High Street & Otis Road, Somersworth, NH 03878Active
 MLS ID #5091937, Fred Attalla. PrimeMLS
 - $700,0008.77 acres00 Calef Highway #233/26/58 and 59, Barrington, NH 03825Active
 MLS ID #5077662, Bill Riffert. PrimeMLS
 - $749,00016.95 acres0 Lindsay Lane Lane, South Berwick, ME 03908Active
 MLS ID #1641810, Better Homes & Gardens Real Estate/The Masiello Group. Maine Listings
 - $400,00012.5 acresM74 L30 Goodwin Road, Eliot, ME 03903ActiveMLS ID #1667838, Duston Leddy Real Estate. Maine Listings
- $475,00057 acresM9 L2 Beech Ridge Road, North Berwick, ME 03906ActiveMLS ID #1661537, Profound New England Real Estate, LLC. Maine Listings
- $950,00059.1 acres331 Somersworth Road, North Berwick, ME 03906ActiveMLS ID #1666791, Anchor Real Estate. Maine Listings
- $410,0000.92 acres5 Salt Creek Way, Kittery, ME 03904ActiveMLS ID #1679175, Gosselin Realty Group. Maine Listings
- $585,00035 acres0 N Berwick Road, Wells, ME 04090ActiveMLS ID #1660506, Dream Home Realty LLC. Maine Listings
- $599,00010,018 sqft34 Traip Avenue, Kittery, ME 03904ActiveMLS ID #1674266, Widi Realty Group. Maine Listings
- $600,00025.01 acres86 Moose Bog Lane, Wells, ME 04090ActiveMLS ID #1642130, 207 Prime Properties, LLC. Maine Listings
