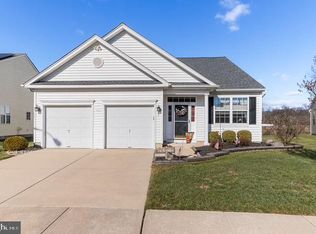
Nature-lover’s retreat overlooking and surrounded by beautifully landscaped open space. This inviting home features a formal living room and dining room. Wander through into the eat-in kitchen with breakfast bar, granite countertops and stainless-steel appliances. The kitchen opens to a cozy family room anchored by a gas fireplace, plus a light-filled sunroom and deck with serene views of the green space—perfect for morning coffee or evening entertaining. The privately sited primary suite located in the back of the house is down its own hallway and offers two walk-in closets and an attached bath with dual sinks, jetted tub and separate stall shower. The guest bedroom is discreetly located at the front of the house, placed down its own hallway and includes a walk-in closet for added privacy and convenience. A large laundry room and thoughtful floor plan complete this comfortable, nature-oriented home. Upgrades include a Newer Roof, Tankless Hot Water and HVAC. Schedule a showing to experience the peaceful setting and thoughtful layout in person.
Pending
$389,000
1 Mayfaire Cir, Westampton, NJ 08060
2beds
1,685sqft
Single Family Residence
Built in 2004
0.42 Acres Lot
$388,300 Zestimate®
$231/sqft
$131/mo HOA
What's special
- 34 days |
- 458 |
- 21 |
Likely to sell faster than
Zillow last checked:
Listing updated:
Listed by:
Donna Kramer 609-213-5131,
Coldwell Banker Residential Brokerage - Princeton
Source: Bright MLS,MLS#: NJBL2113592
Facts & features
Interior
Bedrooms & bathrooms
- Bedrooms: 2
- Bathrooms: 2
- Full bathrooms: 2
- Main level bathrooms: 2
- Main level bedrooms: 2
Rooms
- Room types: Living Room, Dining Room, Primary Bedroom, Kitchen, Family Room, Sun/Florida Room, Bathroom 2
Primary bedroom
- Features: Flooring - Carpet, Walk-In Closet(s)
- Level: Main
- Area: 208 Square Feet
- Dimensions: 13 X 16
Bathroom 2
- Features: Flooring - Carpet, Walk-In Closet(s)
- Level: Main
- Area: 165 Square Feet
- Dimensions: 11 X 15
Dining room
- Level: Main
- Area: 170 Square Feet
- Dimensions: 17 X 10
Family room
- Features: Fireplace - Gas
- Level: Main
- Area: 182 Square Feet
- Dimensions: 13 X 14
Kitchen
- Features: Flooring - Luxury Vinyl Tile, Granite Counters, Eat-in Kitchen, Pantry
- Level: Main
- Area: 238 Square Feet
- Dimensions: 17 X 14
Living room
- Level: Main
- Area: 221 Square Feet
- Dimensions: 17 X 13
Other
- Features: Flooring - Laminate Plank
- Level: Main
- Area: 140 Square Feet
- Dimensions: 10 X 14
Heating
- Central, Forced Air, Natural Gas
Cooling
- Central Air, Electric
Appliances
- Included: Electric Water Heater, Tankless Water Heater
Features
- Has basement: No
- Has fireplace: No
Interior area
- Total structure area: 1,685
- Total interior livable area: 1,685 sqft
- Finished area above ground: 1,685
- Finished area below ground: 0
Property
Parking
- Total spaces: 1
- Parking features: Garage Faces Front, Attached, Driveway
- Attached garage spaces: 1
- Has uncovered spaces: Yes
Accessibility
- Accessibility features: 2+ Access Exits
Features
- Levels: One
- Stories: 1
- Pool features: None
Lot
- Size: 0.42 Acres
Details
- Additional structures: Above Grade, Below Grade
- Parcel number: 3700906 0400001
- Zoning: R-1
- Special conditions: Standard
Construction
Type & style
- Home type: SingleFamily
- Architectural style: Colonial
- Property subtype: Single Family Residence
Materials
- Vinyl Siding
- Foundation: Slab
Condition
- New construction: No
- Year built: 2004
Utilities & green energy
- Sewer: Public Sewer
- Water: Public
Community & HOA
Community
- Senior community: Yes
- Subdivision: Fernbrooke
HOA
- Has HOA: Yes
- Services included: Lawn Care Front, Lawn Care Rear, Lawn Care Side, Maintenance Grounds, Snow Removal, Common Area Maintenance
- HOA fee: $131 monthly
- HOA name: FERNBROOKE HOA MANAGED BY CORNER PROPERTY MGMT
Location
- Region: Westampton
- Municipality: WESTAMPTON TWP
Financial & listing details
- Price per square foot: $231/sqft
- Tax assessed value: $202,000
- Annual tax amount: $6,219
- Date on market: 6/4/2026
- Listing agreement: Exclusive Right To Sell
- Listing terms: Cash,Conventional
- Inclusions: Washer, Dryer Refrigerator, Stove, Dishwasher, Microwave
- Exclusions: Personal Belongings And Furniture
- Ownership: Fee Simple
Estimated market value
$388,300
$369,000 - $408,000
$3,101/mo
Price history
| Date | Event | Price |
|---|---|---|
| 6/23/2026 | Pending sale | $389,000$231/sqft |
Source: | ||
| 6/4/2026 | Listed for sale | $389,000+46.8%$231/sqft |
Source: | ||
| 8/14/2017 | Sold | $265,000+35.9%$157/sqft |
Source: Public Record Report a problem | ||
| 10/31/2012 | Sold | $195,000-11.4%$116/sqft |
Source: Public Record Report a problem | ||
| 4/26/2012 | Listed for sale | $220,000-16.5%$131/sqft |
Source: Weichert Realtors #6043023 Report a problem | ||
| 7/20/2004 | Sold | $263,614$156/sqft |
Source: Public Record Report a problem | ||
Public tax history
| Year | Property taxes | Tax assessment |
|---|---|---|
| 2025 | $5,674 +3.9% | $202,000 |
| 2024 | $5,460 | $202,000 |
| 2023 | -- | $202,000 |
| 2022 | $5,187 +3.8% | $202,000 |
| 2021 | $4,995 +2.5% | $202,000 |
| 2020 | $4,874 +1.3% | $202,000 |
| 2019 | $4,812 +2.7% | $202,000 |
| 2018 | $4,684 +1.9% | $202,000 |
| 2017 | $4,598 +2% | $202,000 |
| 2016 | $4,509 +2.6% | $202,000 |
| 2015 | $4,394 -6.6% | $202,000 |
| 2014 | $4,702 +8.5% | $202,000 -8.9% |
| 2013 | $4,333 | $221,700 |
Find assessor info on the county website
Monthly payment
Est. payment$--/mo
Payment breakdown
Explore the cost of this home by adjusting the details. Changes won't be saved.All calculations are estimates and provided by Zillow, Inc. for informational purposes only. Actual amounts may vary.
HOA fees may include property taxes on listings classified as Co-Ops. Contact the listing agent and/or owner for fee details.
Mortgage interest rates are dependent on a number of factors, including credit score, down payment, and repayment length. Interest rate data provided by Zillow Group Marketplace, Inc. as of 1/1/1970 from various mortgage lenders with which we have lead or other similar arrangements; the Estimated Payment is an average of those rates.
See how much you could borrow to make a competitive offer.
Climate risks
Neighborhood: 08060
Nearby schools
GreatSchools rating
- 4/10Holly Hills Elementary SchoolGrades: PK-3Distance: 2 mi
- 5/10Westampton Middle SchoolGrades: 4-8Distance: 2.1 mi
- 4/10Rancocas Valley Regional High SchoolGrades: 9-12Distance: 2.5 mi
Schools provided by the listing agent
- District: Westampton Township Public Schools
Source: Bright MLS. This data may not be complete. We recommend contacting the local school district to confirm school assignments for this home.
A local agent can set up tours, give advice and negotiate with sellers.
- New Jersey
- Burlington County
- Westampton Township
- 08060
- 1 Mayfaire Cir
Nearby cities
Nearby zip codes
Other Westampton Township Topics
- Apartments for Rent in 08060
- Houses for Sale in 08060
- Houses for Rent in 08060
- 08060 Real Estate
- Westampton Township Condos
- Houses for Sale in Westampton Township
- Newest Listings in Westampton Township
- Westampton Township Home Values
- Westampton Township Real Estate Agents
- Westampton Township Refinance
- Westampton Township Mortgage Rates