Skip main navigation
Off market
  • $438,300

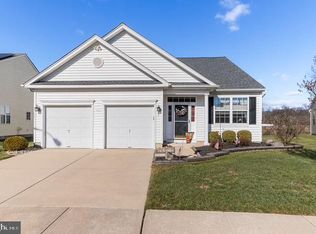
    7 Mayfaire Cir, Westampton, NJ 08060

    2beds
    1,898sqft
    Detached
    Built in 2004
    8,712 Square Feet Lot
    $438,300 Zestimate®
    $231/sqft
    $3,143 Estimated rent

    Home value

    $438,300

    $416,000 - $460,000

    $3,143/mo

    Zestimate® history
    Loading
    Loading...

    Owner options

    List your home for rent

    $3,143/mo

    Rent Zestimate®

    Find your next renter with Zillow Rental Manager. Plus, with online applications, you can quickly screen prospective tenants – for free.

    Learn more

    $3,143/mo

    Rent Zestimate®

    Refinance and save

    $3,172/mo

    Est. payment

    Refinancing to a lower rate could help reduce your monthly payments and save thousands over the life of the loan.

    See today's rates

    $3,172/mo

    Est. payment

    Explore your selling options

    Work with a Zillow partner agent

    Leverage their expertise and Zillow's premium Showcase listings to get your home seen by more buyers.

    Get started

    List with your own agent

    Get your home in front of millions of buyers by listing it on Zillow.

    Learn how to do it

    Sell it yourself

    Take full control of how buyers see your home on Zillow by listing For Sale by Owner (FSBO).

    List your home

    What's special

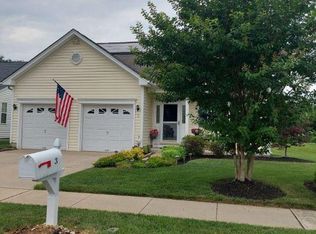
    Worry free one floor living in the prestigious Fernbrook 55 plus Community in Westampton NJ. No grass to cut...no snow to shovel at this spacious low maintenance 2 bedroom, 2 bath, 2 car garage single family home in super clean move in condition! Built by J.S. Hovnanian less than 20 years ago this home features an open floor plan, wide halls and doorways, 9' ceilings, an irrigation system and easy access(2 short steps to get in). The front entry takes you into a huge 22 x 17 living room/dining room area you can define as you please and features numerous windows and natural light. From there you move to the spacious 20 x 16 eat in kitchen with a walk in pantry, 6' island, over 26' of counter space and more than 20' of wall(42" high) and base oak cabinets. Just beyond the kitchen is a 16 x 14 family room with corner gas fireplace, slate surround and oak mantle. Beyond the family room is a custom 13 x 10 sunroom with a volume ceiling, ceiling fan, circle top window array and a sliding glass door that leads to a railed concrete patio. Notice the view(see pics) as this property has a good sized rear yard and borders an open field. The master bedroom is 18 x 12 with both a walk in and conventional closet and features a master bath with 5' vanity, linen closet, tiled shower with seat and numerous grab bars for your safety. The 2nd bedroom is 13 x 11 has 2 windows and a generous closet and is located immediately adjacent to the hall bath. The 2 car garage features a door opener, plenty of shelving and an entry door to the house which could easily accommodate a ramp if needed(currently 2 small steps). A 150 amp e~lectrical system powers the home and the gas heater and air conditioner were replaced in 2019. The exterior features a concrete driveway, irrigation system, custom hardscaping and best of all the lawn mowing and snow shoveling is all taken care of by the HOA so just close the door and leave for as long as you want....no worries! The community itself has a beautiful

    This property is off market, which means it's not currently listed for sale or rent on Zillow. This may be different from what's available on other websites or public sources.

    Facts & features

    Interior

    Bedrooms & bathrooms
    • Bedrooms: 2
    • Bathrooms: 2
    • Full bathrooms: 2
    Heating
    • Forced air
    Cooling
    • Central
    Interior area
    • Total interior livable area: 1,898 sqft
    • Finished area below ground: 0

    Property

    Parking
    • Total spaces: 2
    • Parking features: Garage - Attached
    Accessibility
    • Accessibility features: 32"+ wide Doors
    Features
    • Exterior features: Vinyl
    Lot
    • Size: 8,712 sqft
    Details
    • Parcel number: 370090600000400004
    • Special conditions: Standard

    Construction

    Type & style
    • Home type: SingleFamily
    • Architectural style: Colonial, Ranch/Rambler
    • Property subtype: Detached
    Condition
    • Year built: 2004

    Community & neighborhood

    Location
    • Region: Westampton

    HOA & financial

    HOA
    • Has HOA: Yes
    • HOA fee: $124 monthly

    Other

    Other facts
    • Heating: Forced Air
    • AssociationYN: true
    • FireplaceYN: true
    • GarageYN: true
    • AttachedGarageYN: true
    • HeatingYN: true
    • CoolingYN: true
    • StructureType: Detached
    • ConstructionMaterials: Vinyl Siding
    • StoriesTotal: 1
    • ArchitecturalStyle: Colonial, Ranch/Rambler
    • SpecialListingConditions: Standard
    • ParkingFeatures: Driveway, Attached Garage, Garage Door Opener, Garage Faces Front, Inside Entrance
    • CoveredSpaces: 2
    • Cooling: Central Air
    • BelowGradeFinishedArea: 0
    • PropertySubType: Detached
    • AccessibilityFeatures: 32"+ wide Doors
    • MlsStatus: Active

    Price history

    DateEventPrice
    5/11/2020Sold$265,000-5.3%$140/sqft
    Source: Public Record Report a problem
    2/21/2020Pending sale$279,900$147/sqft
    Source: RE/MAX World Class Realty #NJBL366712 Report a problem
    2/14/2020Listed for sale$279,900+12.3%$147/sqft
    Source: RE/MAX World Class Realty #NJBL366712 Report a problem
    4/19/2004Sold$249,302$131/sqft
    Source: Public Record Report a problem

    Public tax history

    YearProperty taxesTax assessment
    2025$6,604 +3.9%$235,100
    2024$6,355 $235,100
    2023-- $235,100
    2022$6,037 +3.8%$235,100
    2021$5,814 +7.2%$235,100
    2020$5,423 +1.4%$235,100
    2019$5,350 +2.8%$235,100
    2018$5,202 +2%$235,100
    2017$5,101 +2.1%$235,100
    2016$4,997 +2.8%$235,100
    2015$4,863 +2.7%$235,100
    2014$4,736 +2.8%$235,100
    2013$4,610 $235,100

    Find assessor info on the county website

    Neighborhood: 08060

    Nearby schools

    GreatSchools rating
    Schools provided by the listing agent
    • District: WESTAMPTON TOWNSHIP PUBLIC SCHOOLS

    Source: The MLS. This data may not be complete. We recommend contacting the local school district to confirm school assignments for this home.

    Get a cash offer in 3 minutes
    Find out how much your home could sell for in as little as 3 minutes with a no-obligation cash offer.
    Estimated market value
    $438,300
    Get a cash offer in 3 minutes
    Find out how much your home could sell for in as little as 3 minutes with a no-obligation cash offer.
    Estimated market value
    $438,300