Located in the Kingsford Woods neighborhood of Oswego, this 4-bedroom, 3 full bathroom residence offers approximately 3,400 square feet of living space and a floor plan designed for both everyday living and entertaining. The home features a three-car attached garage, a full basement providing substantial storage and expansion possibilities, a large walk-up attic offering additional storage or future potential, and multiple outdoor living areas including a rear deck and second-story balcony overlooking the surrounding landscape.
Inside, the spacious kitchen offers abundant cabinetry, workspace, and gathering areas. Distinctive interior finishes include bamboo flooring, cherry wood wall accents, and detailed woodwork throughout. An ornate staircase serves as a focal point, connecting the home's thoughtfully arranged living spaces.
The primary suite includes a private bath featuring a Jacuzzi tub, creating a comfortable retreat within the home. Three additional bedrooms and two additional full bathrooms provide flexibility for a variety of living arrangements.
Natural materials and custom craftsmanship are showcased throughout the property, contributing to its unique character and design. Large rooms, generous storage, and multiple living areas offer versatility for both daily use and hosting guests.
Outdoor amenities extend beyond the property lines, with direct access to the Kingsford Woods trail system located behind the home. These established walking trails wind throughout the neighborhood, providing convenient opportunities to enjoy the surrounding natural setting.
Situated on a well-positioned lot within one of Oswego's established residential areas, this property combines substantial square footage, distinctive architectural details, and access to neighborhood recreational amenities in a setting that reflects the character of Kingsford Woods.
Pending
$665,000
1 Mayflower Cir, Oswego, NY 13126
4beds
3,392sqft
Single Family Residence
Built in 1994
0.76 Acres Lot
$-- Zestimate®
$196/sqft
$-- HOA
What's special
Rear deckCherry wood wall accentsThree-car attached garageDetailed woodwork throughoutBamboo flooring
- 31 days |
- 441 |
- 15 |
Zillow last checked:
Listing updated:
Listed by:
Century 21 Galloway Realty 315-342-2111,
Ryan Galloway 315-342-2111
Source: NYSAMLSs,MLS#: S1693488 Originating MLS: Syracuse
Originating MLS: SyracuseFacts & features
Interior
Bedrooms & bathrooms
- Bedrooms: 4
- Bathrooms: 3
- Full bathrooms: 3
- Main level bathrooms: 1
Heating
- Gas, Zoned, Forced Air
Cooling
- Zoned, Central Air
Appliances
- Included: Built-In Range, Built-In Oven, Dishwasher, Electric Cooktop, Gas Water Heater, Microwave, Refrigerator
- Laundry: Upper Level
Features
- Dining Area, Den, Eat-in Kitchen, Separate/Formal Living Room, Home Office, Kitchen Island, Library, Convertible Bedroom, Loft
- Flooring: Carpet, Hardwood, Tile, Varies
- Basement: Full,Partially Finished
- Number of fireplaces: 1
Interior area
- Total structure area: 3,392
- Total interior livable area: 3,392 sqft
Video & virtual tour
Property
Parking
- Total spaces: 3
- Parking features: Attached, Garage
- Attached garage spaces: 3
Features
- Levels: Two
- Stories: 2
- Patio & porch: Balcony, Deck
- Exterior features: Balcony, Concrete Driveway, Deck
Lot
- Size: 0.76 Acres
- Dimensions: 122 x 245
- Features: Irregular Lot, Residential Lot
Details
- Parcel number: 35120014607300010100000000
- Special conditions: Standard
Construction
Type & style
- Home type: SingleFamily
- Architectural style: Colonial
- Property subtype: Single Family Residence
Materials
- Fiber Cement
- Foundation: Block
Condition
- Resale
- Year built: 1994
Utilities & green energy
- Sewer: Connected
- Water: Connected, Public
- Utilities for property: Sewer Connected, Water Connected
Community & HOA
Location
- Region: Oswego
Financial & listing details
- Price per square foot: $196/sqft
- Tax assessed value: $423,000
- Annual tax amount: $12,228
- Date on market: 6/24/2026
- Cumulative days on market: 31 days
- Listing terms: Cash,Conventional,FHA,VA Loan
Estimated market value
Not available
Estimated sales range
Not available
Not available
Price history
| Date | Event | Price |
|---|---|---|
| 6/29/2026 | Pending sale | $665,000$196/sqft |
Source:  NYSAMLSs #S1693488 Report a problem NYSAMLSs #S1693488 Report a problem | ||
| 6/24/2026 | Listed for sale | $665,000$196/sqft |
Source: NYSAMLSs #S1693488 Report a problem | ||
Public tax history
| Year | Property taxes | Tax assessment |
|---|---|---|
| 2025 | -- | $423,000 |
| 2024 | -- | $423,000 +36.5% |
| 2023 | -- | $310,000 |
| 2022 | -- | $310,000 |
| 2021 | -- | $310,000 |
| 2020 | -- | $310,000 |
| 2019 | -- | $310,000 |
| 2018 | -- | $310,000 |
| 2017 | $14,388 | $310,000 |
| 2016 | -- | $310,000 |
| 2015 | -- | $310,000 |
| 2014 | -- | $310,000 |
| 2013 | -- | $310,000 +6.9% |
| 2012 | -- | $290,000 |
| 2011 | -- | $290,000 |
| 2010 | -- | $290,000 |
| 2009 | -- | $290,000 |
| 2008 | -- | $290,000 |
| 2007 | -- | $290,000 |
| 2006 | -- | $290,000 |
| 2005 | -- | $290,000 |
| 2004 | -- | $290,000 |
| 2003 | -- | $290,000 |
| 2002 | -- | $290,000 |
| 2001 | -- | $290,000 |
| 2000 | -- | $290,000 |
Find assessor info on the county website
Monthly payment
Climate risks
Neighborhood: 13126
Nearby schools
GreatSchools rating
- 7/10Kingsford Park Elementary SchoolGrades: PK-6Distance: 1.4 mi
- 6/10Oswego Middle SchoolGrades: 7-8Distance: 0.6 mi
- 3/10Oswego High SchoolGrades: 9-12Distance: 2 mi
Schools provided by the listing agent
- District: Oswego
Source: NYSAMLSs. This data may not be complete. We recommend contacting the local school district to confirm school assignments for this home.
- $459,6005 bd3 ba3.5k sqft26 Obrien Glenway, Oswego, NY 13126Off Market

- $490,4004 bd2 ba3.5k sqft2 Mayflower Cir, Oswego, NY 13126Off Market
- $441,3003 bd3 ba2.5k sqft25 Obrien Glenway, Oswego, NY 13126Off Market
- $370,5003 bd2 ba2.2k sqft4 Mayflower Cir, Oswego, NY 13126Off Market
- $5003 bd3 ba2.5k sqft27 Obrien Glenway, Oswego, NY 13126Sold
- $538,8004 bd3 ba5.3k sqft3 Mayflower Cir, Oswego, NY 13126Off Market
- $389,8004 bd3 ba2.2k sqft23 Obrien Glenway, Oswego, NY 13126Off Market
- $---- bd-- ba-- sqft23 O'Brien Glenway, Oswego, NY 13126Off Market
A local agent can set up tours, give advice and negotiate with sellers.
Similar homes
- $699,9003 bd3 ba3.1k sqft2950 State Route 48, Oswego, NY 13126For Sale

 MLS ID #S1687939, Tammy K. Murphy, Listing by: Fitzgibbons Real Estate. NYSAMLSs
 - $595,0004 bd4 ba3.7k sqft7773 State Route 104, Oswego, NY 13126For Sale
 MLS ID #S1692003, Jessica Shepard, Listing by: Century 21 Leah's Signature. NYSAMLSs
 - $430,0004 bd3 ba2k sqft27 Tupelo Dr, Oswego, NY 13126For Sale
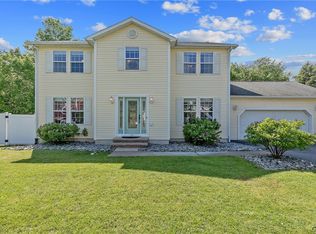 MLS ID #S1691042, Rebecca Carswell, Listing by: Century 21 Galloway Realty. NYSAMLSs
 - $499,0003 bd2 ba1.8k sqft18 Regan Dr, Oswego, NY 13126For Sale
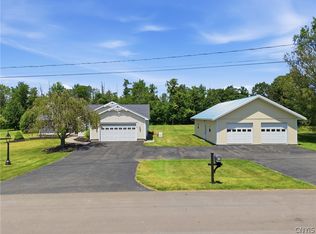 MLS ID #S1689675, Sarah Hoefer, Listing by: Century 21 Galloway Realty. NYSAMLSs
 - $610,0003 bd2 ba2.2k sqft100 Lock Haven Beach Rd, Co, NY 13126For SaleMLS ID #S1687724, Kimberlie Stoffle, Listing by: Coldwell Banker Prime Prop. Inc.. NYSAMLSs
- $514,9003 bd4 ba1.7k sqft7852 State Route 104, Oswego, NY 13126For SaleMLS ID #S1673295, Chelsea Van Horn, Listing by: Acropolis Realty Group LLC. NYSAMLSs
- $599,0004 bd3 ba3.2k sqft498 Main St, Sterling, NY 13156For SaleMLS ID #S1685368, Teri L Beckwith, Listing by: Hunt Real Estate ERA. NYSAMLSs
- $425,0003 bd4 ba1.7k sqft321 W Lake Rd, Oswego, NY 13126For SaleMLS ID #S1688480, Tammy K. Murphy, Listing by: Fitzgibbons Real Estate. NYSAMLSs
- $335,0004 bd2 ba2.2k sqft394 Maple Ave, Fulton, NY 13069For SaleMLS ID #S1700813, Jamie Hawksby, Listing by: Century 21 Galloway Realty. NYSAMLSs
- $--4 bd3 ba2.5k sqft804 County Route 5, Pulaski, NY 13142AuctionServiceLink Auction
- $--4 bd2 ba2.3k sqft8 Halsey Rd, Mexico, NY 13114AuctionServiceLink Auction
- $334,9003 bd1 ba1.8k sqft460 County Route 29 #454, Oswego, NY 13126For SaleMLS ID #S1673773, Edward DePalma, Listing by: Hunt Real Estate Era. NYSAMLSs
- $599,9003 bd1 ba1.7k sqft14790 W Bay Rd, Sterling, NY 13156For SaleMLS ID #R1682159, Thomas J. Collier Sr., Listing by: Howard Hanna. NYSAMLSs
- $945,0005 bd5 ba3.1k sqft8785 Dinglehole Rd, Baldwinsville, NY 13027For SaleMLS ID #S1684874, Judith NuHavun, Listing by: Central New York R.E. Group. NYSAMLSs
- $384,9004 bd3 ba2.2k sqft350 Valley Rd, Pulaski, NY 13142For SaleMLS ID #S1679827, Thomas Tarry JR, Listing by: Move Real Estate. NYSAMLSs
- $389,9004 bd3 ba2.2k sqft4486 State Route 3, Fulton, NY 13069For SaleMLS ID #S1685644, Kurt Wossner, Listing by: World United Realty Inc.. NYSAMLSs
- $475,0004 bd3 ba2.1k sqft21 State St, Phoenix, NY 13135For SaleMLS ID #S1672493, Tabitha Cleveland, Listing by: Keller Williams Syracuse. NYSAMLSs
- $449,9005 bd2 ba1.8k sqft14452 Stafford St, Sterling, NY 13156For SaleMLS ID #S1660508, Patrick D Haggerty, Listing by: Century 21 Leah's Signature. NYSAMLSs
- $365,0003 bd2 ba1.7k sqft91 Hare Rd, Central Square, NY 13036For SaleMLS ID #S1690033, Jennifer Hall, Listing by: Howard Hanna Real Estate. NYSAMLSs
- $449,0003 bd5 ba3.8k sqft431 Main St, Phoenix, NY 13135For SaleMLS ID #S1670655, Cheryl Dauer, Listing by: Coldwell Banker Prime Prop,Inc. NYSAMLSs
