WELCOME! YOU WILL FALL IN LOVE THE MOMENT YOU ARRIVE BY THE LOVELY SETTING; YOU WILL ALSO APPRECIATE HOW WELL THIS HOME HAS BEEN CARED FOR BY THE OWNERS...THEY HAVE TRULY TAKEN PRIDE IN EVERY DETAIL. FROM THE WRAP AROUND FRONT PORCH YOU HAVE A BEAUTIFUL VIEW.... WHAT A GREAT PLACE TO VISIT WITH GUESTS. AS YOU ENTER THE HOME, YOU WILL BE GREETED BY A SPACIOUS FOYER...CONTINUE ON INTO THE PARLOR THAT IS SIMPLY BREATHTAKING WITH GLEAMING HARDWOOD FLOORS WITH CUSTOM INLAY AND A COZY WOODSTOVE FOR THOSE CHILLY NIGHTS. THE HEART OF THE HOME, THE KITCHEN, OFFERS KRAFTMAID SHAKER-STYLE CABINETRY, NEWER APPLIANCES, A BREAKFAST BAR AND GRANITE COUNTERS. JUST AROUND THE CORNER IS AN EXCELLENT PANTRY AND A CLEANING CLOSET ALONG WITH A TWO-PERSON SAUNA AND A HALF BATH FOR ADDED CONVENIENCE. ALSO ON THIS LEVEL IS A HOME OFFICE AND AN AREA TO CONVERSE WITH CLIENTS SHOULD YOU HAVE A HOME BUSINESS, SPA SERVICES OR ANY OTHER PROFESSIONAL INTERESTS. THERE ARE TWO STAIRCASES THAT LEAD TO THE SECOND LEVEL - ONE LEADING TO THE STEP DOWN MAIN BEDROOM SUITE, COMPLETE WITH A SITTING AREA THAT DOUBLES AS A 2ND LIVING ROOM, PLENTY OF CLOSET SPACE AND A VAULTED BEAM CEILING. THE BATHROOMS HAVE BEEN FULLY UPDATED WITH ONE ADORNED IN MARBLE AND THE OTHER WITH TASTEFUL CHERRY CABINETRY. ALSO ON THIS LEVEL ARE THREE ADDITIONAL SPACIOUS BEDROOMS ALONG WITH A 2ND FLOOR LAUNDRY FOR ADDED CONVENIENCE. THE MECHANICALS OF THE HOME HAVE BEEN UPDATED AND INCLUDE 4 MINI-SPLIT UNITS FOR CONTROLLED ZONED COOLING AND AN UPDATED HIGH EFFICIENCY BOILER. ALSO, THE OWNER HAS ADDED SOLAR PANELS TO ASSURE AFFORDABILITY IN THE FUTURE! STEP OUTSIDE AND YOU WILL APPRECIATE THE LANDSCAPING THAT SURROUNDS, THE PAVED PARKING AND THE MAINTENANCE FREE VINYL SIDING. HAVE NEED FOR A STUDIO OR AN IN-LAW APARTMENT?? THE 24X32 GARAGE HAS A FULL FINISHED 2ND STORY, (PREVIOUSLY USED AS A YOGA STUDIO), HARDWOOD FLOORS AND IS HEATED AND COOLED. THE HOME IS ALSO ZONED RESIDENTIAL WITH COMMERCIAL USE SHOULD YOU HAVE A HOME BUSINESS! A WHOLE HOUSE GENERATOR AND AN UPDATED ARCHITECTURAL SHINGLED ROOF COMPLETE THIS AMAZING FIND!
Active
Price cut: $26K (7/13)
$599,000
498 Main St, Sterling, NY 13156
4beds
3,200sqft
Single Family Residence
Built in 1880
1.17 Acres Lot
$-- Zestimate®
$187/sqft
$-- HOA
What's special
Home officeWrap around front porchPaved parkingThree additional spacious bedroomsHalf bathUpdated high efficiency boilerTwo-person sauna
- 129 days
- 346
- 26
Zillow last checked:
Listing updated:
Listed by:
Hunt Real Estate ERA 315-622-5757,
Teri L Beckwith 315-622-5757
Source: NYSAMLSs,MLS#: S1685368 Originating MLS: Syracuse
Originating MLS: SyracuseFacts & features
Interior
Bedrooms & bathrooms
- Bedrooms: 4
- Bathrooms: 3
- Full bathrooms: 2
- 1/2 bathrooms: 1
- Main level bathrooms: 1
Heating
- Ductless, Propane, Solar, Zoned, Baseboard, Hot Water
Cooling
- Ductless, Zoned, Central Air
Appliances
- Included: Dryer, Dishwasher, Gas Oven, Gas Range, Propane Water Heater, Refrigerator, Washer, Water Softener Owned
- Laundry: Upper Level
Features
- Attic, Breakfast Bar, Den, Separate/Formal Dining Room, Entrance Foyer, Eat-in Kitchen, Separate/Formal Living Room, Granite Counters, Kitchen Island, Pantry, See Remarks, Sauna, Natural Woodwork, Convertible Bedroom, In-Law Floorplan, Bath in Primary Bedroom
- Flooring: Ceramic Tile, Hardwood, Marble, Varies
- Windows: Leaded Glass, Thermal Windows
- Basement: Exterior Entry,Partial,Walk-Up Access,Sump Pump
- Number of fireplaces: 1
Interior area
- Total structure area: 3,200
- Total interior livable area: 3,200 sqft
Video & virtual tour
Property
Parking
- Total spaces: 2
- Parking features: Detached, Garage, Storage, Garage Door Opener
- Garage spaces: 2
Features
- Levels: Two
- Stories: 2
- Patio & porch: Covered, Deck, Porch
- Exterior features: Blacktop Driveway, Deck
Lot
- Size: 1.17 Acres
- Dimensions: 246 x 208
- Features: Corner Lot, Rectangular, Rectangular Lot
Details
- Additional structures: Shed(s), Storage
- Parcel number: 05560101100800020010000000
- Special conditions: Standard
- Other equipment: Generator
Construction
Type & style
- Home type: SingleFamily
- Architectural style: Colonial
- Property subtype: Single Family Residence
Materials
- Blown-In Insulation, Vinyl Siding
- Foundation: Stone
- Roof: Architectural,Shingle
Condition
- Resale
- Year built: 1880
Utilities & green energy
- Sewer: Connected
- Water: Connected, Public
- Utilities for property: Cable Available, High Speed Internet Available, Sewer Connected, Water Connected
Community & HOA
Community
- Subdivision: Cottage Farm Prop
Location
- Region: Sterling
Financial & listing details
- Price per square foot: $187/sqft
- Tax assessed value: $399,900
- Annual tax amount: $8,224
- Date on market: 6/1/2026
- Cumulative days on market: 48 days
- Listing terms: Cash,Conventional,FHA,VA Loan
Estimated market value
Not available
Estimated sales range
Not available
Not available
Price history
| Date | Event | Price |
|---|---|---|
| 7/13/2026 | Price change | $599,000-4.2%$187/sqft |
Source:  NYSAMLSs #S1685368 Report a problem NYSAMLSs #S1685368 Report a problem | ||
| 6/1/2026 | Listed for sale | $625,000+390.2%$195/sqft |
Source: NYSAMLSs #S1685368 Report a problem | ||
| 4/19/2010 | Sold | $127,500-55.6%$40/sqft |
Source: Public Record Report a problem | ||
| 2/23/1999 | Sold | $287,277$90/sqft |
Source: Public Record Report a problem | ||
Public tax history
| Year | Property taxes | Tax assessment |
|---|---|---|
| 2025 | -- | $399,900 +73.9% |
| 2024 | -- | $230,000 |
| 2023 | -- | $230,000 +2.2% |
| 2022 | -- | $225,000 |
| 2021 | -- | $225,000 |
| 2020 | -- | $225,000 |
| 2019 | -- | $225,000 |
| 2018 | -- | $225,000 |
| 2017 | $1,737 | $225,000 |
| 2016 | -- | $225,000 +54.4% |
| 2015 | -- | $145,700 |
| 2014 | -- | $145,700 +3% |
| 2013 | -- | $141,500 |
| 2012 | -- | $141,500 +0.8% |
| 2011 | -- | $140,400 +25.4% |
| 2010 | -- | $112,000 |
| 2009 | -- | $112,000 +2% |
| 2008 | -- | $109,800 +37.3% |
| 2007 | -- | $80,000 |
| 2006 | -- | $80,000 |
| 2005 | -- | $80,000 |
| 2004 | -- | $80,000 +9.1% |
| 2003 | -- | $73,300 |
| 2002 | -- | $73,300 |
| 2001 | -- | $73,300 |
Find assessor info on the county website
Monthly payment
Climate risks
Neighborhood: Fair Haven
Nearby schools
Schools provided by the listing agent
- Elementary: Margaret W Cuyler Elementary
- Middle: Red Creek Middle
- High: Red Creek High
- District: Red Creek
Source: NYSAMLSs. This data may not be complete. We recommend contacting the local school district to confirm school assignments for this home.
Similar homes
- $599,9003 bd1 ba1.7k sqft14790 W Bay Rd, Sterling, NY 13156For Sale

 MLS ID #R1702411, Thomas J. Collier Sr., Listing by: Howard Hanna. NYSAMLSs
 - $350,0005 bd2 ba1.8k sqft14452 Stafford St, Sterling, NY 13156For Sale
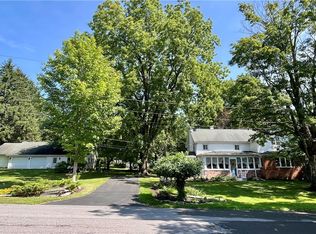 MLS ID #S1711625, Faye Beckwith, Listing by: Freedom Real Estate. NYSAMLSs
 - $559,9004 bd4 ba3.7k sqft7773 State Route 104, Oswego, NY 13126For Sale
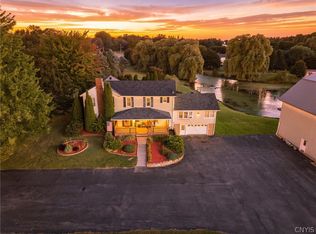 MLS ID #S1717321, Misty Mason, Listing by: Trenca & Co Realty, LLC. NYSAMLSs
 - $557,0004 bd3 ba2.6k sqft14 Casey Ln, Oswego, NY 13126For Sale
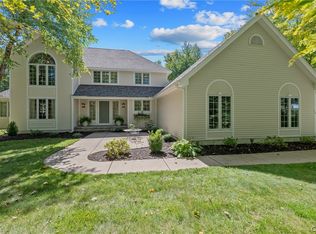 MLS ID #S1714947, Ed Fayette, Listing by: Century 21 Galloway Realty. NYSAMLSs
 - $649,9003 bd3 ba3.1k sqft2950 State Route 48, Oswego, NY 13126For SaleMLS ID #S1687939, Tammy K. Murphy, Listing by: Fitzgibbons Real Estate. NYSAMLSs
- $529,9003 bd2 ba2.1k sqft10854 Duck Lake Rd, Red Creek, NY 13143For SaleMLS ID #R1694269, Thomas J. Collier Sr., Listing by: Howard Hanna. NYSAMLSs
- $675,0003 bd3 ba2.9k sqft8574 Greig St, Sodus Point, NY 14555For SaleMLS ID #R1710476, Gail L. Vanderbrook, Listing by: Howard Hanna. NYSAMLSs
- $719,9004 bd2 ba3.5k sqft43 White Anchor Cv, Jordan, NY 13080For SaleMLS ID #S1658343, Ben Gray, Listing by: eXp Realty. NYSAMLSs
- $425,0003 bd4 ba1.7k sqft321 W Lake Rd, Oswego, NY 13126For SaleMLS ID #S1688480, Tammy K. Murphy, Listing by: Fitzgibbons Real Estate. NYSAMLSs
- $349,0004 bd2 ba1.7k sqft211 Harris Hill Rd, Hannibal, NY 13069For SaleMLS ID #S1713181, Sarah Hoefer, Listing by: Century 21 Galloway Realty. NYSAMLSs
- $519,9002 bd2 ba1.9k sqft413 Fire Ln #14, Jordan, NY 13080For SaleMLS ID #S1710072, Sharon Hopler, Listing by: Howard Hanna Real Estate. NYSAMLSs
- $329,9004 bd2 ba2.6k sqft7663 Ridge Rd, Sodus, NY 14551For SaleMLS ID #R1712912, Robert J. Graham V, Listing by: Tru Agent Real Estate. NYSAMLSs
- $299,9004 bd3 ba2.4k sqft49 Cricket Ln, Fulton, NY 13069For SaleMLS ID #S1709192, Brooke Saunderson, Listing by: Century 21 Leah's Signature. NYSAMLSs
- $349,0004 bd3 ba2.2k sqft833 County Route 14, Fulton, NY 13069For SaleMLS ID #R1703692, Figen Cansever, Listing by: Keller Williams Realty Greater Rochester. NYSAMLSs
- $499,9005 bd2 ba2.8k sqft2890 Jorolemon Rd, Weedsport, NY 13166For SaleMLS ID #R1667065, David L. Ansuini, Listing by: The Young Agency. NYSAMLSs
- $410,0005 bd2 ba2.3k sqft10606 State Route 34, Cato, NY 13166For SaleMLS ID #S1703919, Crystal Currier, Listing by: Howard Hanna Real Estate. NYSAMLSs
- $349,9003 bd3 ba1.8k sqft15 Olde Maple Ave, Fulton, NY 13069For SaleMLS ID #S1709696, Gretchen M. Metnick, Listing by: Real Broker NY LLC. NYSAMLSs
- $879,9005 bd5 ba3.1k sqft8785 Dinglehole Rd, Baldwinsville, NY 13027For SaleMLS ID #S1684874, Judith NuHavun, Listing by: Central New York R.E. Group. NYSAMLSs
- $466,6203 bd2 ba1.6k sqft7635 Fairway Dr, Sodus, NY 14551New ConstructionMLS ID #R1150663, John M. Graziose, Listing by: Gerber Homes. NYSAMLSs
