SELLER IS MOTIVATED! This newly constructed home built 7 years ago was designed for comfort and everyday living and is situated on a GENEROUS 6.8-ACRE LOT with panoramic views of Cross Lake. Custom build by Milback Homes with modern features and cathedral ceilings, this 2-bedroom, 2 bath home offers 1,938 square feet of living space. The first floor features a bright, beautiful kitchen with an island, granite countertops, and an open concept to the dining and living room which features a gas fireplace for cozy evenings. The primary bedroom, a bathroom, and laundry are also on the main floor.
The lower level offers a 2nd bedroom with an egress window, a full bathroom, and space for entertaining guests with an attractive custom designed bar. Additionally, there is a well built and insulated 30 x 40 pole barn and a separate waterfront parcel that allows you direct access to the lake.
Other highlights include, a full house generator, 200-amp service in the house and the barn, a newly paved driveway, invisible dog fence, partially fenced in backyard and a new sliding glass door. This home is an ideal choice for those seeking a peaceful and private retreat. Cross Lake is known for famous sunsets, wonderful boating and fishing experiences and is connected to the NYS Canal system. Don't miss your chance to get into a new home without the wait!
Active
Price cut: $30K (9/21)
$549,000
413 Fire Ln #14, Jordan, NY 13080
2beds
1,938sqft
Single Family Residence
Built in 2019
6.8 Acres Lot
$529,400 Zestimate®
$283/sqft
$-- HOA
What's special
Modern featuresInvisible dog fenceNew sliding glass doorCathedral ceilingsGranite countertopsAttractive custom designed barNewly paved driveway
- 25 days
- 1,575
- 65
Zillow last checked:
Listing updated:
Listed by:
Howard Hanna Real Estate 315-487-0040,
Sharon Hopler 315-487-0040
Source: NYSAMLSs,MLS#: S1710072 Originating MLS: Syracuse
Originating MLS: SyracuseFacts & features
Interior
Bedrooms & bathrooms
- Bedrooms: 2
- Bathrooms: 2
- Full bathrooms: 2
- Main level bathrooms: 1
- Main level bedrooms: 1
Heating
- Propane, Forced Air
Cooling
- Central Air
Appliances
- Included: Dryer, Dishwasher, Electric Cooktop, Electric Oven, Electric Range, Microwave, Propane Water Heater, Refrigerator, Washer, Water Softener Owned
- Laundry: Accessible Utilities or Laundry, Main Level
Features
- Ceiling Fan(s), Separate/Formal Living Room, Great Room, Kitchen Island, Kitchen/Family Room Combo, Living/Dining Room, Pantry, Sliding Glass Door(s), Bar, Main Level Primary
- Flooring: Carpet, Laminate, Tile, Varies
- Doors: Sliding Doors
- Basement: Full,Finished,Walk-Out Access
- Number of fireplaces: 1
Interior area
- Total structure area: 1,938
- Total interior livable area: 1,938 sqft
Video & virtual tour
Property
Parking
- Total spaces: 4
- Parking features: Detached, Electricity, Garage, Storage, Workshop in Garage
- Garage spaces: 4
Accessibility
- Accessibility features: Low Threshold Shower, Stair Lift, See Remarks, Accessible Doors
Features
- Levels: One
- Stories: 1
- Patio & porch: Deck
- Exterior features: Blacktop Driveway, Deck, Fence, Propane Tank - Leased
- Fencing: Partial,Pet Fence
- Has view: Yes
- View description: Water
- Has water view: Yes
- Water view: Water
- Waterfront features: Beach Access, Lake
- Body of water: Cross Lake
- Frontage length: 25
Lot
- Size: 6.8 Acres
- Dimensions: 260 x 1430
- Features: Agricultural, Rectangular, Rectangular Lot
Details
- Additional structures: Barn(s), Outbuilding
- Parcel number: 05248905900700010410000000
- Special conditions: Standard
- Other equipment: Generator
Construction
Type & style
- Home type: SingleFamily
- Architectural style: Ranch,Two Story
- Property subtype: Single Family Residence
Materials
- Frame, Vinyl Siding
- Foundation: Block
- Roof: Asphalt,Shingle
Condition
- Resale
- Year built: 2019
Details
- Builder model: Milback
Utilities & green energy
- Sewer: Septic Tank
- Water: Well
Community & HOA
Community
- Subdivision: Map/Russell L Getman Surv
Location
- Region: Jordan
Financial & listing details
- Price per square foot: $283/sqft
- Tax assessed value: $157,800
- Annual tax amount: $5,696
- Date on market: 9/11/2026
- Listing terms: Cash,Conventional,FHA,USDA Loan,VA Loan
Estimated market value
$529,400
$503,000 - $556,000
$2,325/mo
Price history
| Date | Event | Price |
|---|---|---|
| 9/21/2026 | Price change | $549,000-5.2%$283/sqft |
Source:  NYSAMLSs #S1710072 Report a problem NYSAMLSs #S1710072 Report a problem | ||
| 9/11/2026 | Listed for sale | $579,000+121.4%$299/sqft |
Source: NYSAMLSs #S1710072 Report a problem | ||
| 8/28/2019 | Sold | $261,500$135/sqft |
Source: NYSAMLSs #S1221366 Report a problem | ||
Public tax history
Tax history is unavailable.
Monthly payment
Climate risks
Neighborhood: 13080
Nearby schools
Similar homes
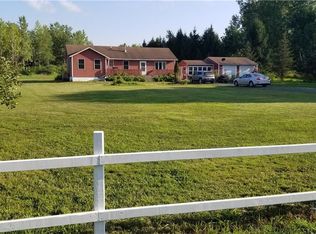
- $575,0005 bd3 ba2.5k sqft1041 1041a Old State Rte #31, Jordan, NY 13080For Sale

 MLS ID #S1716709, Sharon Hopler, Listing by: Howard Hanna Real Estate. NYSAMLSs
 - $449,0004 bd3 ba1.6k sqft6869 Stevens Rd, Jordan, NY 13080For Sale
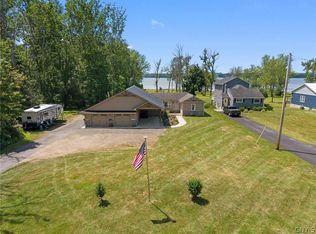 MLS ID #S1697261, Danielle Brough, Listing by: Hunt Real Estate ERA. NYSAMLSs
 - $549,9004 bd2 ba1.1k sqft12899 Pople Rd, Martville, NY 13111For Sale
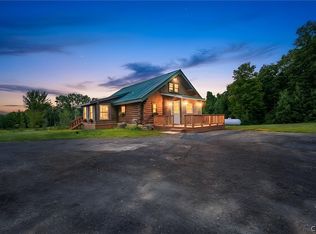 MLS ID #S1700100, Racquel Keller, Listing by: Balance Realty. NYSAMLSs
 - $410,0005 bd2 ba2.3k sqft10606 State Route 34, Cato, NY 13166For Sale
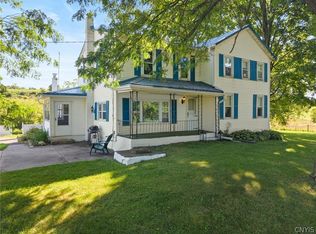 MLS ID #S1703919, Crystal Currier, Listing by: Howard Hanna Real Estate. NYSAMLSs
 - $519,0003 bd4 ba2.2k sqft4453 Duany Ave, Clay, NY 13041For SaleMLS ID #S1719300, Maria Fong Sheehan, Listing by: Berkshire Hathaway CNY Realty. NYSAMLSs
- $524,9003 bd2 ba1.6k sqft3291 Barrington Way, Auburn, NY 13021For SaleMLS ID #S1713436, Stephen J. Baier, Listing by: Baier Real Estate LLC. NYSAMLSs
- $589,9003 bd2 ba1.3k sqft693 Masters Rd, Elbridge, NY 13060For SaleMLS ID #S1670058, Stephanie Scriven, Listing by: Home With Us Realty Group, LLC. NYSAMLSs
- $314,9002 bd2 ba1.4k sqft9 Platten Dr, Jordan, NY 13080For SaleMLS ID #S1713617, Mark Bellucci, Listing by: Acropolis Realty Group LLC. NYSAMLSs
- $399,9903 bd2 ba1.4k sqft7124 New Rte #31, Baldwinsville, NY 13027For SaleMLS ID #S1685623, Katherine Blaisdell, Listing by: Inquire Realty. NYSAMLSs
- $450,0003 bd3 ba2.3k sqft3302 Stiles Rd, Syracuse, NY 13209For SaleMLS ID #R1697216, Laura E. Swogger, Listing by: Keller Williams Realty Greater Rochester. NYSAMLSs
- $549,9004 bd4 ba2.3k sqft14 Brae Ridge Rd, Auburn, NY 13021For SaleMLS ID #R1709122, Felicia M. Rocker, Listing by: Clare Real Estate. NYSAMLSs
- $589,9003 bd3 ba2k sqft4534 Hollyshire Way, Clay, NY 13041For SaleMLS ID #S1712424, Bill & Sharon Crocker, Listing by: Hunt Real Estate Era. NYSAMLSs
- $614,9994 bd3 ba2.2k sqft3429 Tall Tree Ln, Baldwinsville, NY 13027For SaleMLS ID #S1719076, Renee Douglas Asterino, Listing by: Coldwell Banker Prime Prop,Inc. NYSAMLSs
- $474,9003 bd2 ba1.6k sqft3735 Fisher Rd, Skaneateles, NY 13152For SaleMLS ID #S1718514, Molly Elliott, Listing by: Howard Hanna Real Estate. NYSAMLSs
- $549,9004 bd3 ba2.6k sqft5590 Rolling Meadows Way, Camillus, NY 13031New ConstructionMLS ID #S1713463, Eric O'Mara, Listing by: Integrated Real Estate Ser LLC. NYSAMLSs
- $499,0003 bd3 ba2.3k sqft6585 Butera Dr, Auburn, NY 13021For SaleMLS ID #S1698296, Stephen Ansteth, Listing by: Howard Hanna Real Estate. NYSAMLSs
- $539,9003 bd3 ba2k sqft216 Lexi Ln, Baldwinsville, NY 13027New ConstructionMLS ID #S1701526, Gloria Barbano, Listing by: GRG Gloria Realty Group. NYSAMLSs
- $409,9005 bd3 ba2.2k sqft313 Garfield Ave, Liverpool, NY 13088For SaleMLS ID #R1719299, Ralph M. Harvey III, Listing by: Listwithfreedom.com. NYSAMLSs
- $674,9004 bd2 ba2.7k sqft9702 Caughdenoy Rd, Brewerton, NY 13029For SaleMLS ID #S1698792, Robert Foster, Listing by: CNY Select Realty.com. NYSAMLSs
- $689,0003 bd4 ba2.6k sqft4810 Appaloosa Trl, Clay, NY 13041For SaleMLS ID #S1712810, Shelley Hoffman, Listing by: HHC Realty. NYSAMLSs
