UPDATE SIDING IS COMPLETE on garage.
Breathtaking 3/4 Bedroom 2 Bath Log home nestled in on 21 acres of pure country living complete with the Sterling Creek running through the back yard. This home is just what you have been dreaming of. Fully remodeled 3 bedroom, 2 full bathroom, open kitchen family room overlooking acres of serenity. New floors throughout, some new doors & windows. Freshly painted and waiting for you and your family to move in and make it your own. There's even an open loft offering a great office space, play area or even extra bedroom. This property has plenty of room for a pool, beautiful gardens, hunting, hiking, 4 wheeling, snowmobiling, you name it this property offers it. The full wall of windows brings you out to a large deck to watch sunset and breath in the peace. A large barn/workshop roughly 40x42 with a 10' addition on the side as well as an upstairs for added storage, will offer plenty of room for your equipment as well as your toys. The convenient walkout basement steps out into your expansive backyard with roughly 2 acres mowed and many many more undisturbed offering serene living space. This home is conveniently located only a short 20 minute drive from the new Micron plant being built as well as 15 minutes from amazing restaurants, grocery stores, banks Fair Haven State Park, beautiful bluffs to hike, and much more. So many great reasons to love this location. This home is not going to last long so hurry and come see what you won't want to miss.
Square footage does not reflect additional sq footage of walk out basement living space.
Delayed showings until Thursday 8/27/26 due to owner occupant moving.
Please note, Barn is being sided and will be complete before closing.
Active
$549,900
12899 Pople Rd, Martville, NY 13111
4beds
1,148sqft
Single Family Residence
Built in 1990
21 Acres Lot
$524,800 Zestimate®
$479/sqft
$-- HOA
What's special
Full wall of windowsFreshly paintedNew floors throughout
- 53 days
- 587
- 34
Zillow last checked:
Listing updated:
Listed by:
Balance Realty 315-727-6537,
Racquel Keller 315-727-6537
Source: NYSAMLSs,MLS#: S1700100 Originating MLS: Syracuse
Originating MLS: SyracuseFacts & features
Interior
Bedrooms & bathrooms
- Bedrooms: 4
- Bathrooms: 2
- Full bathrooms: 2
- Main level bathrooms: 1
- Main level bedrooms: 1
Heating
- Gas, Propane, Forced Air, Stove
Cooling
- Central Air
Appliances
- Included: Dryer, Dishwasher, Exhaust Fan, Gas Oven, Gas Range, Gas Water Heater, Microwave, Propane Water Heater, Refrigerator, Range Hood, Washer, Water Softener Owned
- Laundry: In Basement
Features
- Ceiling Fan(s), Cathedral Ceiling(s), Entrance Foyer, Separate/Formal Living Room, Kitchen Island, Kitchen/Family Room Combo, Sliding Glass Door(s), Storage, Natural Woodwork, Loft, Workshop
- Flooring: Ceramic Tile, Luxury Vinyl, Varies
- Doors: Sliding Doors
- Windows: Storm Window(s)
- Basement: Full,Finished,Walk-Out Access
- Number of fireplaces: 1
Interior area
- Total structure area: 1,148
- Total interior livable area: 1,148 sqft
Video & virtual tour
Property
Parking
- Total spaces: 2
- Parking features: Detached, Electricity, Garage, Storage, Workshop in Garage, Circular Driveway, Driveway
- Garage spaces: 2
Features
- Patio & porch: Deck
- Exterior features: Deck, Enclosed Porch, Gravel Driveway, Porch, Propane Tank - Leased
- Waterfront features: Other, River Access, See Remarks, Stream
- Body of water: Sterling Creek
Lot
- Size: 21 Acres
- Dimensions: 405 x 1339
- Features: Agricultural, Irregular Lot, Wooded
Details
- Additional structures: Barn(s), Outbuilding, Shed(s), Storage
- Parcel number: 05640002600000010400210000
- Special conditions: Standard
- Horses can be raised: Yes
- Horse amenities: Horses Allowed
Construction
Type & style
- Home type: SingleFamily
- Architectural style: Log Home
- Property subtype: Single Family Residence
Materials
- Log, Vinyl Siding
- Foundation: Block
- Roof: Metal
Condition
- Resale
- Year built: 1990
Utilities & green energy
- Electric: Circuit Breakers
- Sewer: Septic Tank
- Water: Well
- Utilities for property: Cable Available, Electricity Connected
Community & HOA
Community
- Subdivision: Town/Voctory
Location
- Region: Martville
Financial & listing details
- Price per square foot: $479/sqft
- Tax assessed value: $173,400
- Annual tax amount: $5,252
- Date on market: 8/18/2026
- Listing terms: Cash,Conventional,FHA,VA Loan
Estimated market value
$524,800
$499,000 - $551,000
$1,909/mo
Price history
| Date | Event | Price |
|---|---|---|
| 8/19/2026 | Listed for sale | $549,900+197.2%$479/sqft |
Source:  NYSAMLSs #S1700100 Report a problem NYSAMLSs #S1700100 Report a problem | ||
| 3/2/2015 | Sold | $185,000-7.5%$161/sqft |
Source: NYSAMLSs #S321088 Report a problem | ||
| 10/9/2014 | Listed for sale | $200,000-8.7%$174/sqft |
Source: Coldwell Banker Prime Properties #S321088 Report a problem | ||
| 3/18/2011 | Listing removed | $219,000+18.4%$191/sqft |
Source: RealEstateShows.com #222469 Report a problem | ||
| 10/14/2010 | Sold | $185,000-15.5%$161/sqft |
Source: Public Record Report a problem | ||
| 2/10/2010 | Listed for sale | $219,000+15.3%$191/sqft |
Source: RealEstateShows.com #222469 Report a problem | ||
| 6/18/2009 | Listing removed | $189,900+5.5%$165/sqft |
Source: RealEstateShows.com #829946 Report a problem | ||
| 5/26/2009 | Sold | $180,000-5.2%$157/sqft |
Source: Public Record Report a problem | ||
| 9/13/2008 | Listed for sale | $189,900+22.5%$165/sqft |
Source: RealEstateShows.com #829946 Report a problem | ||
| 1/31/2006 | Sold | $155,000+19.2%$135/sqft |
Source: Public Record Report a problem | ||
| 9/19/2001 | Sold | $130,000$113/sqft |
Source: Public Record Report a problem | ||
Public tax history
| Year | Property taxes | Tax assessment |
|---|---|---|
| 2025 | -- | $173,400 |
| 2024 | -- | $173,400 |
| 2023 | -- | $173,400 |
| 2022 | -- | $173,400 +5.1% |
| 2021 | -- | $165,000 -12% |
| 2020 | -- | $187,400 |
| 2019 | -- | $187,400 +3.8% |
| 2018 | -- | $180,500 |
| 2017 | $2,259 | $180,500 |
| 2016 | -- | $180,500 |
| 2015 | -- | $180,500 |
| 2014 | -- | $180,500 |
| 2013 | -- | $180,500 |
| 2012 | -- | $180,500 |
| 2011 | -- | $180,500 +12.5% |
| 2010 | -- | $160,400 |
| 2009 | -- | $160,400 -3% |
| 2008 | -- | $165,400 +5% |
| 2007 | -- | $157,500 +5% |
| 2006 | -- | $150,000 +15.4% |
| 2005 | -- | $130,000 |
| 2004 | -- | $130,000 |
| 2003 | -- | $130,000 +21.5% |
| 2002 | -- | $107,000 +18.9% |
| 2001 | -- | $90,000 |
Find assessor info on the county website
Monthly payment
Climate risks
Neighborhood: 13111
Nearby schools
Schools provided by the listing agent
- High: Red Creek High
- District: Red Creek
Source: NYSAMLSs. This data may not be complete. We recommend contacting the local school district to confirm school assignments for this home.
Similar homes
- $449,0004 bd3 ba1.6k sqft6869 Stevens Rd, Jordan, NY 13080For Sale
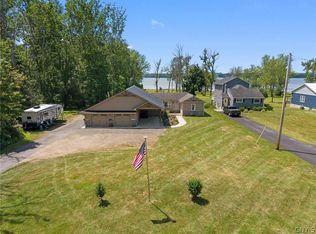
 MLS ID #S1697261, Danielle Brough, Listing by: Hunt Real Estate ERA. NYSAMLSs
 - $285,0003 bd2 ba1.2k sqft6037 Lasher Rd, Wolcott, NY 14590For Sale
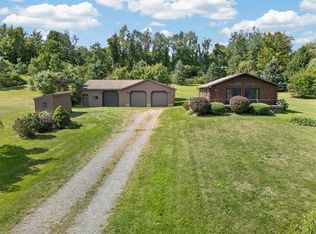 MLS ID #R1712635, Angel Harrison, Listing by: Howard Hanna. NYSAMLSs
 - $340,0003 bd2 ba1.5k sqft12727 S Butler Rd, Savannah, NY 13146For Sale
 MLS ID #R1709488, Jay N Martin, Listing by: Keuka Lake & Land Realty. NYSAMLSs
 - $399,9903 bd2 ba1.4k sqft7124 New Rte #31, Baldwinsville, NY 13027For Sale
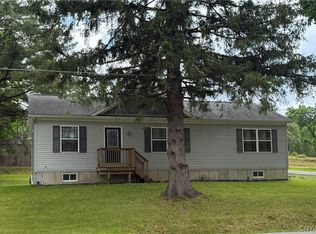 MLS ID #S1685623, Katherine Blaisdell, Listing by: Inquire Realty. NYSAMLSs
 - $629,9003 bd2 ba1.1k sqft8798 River Rd, Baldwinsville, NY 13027For SaleMLS ID #S1716712, Barbara V Ciricillo, Listing by: Coldwell Banker Prime Prop,Inc. NYSAMLSs
- $499,0002 bd2 ba1.1k sqft7586 2nd St, Sodus Point, NY 14555For SaleMLS ID #R1711873, Darlene Maimone, Listing by: Howard Hanna. NYSAMLSs
- $466,5002 bd2 ba1.4k sqftW Bay Rd Lot 7, Sterling, NYNew ConstructionMLS ID #R299832, John M. Graziose, Listing by: Gerber Homes. NYSAMLSs
- $329,9002 bd1 ba960 sqft7682 Cottage Rd #2, Wolcott, NY 14590For SaleMLS ID #R1690981, Angel Harrison, Listing by: Howard Hanna. NYSAMLSs
- $399,9002 bd2 ba1.3k sqft6904 Guyder Rd, Memphis, NY 13112For SaleMLS ID #S1699449, Richard McCarron, Listing by: eXp Realty. NYSAMLSs
- $299,9002 bd2 ba1.1k sqft1201 Greymoor Way, Baldwinsville, NY 13027For SaleMLS ID #B1708453, Derek Greene, Listing by: The Greene Realty Group. NYSAMLSs
- $350,0003 bd2 ba1.5k sqft3438 Stanford Dr, Baldwinsville, NY 13027For SaleMLS ID #S1712920, Patrick D Haggerty, Listing by: Century 21 Leah's Signature. NYSAMLSs
- $466,6203 bd2 ba1.6k sqft7635 Fairway Dr, Sodus, NY 14551New ConstructionMLS ID #R1150663, John M. Graziose, Listing by: Gerber Homes. NYSAMLSs
- $314,9002 bd2 ba1.4k sqft9 Platten Dr, Jordan, NY 13080For SaleMLS ID #S1713617, Mark Bellucci, Listing by: Acropolis Realty Group LLC. NYSAMLSs
- $280,0002 bd2 ba1.3k sqft3151 Burrwood Dr, Baldwinsville, NY 13027For SaleMLS ID #S1715420, Courtney Joslin, Listing by: Acropolis Realty Group LLC. NYSAMLSs
