Welcome to 1201 GREYMOOR Way in Highland Green, located within the highly desirable Radisson
Community. This well-maintained second floor condo offers comfortable, low-maintenance living in a
prime location.
The home features an open-concept floor plan with vaulted ceilings, creating a bright and spacious feel
throughout the main living and dining areas. Sliding glass doors extend the living space to a private
balcony, ideal for relaxing and enjoying the outdoors.
The primary suite includes a walk-in closet and en-suite bath, while the secondary bedroom also offers a
walk-in closet and nearby bath, providing excellent storage and flexible use.
Additional features include a detached garage, composite siding, asphalt roof, gas force-air heating, and
central air conditioning with Nest smart thermostat.
The HOA provides exceptional value, including primary building insurance, exterior maintenance (roofing
and siding), lawn care, snow removal, trash pickup, and water service, supporting truly low maintenance
living.
Residents enjoy full access to Radisson Community amenities, including approximately 10 miles of walking
and biking trails, tennis and pickleball courts, community pool, private boat launch, kayak and canoe
access, and an on-site golf course and restaurant.
Offered at $299,900, this home is positioned to attract strong buyer interest in a highly competitive market. Detached garage included.
Active
$299,900
1201 Greymoor Way, Baldwinsville, NY 13027
2beds
1,113sqft
Condominium, Apartment
Built in 1996
-- sqft lot
$-- Zestimate®
$269/sqft
$310/mo HOA
What's special
Asphalt roofDetached garageOpen-concept floor planComposite sidingGas force-air heatingVaulted ceilingsBright and spacious feel
- 11 days
- 902
- 18
Zillow last checked:
Listing updated:
Listed by:
The Greene Realty Group 888-278-5840,
Derek Greene 888-278-5840
Source: NYSAMLSs,MLS#: B1708453 Originating MLS: Buffalo
Originating MLS: BuffaloFacts & features
Interior
Bedrooms & bathrooms
- Bedrooms: 2
- Bathrooms: 2
- Full bathrooms: 2
Heating
- Zoned, Electric, Forced Air, Hot Water
Cooling
- Zoned, Central Air
Appliances
- Included: Built-In Refrigerator, Dryer, Dishwasher, Electric Cooktop, Exhaust Fan, Electric Oven, Electric Range, Electric Water Heater, Free-Standing Range, Freezer, Disposal, Microwave, Oven, Refrigerator, Range Hood, Washer
Features
- Breakfast Bar, Ceiling Fan(s), Entrance Foyer, Living/Dining Room, Solid Surface Counters, Walk-In Pantry
- Flooring: Hardwood, Varies
- Basement: None
- Has fireplace: No
Interior area
- Total structure area: 1,113
- Total interior livable area: 1,113 sqft
Property
Parking
- Total spaces: 1
- Parking features: Assigned, Detached, Garage, Open, One Space
- Garage spaces: 1
- Has uncovered spaces: Yes
Features
- Levels: Two
- Stories: 2
- Patio & porch: Balcony, Deck, Open, Porch
- Exterior features: Balcony, Deck
- Pool features: Association
Lot
- Size: 14.36 Acres
- Features: Greenbelt, Irregular Lot
Details
- Parcel number: 31368907900000010100071201
- Special conditions: Standard
Construction
Type & style
- Home type: Condo
- Property subtype: Condominium, Apartment
Materials
- Vinyl Siding
- Roof: Asphalt,Shingle
Condition
- Resale
- Year built: 1996
Details
- Builder model: Highland Green ltd
Utilities & green energy
- Sewer: Connected
- Water: Connected, Public
- Utilities for property: Cable Available, Sewer Connected, Water Connected
Green energy
- Energy efficient items: Appliances, HVAC
Community & HOA
Community
- Subdivision: Highland Green Condo
HOA
- Amenities included: Basketball Court, Clubhouse, Community Kitchen, Dock, Golf Course, Playground, Pool, Tennis Court(s)
- Services included: Common Area Maintenance, Common Area Insurance, Insurance, Maintenance Structure, Reserve Fund, Sewer, Snow Removal, Trash, Water
- HOA fee: $310 monthly
- HOA name: Highland Green Hoa
- HOA phone: 315-699-2204
Location
- Region: Baldwinsville
Financial & listing details
- Price per square foot: $269/sqft
- Tax assessed value: $64,900
- Annual tax amount: $2,510
- Date on market: 8/20/2026
- Listing terms: Cash,Conventional,FHA,USDA Loan,VA Loan
Estimated market value
Not available
Estimated sales range
Not available
Not available
Price history
| Date | Event | Price |
|---|---|---|
| 8/20/2026 | Listed for sale | $299,900+166.6%$269/sqft |
Source:  NYSAMLSs #B1708453 Report a problem NYSAMLSs #B1708453 Report a problem | ||
| 12/28/2016 | Sold | $112,500$101/sqft |
Source: NYSAMLSs #S1009157 Report a problem | ||
Public tax history
| Year | Property taxes | Tax assessment |
|---|---|---|
| 2025 | -- | $64,900 |
| 2024 | -- | $64,900 |
| 2023 | -- | $64,900 |
| 2022 | -- | $64,900 |
| 2021 | -- | $64,900 |
| 2020 | -- | $64,900 |
| 2019 | -- | $64,900 |
| 2018 | -- | $64,900 |
| 2017 | $2,615 +152.1% | $64,900 |
| 2016 | $1,037 | $64,900 |
| 2015 | -- | $64,900 |
| 2014 | -- | $64,900 |
| 2013 | -- | $64,900 |
| 2012 | -- | $64,900 |
| 2011 | -- | $64,900 |
| 2010 | -- | $64,900 |
| 2009 | -- | $64,900 |
| 2008 | -- | $64,900 |
| 2007 | -- | $64,900 +2.7% |
| 2006 | -- | $63,200 |
| 2005 | -- | $63,200 |
| 2004 | -- | $63,200 +32.2% |
| 2003 | -- | $47,800 |
| 2002 | -- | $47,800 |
| 2001 | -- | $47,800 |
| 2000 | -- | $47,800 |
Find assessor info on the county website
Monthly payment
Climate risks
Neighborhood: Radisson
Nearby schools
Schools provided by the listing agent
- Elementary: Catherine M McNamara Elementary
- Middle: Theodore R Durgee Junior High
- High: Charles W Baker High
- District: Baldwinsville
Source: NYSAMLSs. This data may not be complete. We recommend contacting the local school district to confirm school assignments for this home.
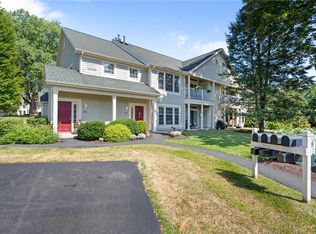


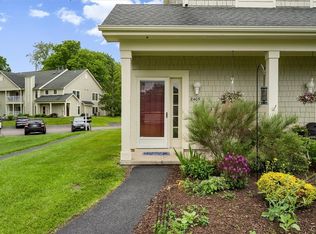
Similar homes
- $215,0003 bd2 ba1.2k sqft647 Idlewood Ct, Baldwinsville, NY 13027For Sale

 MLS ID #S1709998, Lynne Fiorini Corp, Listing by: Howard Hanna Real Estate. NYSAMLSs
 - $315,0004 bd3 ba1.6k sqft7330 Obrien Rd, Baldwinsville, NY 13027For Sale
 MLS ID #S1688886, Robert McTague, Listing by: Howard Hanna Real Estate. NYSAMLSs
 - $269,9002 bd2 ba1.2k sqft8236 Boatwatch Dr, Baldwinsville, NY 13027For Sale
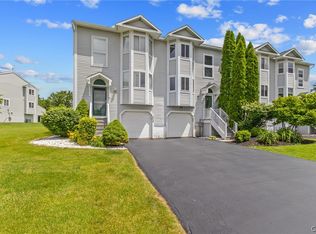 MLS ID #S1696346, Joyce Cardone, Listing by: Rooftop Realty Group LLC. NYSAMLSs
 - $275,0005 bd3 ba1.5k sqft23 Phillips St, Baldwinsville, NY 13027For Sale
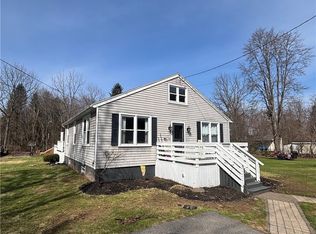 MLS ID #S1668794, Crystal Payne, Listing by: Real Broker NY LLC. NYSAMLSs
 - $349,0002 bd3 ba1.5k sqft4165 Sandbar Ln, Liverpool, NY 13090For SaleMLS ID #S1709923, Sunshine Sara Equinozzi, Listing by: Howard Hanna Real Estate. NYSAMLSs
- $249,9003 bd2 ba1.5k sqft8383 Zenith Dr, Baldwinsville, NY 13027For SaleMLS ID #S1698316, Anne Marie Doyle, Listing by: Howard Hanna Real Estate. NYSAMLSs
- $299,9003 bd2 ba1k sqft199 Villiard Rd, Parish, NY 13131For SaleMLS ID #S1706553, Kirsten Rhoades, Listing by: Hunt Real Estate ERA. NYSAMLSs
- $399,9903 bd2 ba1.4k sqft7124 New Rte #31, Baldwinsville, NY 13027For SaleMLS ID #S1685623, Katherine Blaisdell, Listing by: Inquire Realty. NYSAMLSs
- $325,0002 bd2 ba1.2k sqft4424 Cole Rd, Syracuse, NY 13215For SaleMLS ID #S1687016, Jeannine Meile, Listing by: Coldwell Banker Prime Prop,Inc. NYSAMLSs
- $299,9003 bd2 ba1.6k sqft8025 Pickett Ln, Cicero, NY 13039For SaleMLS ID #S1709393, Michael Tucci, Listing by: MyTown Realty LLC. NYSAMLSs
- $289,9003 bd2 ba1.4k sqft4258 Amblewood Ln, Clay, NY 13041For SaleMLS ID #S1695717, Holly Kane, Listing by: Coldwell Banker Prime Prop,Inc. NYSAMLSs
- $300,0003 bd2 ba1.6k sqft9472 Bygone Dr, Brewerton, NY 13029For SaleMLS ID #R1708528, Evelyn Garcia, Listing by: Howard Hanna. NYSAMLSs
- $319,0004 bd2 ba1.4k sqft4211 Inverrary Dr, Liverpool, NY 13090For SaleMLS ID #S1703220, Clara Bader, Listing by: Keller Williams Syracuse. NYSAMLSs
- $290,0003 bd2 ba1.5k sqft8103 Princess Path, Liverpool, NY 13090For SaleMLS ID #S1691126, Chip Hodgkins, Listing by: Hunt Real Estate ERA. NYSAMLSs
- $275,9003 bd1 ba832 sqft3533 Bonstead Rd, Clay, NY 13041For SaleMLS ID #S1694291, Lesa Cacciola, Listing by: American 1st Properties. NYSAMLSs
- $350,0003 bd2 ba1.2k sqft160 Villiard Rd, Parish, NY 13131For SaleMLS ID #S1708129, Robert McTague, Listing by: Howard Hanna Real Estate. NYSAMLSs
- $259,9004 bd2 ba1.4k sqft4137 Makyes Rd, Syracuse, NY 13215For SaleMLS ID #S1710256, Anne Abel, Listing by: Berkshire Hathaway CNY Realty. NYSAMLSs
- $284,9003 bd1 ba1.2k sqft7388 Oakpost Rd, Liverpool, NY 13088For SaleMLS ID #S1707332, Benjamin DiBlasi, Listing by: NextHome CNY Realty. NYSAMLSs
- $259,0003 bd2 ba1.4k sqft8191 Mantova Dr, Clay, NY 13041For SaleMLS ID #S1707069, Karen E Whalen, Listing by: Keller Williams Syracuse. NYSAMLSs
- $300,0003 bd1 ba1.3k sqft4972 State Route 31, Clay, NY 13041For SaleMLS ID #S1507630, Cheryl Dauer, Listing by: Coldwell Banker Prime Prop,Inc. NYSAMLSs
