Comfort, Space & Everyday Living! Imagine coming home to this four bedroom, two full bath home where thoughtful updates, comfortable living spaces, and a wonderful outdoor country setting come together. The spacious living room is a wonderful place to unwind, featuring a natural gas fireplace and a large bay window that fills the room with natural light. The dining area flows easily into the open kitchen w/newer cabinets and appliances adding to the appeal. The generously sized primary suite provides a relaxing retreat, while three additional bedrooms offer flexibility for family, guests, a home office, or hobbies. One of the home's unique features is the lower-level garage! The oversized two-car garage is two cars deep plus an additional room that would make a fantastic workshop. Surely a dream space for anyone looking for dedicated space to work on projects. There is also a rec/room with a fireplace on this level. New Roof 2020, New furnace & AC 2018, New garage door 2019, All windows replaced except one back bedroom. Lovely yard with extra area partially fenced in and easy access to deck (2017 Hot Tub conveys) and yard through slider in kitchen. This home has so much to offer!
Under contract
$259,900
4137 Makyes Rd, Syracuse, NY 13215
4beds
1,468sqft
Single Family Residence
Built in 1953
0.46 Acres Lot
$-- Zestimate®
$177/sqft
$-- HOA
What's special
Wonderful outdoor country settingNatural gas fireplaceNewer cabinets and appliancesThoughtful updatesComfortable living spaces
- 31 days
- 912
- 31
Zillow last checked:
Listing updated:
Listed by:
Berkshire Hathaway CNY Realty 315-373-0440,
Anne Abel 315-727-3006
Source: NYSAMLSs,MLS#: S1710256 Originating MLS: Syracuse
Originating MLS: SyracuseFacts & features
Interior
Bedrooms & bathrooms
- Bedrooms: 4
- Bathrooms: 2
- Full bathrooms: 2
- Main level bathrooms: 2
- Main level bedrooms: 4
Heating
- Gas, Forced Air
Cooling
- Central Air
Appliances
- Included: Dryer, Free-Standing Range, Gas Oven, Gas Range, Gas Water Heater, Microwave, Oven, Refrigerator
Features
- Breakfast Bar, Eat-in Kitchen, Separate/Formal Living Room, Pull Down Attic Stairs, Sliding Glass Door(s), Main Level Primary, Primary Suite
- Flooring: Hardwood, Luxury Vinyl, Varies
- Doors: Sliding Doors
- Basement: Full,Partially Finished,Sump Pump
- Attic: Pull Down Stairs
- Number of fireplaces: 2
Interior area
- Total structure area: 1,468
- Total interior livable area: 1,468 sqft
Video & virtual tour
Property
Parking
- Total spaces: 2
- Parking features: Attached, Underground, Garage, Driveway
- Attached garage spaces: 2
Features
- Levels: One
- Stories: 1
- Patio & porch: Deck
- Exterior features: Blacktop Driveway, Deck, Enclosed Porch, Hot Tub/Spa, Porch
- Has spa: Yes
Lot
- Size: 0.46 Acres
- Dimensions: 100 x 200
- Features: Rectangular, Rectangular Lot
Details
- Parcel number: 31420005000000010250000000
- Special conditions: Standard
Construction
Type & style
- Home type: SingleFamily
- Architectural style: Ranch,Raised Ranch
- Property subtype: Single Family Residence
Materials
- Shake Siding, Vinyl Siding
- Foundation: Block
Condition
- Resale
- Year built: 1953
Utilities & green energy
- Electric: Circuit Breakers
- Sewer: Septic Tank
- Water: Connected, Public
- Utilities for property: Cable Available, Electricity Connected, Water Connected
Community & HOA
Location
- Region: Syracuse
Financial & listing details
- Price per square foot: $177/sqft
- Tax assessed value: $117,200
- Annual tax amount: $4,860
- Date on market: 8/27/2026
- Cumulative days on market: 32 days
- Listing terms: Cash,Conventional,FHA,VA Loan
Estimated market value
Not available
Estimated sales range
Not available
Not available
Price history
| Date | Event | Price |
|---|---|---|
| 9/16/2026 | Pending sale | $259,900$177/sqft |
Source: BHHS broker feed #S1710256 Report a problem | ||
| 9/15/2026 | Contingent | $259,900$177/sqft |
Source:  NYSAMLSs #S1710256 Report a problem NYSAMLSs #S1710256 Report a problem | ||
| 8/27/2026 | Listed for sale | $259,900+29.9%$177/sqft |
Source: NYSAMLSs #S1710256 Report a problem | ||
| 1/6/2023 | Sold | $200,000+5.8%$136/sqft |
Source: NYSAMLSs #S1433789 Report a problem | ||
| 9/19/2022 | Pending sale | $189,000$129/sqft |
Source: NYSAMLSs #S1433789 Report a problem | ||
| 9/15/2022 | Listed for sale | $189,000+145.5%$129/sqft |
Source: NYSAMLSs #S1433789 Report a problem | ||
| 7/10/1997 | Sold | $77,000$52/sqft |
Source: Public Record Report a problem | ||
Public tax history
| Year | Property taxes | Tax assessment |
|---|---|---|
| 2025 | -- | $117,200 |
| 2024 | -- | $117,200 |
| 2023 | -- | $117,200 +14.7% |
| 2022 | -- | $102,200 |
| 2021 | -- | $102,200 |
| 2020 | -- | $102,200 |
| 2019 | -- | $102,200 |
| 2018 | -- | $102,200 |
| 2017 | $1,014 +2.1% | $102,200 |
| 2016 | $993 | $102,200 |
| 2015 | -- | $102,200 |
| 2014 | -- | $102,200 |
| 2013 | -- | $102,200 |
| 2012 | -- | $102,200 |
| 2011 | -- | $102,200 |
| 2010 | -- | $102,200 |
| 2009 | -- | $102,200 |
| 2008 | -- | $102,200 +5% |
| 2007 | -- | $97,300 |
| 2006 | -- | $97,300 |
| 2005 | -- | $97,300 |
| 2004 | -- | $97,300 +3% |
| 2003 | -- | $94,500 |
| 2002 | -- | $94,500 |
| 2001 | -- | $94,500 |
| 2000 | -- | $94,500 |
Find assessor info on the county website
Monthly payment
Climate risks
Neighborhood: 13215
Nearby schools
Schools provided by the listing agent
- District: Onondaga
Source: NYSAMLSs. This data may not be complete. We recommend contacting the local school district to confirm school assignments for this home.
Similar homes
- $200,0004 bd2 ba1.1k sqft177 Merritt Ave, Syracuse, NY 13207For Sale
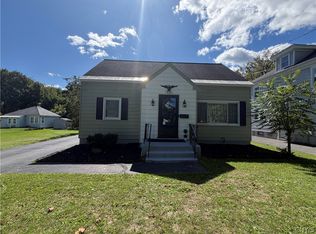
 MLS ID #S1714697, Thomas Tarry JR, Listing by: Move Real Estate. NYSAMLSs
 - $249,0002 bd2 ba993 sqft204 Ardmore Rd, Syracuse, NY 13219For Sale
 MLS ID #S1705591, Stephen J. Baier, Listing by: Baier Real Estate LLC. NYSAMLSs
 - $259,9005 bd2 ba2k sqft211 Ulster St, Syracuse, NY 13204For Sale
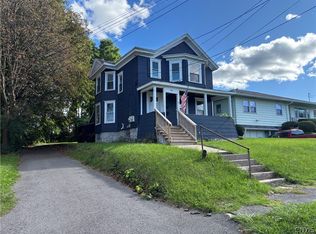 MLS ID #S1714846, Dante Belmonte, Listing by: Hunt Real Estate ERA. NYSAMLSs
 - $179,9004 bd2 ba1.5k sqft112 Upland Rd, Syracuse, NY 13207For Sale
 MLS ID #B1710147, Derek Greene, Listing by: The Greene Realty Group. NYSAMLSs
 - $249,9002 bd1 ba972 sqft3363 Franklin Street Rd, Auburn, NY 13021For SaleMLS ID #S1717378, Nicole McNeilly, Listing by: Acropolis Realty Group LLC. NYSAMLSs
- $179,9994 bd1 ba1.3k sqft142 W Warrington Rd, Syracuse, NY 13205For SaleMLS ID #S1715592, Deana Bollinger Ingram, Listing by: WEICHERT, REALTORS-TBG. NYSAMLSs
- $219,9003 bd2 ba1.2k sqft135 Spaulding Ave, Syracuse, NY 13205For SaleMLS ID #S1704579, Mary Jo Richer, Listing by: CNY Affordable Realty, Inc.. NYSAMLSs
- $239,0003 bd2 ba1k sqft102 Juanita Dr, Liverpool, NY 13090For SaleMLS ID #S1716326, Meghan Gould, Listing by: Hunt Real Estate ERA. NYSAMLSs
- $264,9003 bd2 ba1.5k sqft2719 Lamson Rd, Phoenix, NY 13135For SaleMLS ID #S1712605, Angela Stevens, Listing by: Acropolis Realty Group LLC. NYSAMLSs
- $229,0003 bd1 ba1k sqft317 E Glen Ave, Syracuse, NY 13205For SaleMLS ID #S1704565, Mary Jo Richer, Listing by: CNY Affordable Realty, Inc.. NYSAMLSs
- $259,9003 bd1 ba1.4k sqft111 Tallmadge Rd, North Syracuse, NY 13212For SaleMLS ID #S1709433, Christopher Kyle Raymond-Castro, Listing by: Real Broker NY LLC. NYSAMLSs
- $300,0004 bd3 ba1.8k sqft17 Carol Dr, Camillus, NY 13031For SaleMLS ID #S1711189, David M Baron, Listing by: Coldwell Banker Prime Prop,Inc. NYSAMLSs
- $344,9004 bd2 ba1.5k sqft205 Sizzano Trl, Syracuse, NY 13209For SaleMLS ID #S1716548, Kathryn G Woodruff, Listing by: WEICHERT, REALTORS-TBG. NYSAMLSs
- $199,9004 bd1 ba1.3k sqft223 W Ostrander Ave, Syracuse, NY 13205For SaleMLS ID #S1705198, Kristy Brzostek, Listing by: Kirnan Real Estate. NYSAMLSs
- $325,0003 bd3 ba1.3k sqft15 Drumlins Ter, Syracuse, NY 13224For SaleMLS ID #S1693988, Steven Frank, Listing by: Keller Williams Syracuse. NYSAMLSs
- $244,9003 bd1 ba1.3k sqft157 Murray St, Auburn, NY 13021For SaleMLS ID #R1717433, Susan M. Riordan, Listing by: Riordan Realty. NYSAMLSs
- $228,0003 bd2 ba1.4k sqft308 Electronics Pkwy, Liverpool, NY 13088For SaleMLS ID #S1683423, Tonya Britton, Listing by: Empire Realty Group. NYSAMLSs
- $262,0002 bd2 ba1.8k sqft606 Berwick Rd S, Syracuse, NY 13208For SaleMLS ID #S1690318, Aimee L. Testa, Listing by: eXp Realty. NYSAMLSs
- $225,0003 bd3 ba1.3k sqft104 Barnstable Ct #104, Camillus, NY 13031For SaleMLS ID #S1712322, Katherine Garuccio, Listing by: Move Real Estate. NYSAMLSs
- $229,9003 bd1 ba1.3k sqft5617 State Route 31, Cicero, NY 13039For SaleMLS ID #S1712892, Cheri Scicchitano, Listing by: Acropolis Realty Group LLC. NYSAMLSs
