Located in a desirable area with beautiful views, this longtime family home of 55 years offers an opportunity for buyers ready to bring their vision and updates to a property with plenty of potential. The bright interior features a good-sized kitchen and separate dining area, where countless meals and memories were made. Imagine the possibilities of refreshing these spaces and making them your own! The family room offers a comfortable gathering space open to the dining room. This four-bedroom home features two bedrooms on the first floor and two on the second. The second floor also includes an unfinished bathroom area, offering the opportunity to create additional functionality. A full bath with a walk-in shower is conveniently located on the first floor. Hardwood floors lie beneath the existing carpeting in the dining room and family room which adds even more potential to uncover. Situated on approximately one acre, the property offers a spacious setting surrounded by nature, with room to enjoy the outdoors and make it your own. With updates and repairs, this home is ready for a new chapter. The septic system is being sold as is, where is. The unfinished lower level appears to have possible mold; use caution and wear a mask when entering. An attached one-car garage is located beneath the home. Cash buyers only. Property is being sold by a trust, and the seller will make no repairs or provide credits., sold "As is" All offers due Sunday November 1st by 2pm.
Pending
$150,000
4142 Makyes Rd, Syracuse, NY 13215
4beds
1,428sqft
Single Family Residence
Built in 1948
1.02 Acres Lot
$-- Zestimate®
$105/sqft
$-- HOA
What's special
Bright interiorSeparate dining areaFour-bedroom homeApproximately one acreGood-sized kitchen
- 15 days
- 1,471
- 127
Zillow last checked:
Listing updated:
Listed by:
Howard Hanna Real Estate 315-487-0040,
Lori A. Harrington 315-727-3406
Source: NYSAMLSs,MLS#: S1725457 Originating MLS: Syracuse
Facts & features
Interior
Bedrooms & bathrooms
- Bedrooms: 4
- Bathrooms: 1
- Full bathrooms: 1
- Main level bathrooms: 1
- Main level bedrooms: 2
Heating
- Oil, Forced Air
Cooling
- Central Air
Appliances
- Included: Electric Oven, Electric Range, Gas Cooktop, Oil Water Heater, Refrigerator
- Laundry: In Basement
Features
- Dining Area, Storage
- Flooring: Carpet, Varies
- Basement: Full
- Has fireplace: No
Interior area
- Total structure area: 1,428
- Total interior livable area: 1,428 sqft
Video & virtual tour
Property
Parking
- Total spaces: 1
- Parking features: Attached, Garage
- Attached garage spaces: 1
Features
- Patio & porch: Open, Porch
- Exterior features: Blacktop Driveway, Gravel Driveway
Lot
- Size: 1.02 Acres
- Dimensions: 150 x 297
- Features: Irregular Lot, Rural Lot, Wooded
Details
- Parcel number: 31420005000000040130000000
- Special conditions: Trust
Construction
Type & style
- Home type: SingleFamily
- Architectural style: Cape Cod
- Property subtype: Single Family Residence
Materials
- Aluminum Siding, Copper Plumbing
- Foundation: Block
- Roof: Asphalt,Architectural,Shingle
Condition
- Resale
- Year built: 1948
Utilities & green energy
- Electric: Circuit Breakers
- Sewer: Septic Tank
- Water: Connected, Public
- Utilities for property: Cable Available, Water Connected
Community & HOA
Location
- Region: Syracuse
Financial & listing details
- Price per square foot: $105/sqft
- Tax assessed value: $105,000
- Annual tax amount: $4,439
- Date on market: 10/27/2026
- Cumulative days on market: 15 days
- Listing terms: Cash
Estimated market value
Not available
Estimated sales range
Not available
Not available
Price history
| Date | Event | Price |
|---|---|---|
| 11/2/2026 | Pending sale | $150,000$105/sqft |
Source:  NYSAMLSs #S1725457 Report a problem | ||
| 10/28/2026 | Listed for sale | $150,000$105/sqft |
Source: NYSAMLSs #S1725457 Report a problem | ||
Public tax history
| Year | Property taxes | Tax assessment |
|---|---|---|
| 2025 | -- | $105,000 |
| 2024 | -- | $105,000 |
| 2023 | -- | $105,000 |
| 2022 | -- | $105,000 |
| 2021 | -- | $105,000 |
| 2020 | -- | $105,000 |
| 2019 | -- | $105,000 |
| 2018 | -- | $105,000 |
| 2017 | $5,480 +64% | $105,000 |
| 2016 | $3,341 | $105,000 |
| 2015 | -- | $105,000 |
| 2014 | -- | $105,000 |
| 2013 | -- | $105,000 |
| 2012 | -- | $105,000 |
| 2011 | -- | $105,000 |
| 2010 | -- | $105,000 |
| 2009 | -- | $105,000 |
| 2008 | -- | $105,000 +6.6% |
| 2007 | -- | $98,500 |
| 2006 | -- | $98,500 +13.6% |
| 2005 | -- | $86,700 |
| 2004 | -- | $86,700 +29.6% |
| 2003 | -- | $66,900 |
| 2002 | -- | $66,900 |
| 2001 | -- | $66,900 |
| 2000 | -- | $66,900 |
Find assessor info on the county website
Monthly payment
Climate risks
Neighborhood: 13215
Nearby schools
Schools provided by the listing agent
- High: Onondaga High
- District: Onondaga
Source: NYSAMLSs. This data may not be complete. We recommend contacting the local school district to confirm school assignments for this home.
Similar homes
- $199,9003 bd1 ba1.8k sqft4155 Makyes Rd, Syracuse, NY 13215For Sale

 MLS ID #S1727813, Tricia Cameron, Listing by: Howard Hanna Real Estate. NYSAMLSs
- $164,9004 bd1 ba1.3k sqft142 W Warrington Rd, Syracuse, NY 13205For Sale
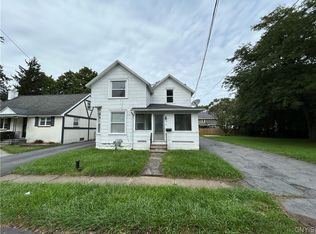 MLS ID #S1728069, Deana Bollinger Ingram, Listing by: WEICHERT, REALTORS-TBG. NYSAMLSs
- $149,9003 bd1 ba1.3k sqft4181 W Shore Manor Rd, Jamesville, NY 13078For Sale
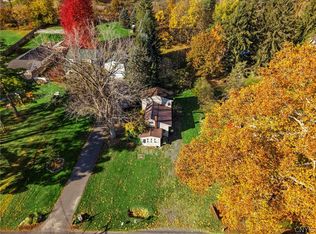 MLS ID #S1725310, Brittany Moen, Listing by: Hunt Real Estate ERA. NYSAMLSs
- $--3 bd2 ba1.2k sqft219 Gilbert Ave, Syracuse, NY 13208Auction
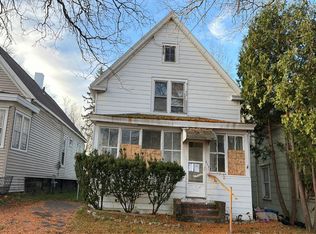 Auction.com 2
- $175,0004 bd1 ba1.4k sqft203 Bronson Rd, Syracuse, NY 13219For SaleMLS ID #S1724092, Mary F Licata, Listing by: Hunt Real Estate ERA. NYSAMLSs
- $159,9803 bd2 ba1.7k sqft308 Barnes Ave, Syracuse, NY 13207For SaleMLS ID #S1718622, Alex Johnson, Listing by: Coldwell Banker Prime Prop,Inc. NYSAMLSs
- $134,9004 bd1 ba1.1k sqft2430 Midland Ave, Syracuse, NY 13205For SaleMLS ID #S1724951, Greg Wakeman, Listing by: Hunt Real Estate Era. NYSAMLSs
- $189,5002 bd1 ba977 sqft2043 Valley Dr, Syracuse, NY 13207For SaleMLS ID #S1726879, Ellen Visconti-Olson, Listing by: Hunt Real Estate ERA. NYSAMLSs
- $142,0004 bd1 ba1.2k sqft210 Herriman St, Syracuse, NY 13204For SaleMLS ID #S1709382, Sarah Barrows, Listing by: Keller Williams Syracuse. NYSAMLSs
- $159,6004 bd1 ba1.8k sqft1706 S Geddes St, Syracuse, NY 13207For SaleMLS ID #S1705122, Candy Costa, Listing by: Candy Costa Real Estate LLC. NYSAMLSs
- $149,9003 bd1 ba1.5k sqft400 Graves St, Syracuse, NY 13203For SaleMLS ID #S1724036, Alex Johnson, Listing by: Coldwell Banker Prime Prop,Inc. NYSAMLSs
- $179,0004 bd2 ba1.6k sqft123 Stinard Ave, Syracuse, NY 13207For SaleMLS ID #B1700161, Derek Greene, Listing by: The Greene Realty Group. NYSAMLSs
- $139,9004 bd2 ba1.6k sqft147 Coolidge Ave, Syracuse, NY 13204For SaleMLS ID #S1706696, Alan Fritz Lathrop, Listing by: Integrated Real Estate Ser LLC. NYSAMLSs
- $139,9002 bd1 ba988 sqft130 Reed Ave, Syracuse, NY 13207For SaleMLS ID #S1724625, Karen Ann Murphy, Listing by: Keller Williams Syracuse. NYSAMLSs
- $224,9003 bd1 ba1.1k sqft105 Oakridge Dr, Syracuse, NY 13209For SaleMLS ID #S1727775, Kathleen Zollo, Listing by: Coldwell Banker Prime Prop,Inc. NYSAMLSs
- $155,0003 bd1 ba768 sqft309 Russell Ave, Liverpool, NY 13088For SaleMLS ID #S1726647, Robert Parsley, Listing by: Hunt Real Estate ERA. NYSAMLSs
- $190,0005 bd3 ba1.7k sqft3023 S Salina St, Syracuse, NY 13205For SaleMLS ID #S1724147, Michael P Jones, Listing by: Hunt Real Estate ERA. NYSAMLSs
- $129,0003 bd1 ba1.6k sqft530 Elm St, Syracuse, NY 13203For SaleMLS ID #S1726466, Maureen Kostadinov, Listing by: Howard Hanna Real Estate. NYSAMLSs
- $179,9003 bd2 ba1k sqft148 Hensberry Rd, Syracuse, NY 13207For SaleMLS ID #S1711541, Jane G O'Brien, Listing by: Howard Hanna Real Estate. NYSAMLSs
