This stunning Cape Cod home boasts five spacious bedrooms and three full baths, offering plenty of room for relaxation and entertaining. Inside you'll find an inviting eat-in kitchen, a cozy living room, and two bedrooms on the first floor. Upstairs, you'll enjoy fresh, plush carpeting and two additional bedrooms, while the master suite offers privacy in the basement. You'll find new LVT flooring in the basement, perfect for durability. The basement also features an extra room that can be used as a theater room, family room or an office. Plus, enjoy the sunroom off the back of the house, over looking a beautiful above ground pool. There is a detached garage and a private basketball court area, perfect for active families. With numerous updates throughout, this home is truly move-in ready.
Active
Price cut: $15K (7/18)
$275,000
23 Phillips St, Baldwinsville, NY 13027
5beds
1,571sqft
Single Family Residence
Built in 1945
0.78 Acres Lot
$-- Zestimate®
$175/sqft
$-- HOA
What's special
Private basketball court areaDetached garageFive spacious bedroomsBeautiful above ground poolFresh plush carpetingInviting eat-in kitchen
- 139 days |
- 1,304 |
- 37 |
Zillow last checked:
Listing updated:
Listed by:
Real Broker NY LLC 855-450-0442,
Crystal Payne 855-450-0442
Source: NYSAMLSs,MLS#: S1668794 Originating MLS: Syracuse
Originating MLS: SyracuseFacts & features
Interior
Bedrooms & bathrooms
- Bedrooms: 5
- Bathrooms: 3
- Full bathrooms: 3
- Main level bathrooms: 1
- Main level bedrooms: 2
Heating
- Gas, Forced Air
Cooling
- Central Air
Appliances
- Included: Dryer, Dishwasher, Disposal, Gas Oven, Gas Range, Gas Water Heater, Microwave, Refrigerator, Washer
Features
- Eat-in Kitchen, Separate/Formal Living Room, Kitchen Island, Bedroom on Main Level
- Flooring: Carpet, Hardwood, Laminate, Varies, Vinyl
- Basement: Full,Finished
- Has fireplace: No
Interior area
- Total structure area: 1,571
- Total interior livable area: 1,571 sqft
Video & virtual tour
Property
Parking
- Total spaces: 2
- Parking features: Detached, Garage
- Garage spaces: 2
Features
- Levels: Two
- Stories: 2
- Patio & porch: Deck
- Exterior features: Blacktop Driveway, Deck, Pool
- Pool features: Above Ground
Lot
- Size: 0.78 Acres
- Dimensions: 169 x 200
- Features: Rectangular, Rectangular Lot, Wooded
Details
- Parcel number: 31360100500000010010000000
- Special conditions: Standard
Construction
Type & style
- Home type: SingleFamily
- Architectural style: Cape Cod
- Property subtype: Single Family Residence
Materials
- Vinyl Siding
- Foundation: Block
- Roof: Asphalt
Condition
- Resale
- Year built: 1945
Utilities & green energy
- Sewer: Connected
- Water: Connected, Public
- Utilities for property: Sewer Connected, Water Connected
Community & HOA
Location
- Region: Baldwinsville
Financial & listing details
- Price per square foot: $175/sqft
- Tax assessed value: $151,368
- Annual tax amount: $6,527
- Date on market: 3/26/2026
- Cumulative days on market: 130 days
- Listing terms: Cash,Conventional,FHA,VA Loan
Estimated market value
Not available
Estimated sales range
Not available
Not available
Price history
| Date | Event | Price |
|---|---|---|
| 8/6/2026 | Listed for sale | $275,000$175/sqft |
Source:  NYSAMLSs #S1668794 Report a problem NYSAMLSs #S1668794 Report a problem | ||
| 7/29/2026 | Pending sale | $275,000$175/sqft |
Source: NYSAMLSs #S1668794 Report a problem | ||
| 7/18/2026 | Price change | $275,000-5.2%$175/sqft |
Source: NYSAMLSs #S1668794 Report a problem | ||
| 6/26/2026 | Price change | $290,000-3%$185/sqft |
Source: NYSAMLSs #S1668794 Report a problem | ||
| 5/23/2026 | Price change | $299,000-2%$190/sqft |
Source: NYSAMLSs #S1668794 Report a problem | ||
| 5/15/2026 | Price change | $305,000-3.2%$194/sqft |
Source: NYSAMLSs #S1668794 Report a problem | ||
| 5/1/2026 | Price change | $315,000-4.5%$201/sqft |
Source: NYSAMLSs #S1668794 Report a problem | ||
| 4/13/2026 | Price change | $330,000-4.3%$210/sqft |
Source: NYSAMLSs #S1668794 Report a problem | ||
| 3/31/2026 | Price change | $345,000-2.8%$220/sqft |
Source: NYSAMLSs #S1668794 Report a problem | ||
| 3/26/2026 | Listed for sale | $355,000+130.5%$226/sqft |
Source: NYSAMLSs #S1668794 Report a problem | ||
| 2/28/2008 | Sold | $154,000+141%$98/sqft |
Source: Public Record Report a problem | ||
| 12/18/1998 | Sold | $63,900$41/sqft |
Source: Public Record Report a problem | ||
Public tax history
| Year | Property taxes | Tax assessment |
|---|---|---|
| 2025 | -- | $151,368 |
| 2024 | -- | $151,368 |
| 2023 | -- | $151,368 |
| 2022 | -- | $151,368 +14.2% |
| 2021 | -- | $132,500 +6% |
| 2020 | -- | $125,000 +3.5% |
| 2019 | -- | $120,800 +5% |
| 2018 | -- | $115,000 |
| 2017 | $4,499 +266.1% | $115,000 +4.5% |
| 2016 | $1,229 | $110,000 |
| 2015 | -- | $110,000 |
| 2014 | -- | $110,000 |
| 2013 | -- | $110,000 |
| 2012 | -- | $110,000 |
| 2011 | -- | $110,000 |
| 2010 | -- | $110,000 |
| 2009 | -- | $110,000 |
| 2008 | -- | $110,000 +13.6% |
| 2007 | -- | $96,800 +2.7% |
| 2006 | -- | $94,300 +29.7% |
| 2005 | -- | $72,700 +7.1% |
| 2004 | -- | $67,900 |
| 2003 | -- | $67,900 |
| 2002 | -- | $67,900 +7.6% |
| 2001 | -- | $63,100 |
| 2000 | -- | $63,100 |
Find assessor info on the county website
Monthly payment
Climate risks
Neighborhood: 13027
Nearby schools
GreatSchools rating
- 6/10Harry E Elden Elementary SchoolGrades: PK-5Distance: 0.6 mi
- 6/10Theodore R Durgee Junior High SchoolGrades: 8-9Distance: 0.6 mi
- 8/10Charles W Baker High SchoolGrades: 10-12Distance: 0.6 mi
Schools provided by the listing agent
- District: Baldwinsville
Source: NYSAMLSs. This data may not be complete. We recommend contacting the local school district to confirm school assignments for this home.
- $247,6003 bd1 ba1.6k sqft21 Phillips St, Baldwinsville, NY 13027Off Market
- $292,0004 bd2 ba1.7k sqft8169 60th Rd, Baldwinsville, NY 13027Off Market
- $250,2003 bd1 ba1.2k sqft26 Phillips St, Baldwinsville, NY 13027Off Market
- $254,0004 bd1 ba1.1k sqft24 Phillips St, Baldwinsville, NY 13027Off Market

- $237,4004 bd1 ba1.7k sqft17 Phillips St, Baldwinsville, NY 13027Off Market
- $252,0003 bd1 ba1.7k sqft8168 60th Rd, Baldwinsville, NY 13027Off Market
- $280,4004 bd2 ba1.5k sqft22 Phillips St, Baldwinsville, NY 13027Off Market
- $25,0633 bd1 ba1.6k sqft8181 60th Rd, Baldwinsville, NY 13027Off Market
A local agent can set up tours, give advice and negotiate with sellers.
Similar homes
- $309,9004 bd2 ba2.1k sqft13 Smallwood St, Baldwinsville, NY 13027For Sale
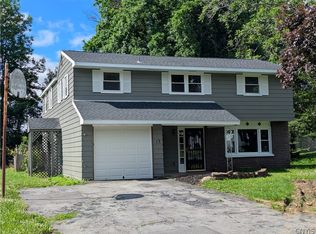
 MLS ID #S1690403, Kurt Wossner, Listing by: World United Realty Inc.. NYSAMLSs
 - $247,0003 bd2 ba1.8k sqft30 W Oneida St, Baldwinsville, NY 13027For Sale
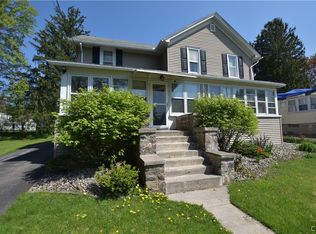 MLS ID #S1679357, Antoinette Montgomery, Listing by: Keys & Deeds Realty. NYSAMLSs
 - $269,8884 bd2 ba1.6k sqft3726 Snowdrop Rd, Baldwinsville, NY 13027For Sale
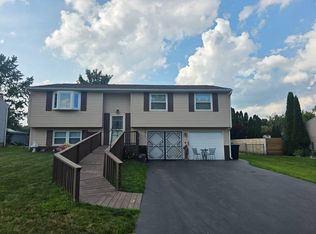 MLS ID #11878482, Kevin Meaker, Listing by: MEAKER KEVIN J. NY State MLS
 - $379,9004 bd3 ba2k sqft2893 Cold Springs Rd, Baldwinsville, NY 13027For Sale
 MLS ID #R1688885, Lynette A. Wilson, Listing by: L Wilson Realty. NYSAMLSs
 - $274,9002 bd2 ba1.6k sqft3162 Burrwood Dr, Baldwinsville, NY 13027For SaleMLS ID #S1702115, Angela Pudney, Listing by: Skinner & Assoc. Realty LLC. NYSAMLSs
- $274,9007 bd3 ba1.9k sqft850 County Route 37, Central Square, NY 13036For SaleMLS ID #S1706413, Candy Costa, Listing by: Candy Costa Real Estate LLC. NYSAMLSs
- $254,9003 bd2 ba1.5k sqft4103 Tannis Ter, Liverpool, NY 13090For SaleMLS ID #S1705522, Kathryn Antonacci, Listing by: Howard Hanna Real Estate. NYSAMLSs
- $274,9003 bd4 ba1.7k sqft709 State Route 176, Fulton, NY 13069For SaleMLS ID #S1703841, Connor Schwartz, Listing by: The O'Hara Group. NYSAMLSs
- $399,9003 bd3 ba1.6k sqft37 Waterfront Dr, Baldwinsville, NY 13027For SaleMLS ID #S1701435, Tammy Dybacz, Listing by: The Beach Real Estate Team. NYSAMLSs
- $269,9003 bd1 ba1.4k sqft8542 Belnor Dr, Cicero, NY 13039For SaleMLS ID #S1701945, Nicole Wright-Gilbo, Listing by: Gilbo Realty LLC. NYSAMLSs
- $314,9004 bd3 ba1.8k sqft13 Memory Ln, North Syracuse, NY 13212For SaleMLS ID #S1706152, Michaelanne Vail, Listing by: Century 21 Leah's Signature. NYSAMLSs
- $175,0003 bd1 ba1.1k sqft1070 Lynch Rd, Baldwinsville, NY 13027For SaleMLS ID #S1692400, Kaitlin Kelly, Listing by: Howard Hanna Real Estate. NYSAMLSs
- $269,9004 bd2 ba1.9k sqft561 Grant Blvd, Syracuse, NY 13203For SaleMLS ID #S1704282, Edward Glassberg, Listing by: Coldwell Banker Prime Prop,Inc. NYSAMLSs
- $249,9003 bd2 ba1.7k sqft8056 Beacon Hill Cir, Liverpool, NY 13090For SaleMLS ID #S1703368, Dylan Wise, Listing by: Howard Hanna Real Estate. NYSAMLSs
- $299,9003 bd2 ba2.1k sqft5981 E Pine Grove Rd, Cicero, NY 13039For SaleMLS ID #S1704402, David M Baron, Listing by: Coldwell Banker Prime Prop,Inc. NYSAMLSs
- $269,9003 bd2 ba1.7k sqft2753 Centennial St, Weedsport, NY 13166For SaleMLS ID #S1705675, Christopher Evans, Listing by: RE/MAX Masters. NYSAMLSs
- $319,0004 bd2 ba1.4k sqft4211 Inverrary Dr, Liverpool, NY 13090For SaleMLS ID #S1703220, Clara Bader, Listing by: Keller Williams Syracuse. NYSAMLSs
- $265,0003 bd2 ba1.2k sqft8615 Weaver Rd, Cicero, NY 13039For SaleMLS ID #S1699101, Patricia Ann Tracey, Listing by: Howard Hanna Real Estate. NYSAMLSs
- $294,9004 bd2 ba1.4k sqft8193 Rizzo Dr, Clay, NY 13041For SaleMLS ID #S1695069, Thomas K Elleman Jr, Listing by: Howard Hanna Real Estate. NYSAMLSs
- $357,0003 bd3 ba1.8k sqft300 Scarboro Dr, Syracuse, NY 13209For SaleMLS ID #S1702185, Richard Gordon, Listing by: Skinner & Assoc. Realty LLC. NYSAMLSs
