Welcome to this spacious and character-filled 3-bedroom, 2 full bath home located in the heart of the Village of Baldwinsville. Offering approximately 1,800 square feet of living space, this property blends classic charm with functional updates and versatile living areas
.
Step inside to find beautiful hardwood floors throughout, complemented by a traditional layout featuring a formal living room and formal dining room, ideal for entertaining or everyday living. The home also offers newer appliances, adding convenience and value to the kitchen.
Enjoy the added flexibility of two enclosed front porches, perfect for morning coffee, a sitting area, or seasonal use, along with an enclosed back porch providing additional living or storage space.
The exterior offering privacy and room for outdoor enjoyment, pets, or gatherings. A rare find, the 4-car garage provides exceptional storage, workshop potential, or space for multiple vehicles.
Additional highlights include a full basement for storage or potential future finishing.
Conveniently located near the Village center, this home offers close proximity to local shops, restaurants, schools, and the Seneca River waterfront, providing both charm and accessibility with an easy commute to the Syracuse area.
Pending
Price cut: $5K (7/28)
$247,000
30 W Oneida St, Baldwinsville, NY 13027
3beds
1,800sqft
Single Family Residence
Built in 1902
0.31 Acres Lot
$241,200 Zestimate®
$137/sqft
$-- HOA
What's special
- 106 days |
- 1,744 |
- 52 |
Zillow last checked:
Listing updated:
Listed by:
Keys & Deeds Realty 315-333-0038,
Antoinette Montgomery 315-378-7972
Source: NYSAMLSs,MLS#: S1679357 Originating MLS: Syracuse
Originating MLS: SyracuseFacts & features
Interior
Bedrooms & bathrooms
- Bedrooms: 3
- Bathrooms: 2
- Full bathrooms: 2
- Main level bathrooms: 1
Heating
- Gas, Forced Air
Cooling
- Central Air
Appliances
- Included: Dryer, Dishwasher, Electric Cooktop, Gas Water Heater, Refrigerator, Washer
- Laundry: In Basement
Features
- Separate/Formal Dining Room, Eat-in Kitchen, Pantry
- Flooring: Carpet, Hardwood, Tile, Varies
- Basement: Full
- Has fireplace: No
Interior area
- Total structure area: 1,800
- Total interior livable area: 1,800 sqft
Video & virtual tour
Property
Parking
- Total spaces: 4
- Parking features: Detached, Electricity, Garage, Storage, Workshop in Garage
- Garage spaces: 4
Features
- Levels: Two
- Stories: 2
- Exterior features: Blacktop Driveway, Enclosed Porch, Porch
Lot
- Size: 0.31 Acres
- Dimensions: 54 x 247
- Features: Rectangular, Rectangular Lot, Residential Lot
Details
- Parcel number: 31360101200000040190000000
- Special conditions: Standard
Construction
Type & style
- Home type: SingleFamily
- Architectural style: Colonial
- Property subtype: Single Family Residence
Materials
- Vinyl Siding
- Foundation: Stone
- Roof: Asphalt
Condition
- Resale
- Year built: 1902
Utilities & green energy
- Sewer: Connected
- Water: Connected, Public
- Utilities for property: High Speed Internet Available, Sewer Connected, Water Connected
Community & HOA
Location
- Region: Baldwinsville
Financial & listing details
- Price per square foot: $137/sqft
- Tax assessed value: $159,936
- Annual tax amount: $6,265
- Date on market: 5/5/2026
- Cumulative days on market: 106 days
- Listing terms: Cash,Conventional,FHA
Estimated market value
$241,200
$229,000 - $253,000
$2,591/mo
Price history
| Date | Event | Price |
|---|---|---|
| 8/17/2026 | Pending sale | $247,000$137/sqft |
Source:  NYSAMLSs #S1679357 Report a problem NYSAMLSs #S1679357 Report a problem | ||
| 7/28/2026 | Price change | $247,000-2%$137/sqft |
Source: NYSAMLSs #S1679357 Report a problem | ||
| 7/6/2026 | Price change | $252,000-3.8%$140/sqft |
Source: NYSAMLSs #S1679357 Report a problem | ||
| 6/12/2026 | Price change | $262,000-3.7%$146/sqft |
Source: NYSAMLSs #S1679357 Report a problem | ||
| 5/6/2026 | Listed for sale | $272,000+288.6%$151/sqft |
Source: NYSAMLSs #S1679357 Report a problem | ||
| 9/18/2001 | Sold | $70,000$39/sqft |
Source: Public Record Report a problem | ||
Public tax history
| Year | Property taxes | Tax assessment |
|---|---|---|
| 2025 | -- | $159,936 |
| 2024 | -- | $159,936 |
| 2023 | -- | $159,936 |
| 2022 | -- | $159,936 +14.2% |
| 2021 | -- | $140,000 +7.7% |
| 2020 | -- | $130,000 +4% |
| 2019 | -- | $125,000 |
| 2018 | -- | $125,000 |
| 2017 | $4,379 +236% | $125,000 +4.2% |
| 2016 | $1,303 | $120,000 |
| 2015 | -- | $120,000 +4.3% |
| 2014 | -- | $115,000 |
| 2013 | -- | $115,000 |
| 2012 | -- | $115,000 |
| 2011 | -- | $115,000 |
| 2010 | -- | $115,000 |
| 2009 | -- | $115,000 |
| 2008 | -- | $115,000 +4.3% |
| 2007 | -- | $110,300 +2.7% |
| 2006 | -- | $107,400 +38.6% |
| 2005 | -- | $77,500 +3.3% |
| 2004 | -- | $75,000 |
| 2003 | -- | $75,000 |
| 2002 | -- | $75,000 -3.5% |
| 2001 | -- | $77,700 |
| 2000 | -- | $77,700 |
Find assessor info on the county website
Monthly payment
Climate risks
Neighborhood: 13027
Nearby schools
GreatSchools rating
- 6/10Harry E Elden Elementary SchoolGrades: PK-5Distance: 0.4 mi
- 6/10Theodore R Durgee Junior High SchoolGrades: 8-9Distance: 0.4 mi
- 8/10Charles W Baker High SchoolGrades: 10-12Distance: 0.4 mi
Schools provided by the listing agent
- Middle: Theodore R Durgee Junior High
- High: Charles W Baker High
- District: Baldwinsville
Source: NYSAMLSs. This data may not be complete. We recommend contacting the local school district to confirm school assignments for this home.
- $120,0005 bd1 ba1.2k sqft28 W Oneida St, Baldwinsville, NY 13027Sold
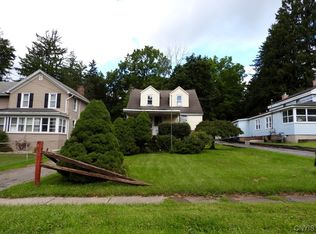
- $308,7007 bd3 ba2.6k sqft26 W Oneida St, Baldwinsville, NY 13027Off Market
- $--1 bd1 ba500 sqft26 W Oneida St APT 3, Baldwinsville, NY 13027Off Market

- $325,0003 bd2 ba1.6k sqft2 Battery Ter, Baldwinsville, NY 13027Sold
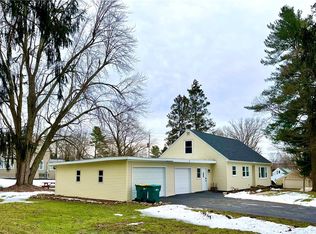
- $235,0002 bd1 ba1.1k sqft24 W Oneida St, Baldwinsville, NY 13027Off Market
- $347,7004 bd2 ba2k sqft6 Battery Ter, Baldwinsville, NY 13027Off Market
- $370,2005 bd3 ba2.3k sqft22 W Oneida St, Baldwinsville, NY 13027Off Market
- $419,8005 bd2 ba2.2k sqft5 Sunset Ter, Baldwinsville, NY 13027Off Market
A local agent can set up tours, give advice and negotiate with sellers.
Similar homes
- $275,0005 bd3 ba1.5k sqft23 Phillips St, Baldwinsville, NY 13027For Sale
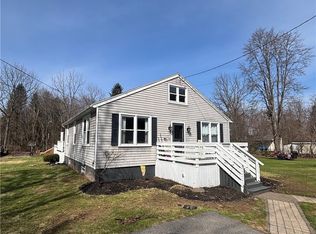
 MLS ID #S1668794, Crystal Payne, Listing by: Real Broker NY LLC. NYSAMLSs
 - $309,9004 bd2 ba2.1k sqft13 Smallwood St, Baldwinsville, NY 13027For Sale
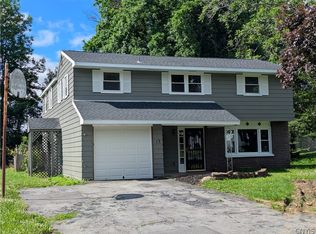 MLS ID #S1690403, Kurt Wossner, Listing by: World United Realty Inc.. NYSAMLSs
 - $209,9002 bd2 ba1k sqft1403 Landrush Way, Baldwinsville, NY 13027For Sale
 MLS ID #S1706402, Gwenn E McDonald, Listing by: Around Syracuse Realty. NYSAMLSs
 - $149,9002 bd1 ba1.2k sqft37 E Oneida St, Baldwinsville, NY 13027For Sale
 MLS ID #S1701152, Kimberly Tretowicz, Listing by: HHC Realty. NYSAMLSs
 - $365,9004 bd3 ba2k sqft2893 Cold Springs Rd, Baldwinsville, NY 13027For SaleMLS ID #R1688885, Lynette A. Wilson, Listing by: L Wilson Realty. NYSAMLSs
- $249,9003 bd2 ba1.6k sqft4976 W Taft Rd, Liverpool, NY 13088For SaleMLS ID #S1705253, James Burnham, Listing by: Coldwell Banker Prime Prop,Inc. NYSAMLSs
- $259,0003 bd2 ba1.4k sqft8191 Mantova Dr, Clay, NY 13041For SaleMLS ID #S1707069, Karen E Whalen, Listing by: Keller Williams Syracuse. NYSAMLSs
- $325,0004 bd3 ba1.6k sqft7330 Obrien Rd, Baldwinsville, NY 13027For SaleMLS ID #S1688886, Robert McTague, Listing by: Howard Hanna Real Estate. NYSAMLSs
- $254,9003 bd2 ba1.5k sqft4103 Tannis Ter, Liverpool, NY 13090For SaleMLS ID #S1705522, Kathryn Antonacci, Listing by: Howard Hanna Real Estate. NYSAMLSs
- $349,9004 bd2 ba1.4k sqft6 Snogles Ln, Baldwinsville, NY 13027For SaleMLS ID #S1686901, Rebecca Babcock, Listing by: Coldwell Banker Prime Prop,Inc. NYSAMLSs
- $249,9004 bd1 ba1.6k sqft137 Old Liverpool Rd, Liverpool, NY 13088For SaleMLS ID #S1705233, James Burnham, Listing by: Coldwell Banker Prime Prop,Inc. NYSAMLSs
- $239,0004 bd2 ba1.3k sqft108 6th St, Liverpool, NY 13088For SaleMLS ID #S1706002, Jeanine Volpe, Listing by: Keller Williams Syracuse. NYSAMLSs
- $259,9003 bd1 ba1k sqft915 Mottville Rd, Skaneateles, NY 13152For SaleMLS ID #S1706997, James Falso, Listing by: Integrated Real Estate Ser LLC. NYSAMLSs
- $249,9003 bd2 ba1.5k sqft105 Haddonfield Pl, Syracuse, NY 13214For SaleMLS ID #S1696141, Allen T. Olmsted, Listing by: Canaan Realty. NYSAMLSs
- $249,0003 bd2 ba1.8k sqft149 Murray Street Ext, Auburn, NY 13021For SaleMLS ID #S1702964, Midge Fricano, Listing by: Lake Country Real Estate. NYSAMLSs
- $249,9005 bd2 ba2.5k sqft967 County Route 35, Mexico, NY 13114For SaleMLS ID #S1702387, Victoria Grutzik, Listing by: Century 21 Leah's Signature. NYSAMLSs
- $239,9003 bd1 ba1.1k sqft8661 Weedsport Sennett Rd, Weedsport, NY 13166For SaleMLS ID #S1702842, Kelly Suzanne Hall, Listing by: eXp Realty. NYSAMLSs
- $259,0003 bd2 ba1.5k sqft8059 Spruce Hill Dr, Clay, NY 13041For SaleMLS ID #S1702177, Kelly Ryan Vidakovic, Listing by: Keller Williams Syracuse. NYSAMLSs
- $274,9003 bd4 ba1.7k sqft709 State Route 176, Fulton, NY 13069For SaleMLS ID #S1703841, Connor Schwartz, Listing by: The O'Hara Group. NYSAMLSs
- $229,0004 bd2 ba1.8k sqft11 Kingdom Rd, Oswego, NY 13126For SaleMLS ID #S1677333, Adam Bregou, Listing by: Skinner & Assoc. Realty LLC. NYSAMLSs
