IF YOU WANT A FAMILY HOME & FRIENDLY NEIGHBORHOOD - THIS IS THE PLACE! ENJOY THIS SPLIT LEVEL HOME W/3 BEDROOMS & 2 FULL BATHS; BEAUTIFUL KITCHEN HAS GRANITE COUNTERTOPS AND INCLUDES ALL APPLIANCES; LIVING and DINING ROOMS ON THE FIRST FLOOR; BONUS ROOM (OR BEDROOM) IN THE FULLY FINISHED PART OF THE BASEMENT. THE UNFINISHED PORTION OF THE BASEMENT INCLUDES THE LAUNDRY ROOM AND TWO ROOMS THAT CAN BE USED FOR STORAGE OR OFFICES. IN GROUND FENCED IN POOL WITH A LARGE BACKYARD AND CONCRETE PATIO. THE POOL WILL BE WINTERIZED PRIOR TO CLOSING AND READY FOR NEXT YEAR! CENTRAL AIR HEAT ONLY ON FIRST FLOOR AND A/C WINDOW UNITS CAN BE INSERTED THROUGHOUT IN THE UPDATED WINDOWS. ACT FAST AND MAKE YOUR APPT. TODAY!!
Active
$254,900
4103 Tannis Ter, Liverpool, NY 13090
3beds
1,520sqft
Single Family Residence
Built in 1978
8,712 Square Feet Lot
$-- Zestimate®
$168/sqft
$-- HOA
What's special
Split level homeLaundry roomUpdated windowsLarge backyardIncludes all appliances
- 12 days |
- 2,167 |
- 76 |
Zillow last checked:
Listing updated:
Listed by:
Howard Hanna Real Estate 315-458-9100,
Kathryn Antonacci 315-450-1015,
Kathryn Antonacci 315-450-1015,
Howard Hanna Real Estate
Source: NYSAMLSs,MLS#: S1705522 Originating MLS: Syracuse
Originating MLS: SyracuseFacts & features
Interior
Bedrooms & bathrooms
- Bedrooms: 3
- Bathrooms: 2
- Full bathrooms: 2
Bedroom 1
- Level: Second
Bedroom 2
- Level: Second
Bedroom 3
- Level: Second
Dining room
- Level: First
Family room
- Level: First
Kitchen
- Level: First
Laundry
- Level: Basement
Other
- Level: Basement
Storage room
- Level: Basement
Heating
- Electric, Forced Air
Cooling
- Window Unit(s)
Appliances
- Included: Dryer, Electric Oven, Electric Range, Electric Water Heater, Gas Water Heater, Microwave, Refrigerator, Washer
Features
- Ceiling Fan(s), Solid Surface Counters, Convertible Bedroom
- Flooring: Carpet, Hardwood, Varies
- Basement: Full,Finished
- Number of fireplaces: 1
Interior area
- Total structure area: 1,520
- Total interior livable area: 1,520 sqft
Video & virtual tour
Property
Parking
- Total spaces: 1
- Parking features: Attached, Garage
- Attached garage spaces: 1
Features
- Levels: One
- Stories: 1
- Exterior features: Blacktop Driveway, Pool
- Pool features: In Ground
Lot
- Size: 8,712 Square Feet
- Dimensions: 72 x 120
- Features: Rectangular, Rectangular Lot, Residential Lot
Details
- Parcel number: 31488901900000040420000000
- Special conditions: Standard
Construction
Type & style
- Home type: SingleFamily
- Architectural style: Split Level
- Property subtype: Single Family Residence
Materials
- Brick, Vinyl Siding
- Foundation: Block
- Roof: Asphalt,Shingle
Condition
- Resale
- Year built: 1978
Utilities & green energy
- Electric: Circuit Breakers
- Sewer: Connected
- Water: Connected, Public
- Utilities for property: Cable Available, Sewer Connected, Water Connected
Community & HOA
Location
- Region: Liverpool
Financial & listing details
- Price per square foot: $168/sqft
- Tax assessed value: $183,000
- Annual tax amount: $6,741
- Date on market: 8/9/2026
- Listing terms: Cash,Conventional,FHA,VA Loan
Estimated market value
Not available
Estimated sales range
Not available
Not available
Price history
| Date | Event | Price |
|---|---|---|
| 8/9/2026 | Listed for sale | $254,900+4%$168/sqft |
Source:  NYSAMLSs #S1705522 Report a problem NYSAMLSs #S1705522 Report a problem | ||
| 12/26/2023 | Sold | $245,000+11.4%$161/sqft |
Source: NYSAMLSs #S1497393 Report a problem | ||
| 9/20/2023 | Pending sale | $219,900$145/sqft |
Source: HUNT ERA Real Estate #S1497393 Report a problem | ||
| 9/20/2023 | Contingent | $219,900$145/sqft |
Source: NYSAMLSs #S1497393 Report a problem | ||
| 9/13/2023 | Listed for sale | $219,900+186%$145/sqft |
Source: NYSAMLSs #S1497393 Report a problem | ||
| 5/31/1996 | Sold | $76,900$51/sqft |
Source: Public Record Report a problem | ||
Public tax history
| Year | Property taxes | Tax assessment |
|---|---|---|
| 2025 | -- | $183,000 |
| 2024 | -- | $183,000 |
| 2023 | -- | $183,000 +19.1% |
| 2022 | -- | $153,700 +12% |
| 2021 | -- | $137,200 +8% |
| 2020 | -- | $127,000 |
| 2019 | -- | $127,000 |
| 2018 | -- | $127,000 |
| 2017 | $9,507 +60.2% | $127,000 |
| 2016 | $5,935 | $127,000 |
| 2015 | -- | $127,000 |
| 2014 | -- | $127,000 |
| 2013 | -- | $127,000 |
| 2012 | -- | $127,000 |
| 2011 | -- | $127,000 |
| 2010 | -- | $127,000 |
| 2009 | -- | $127,000 |
| 2008 | -- | $127,000 +11.4% |
| 2007 | -- | $114,000 +10.1% |
| 2006 | -- | $103,500 +16.9% |
| 2005 | -- | $88,500 +6% |
| 2004 | -- | $83,500 +9.9% |
| 2003 | -- | $76,000 |
| 2002 | -- | $76,000 |
| 2001 | -- | $76,000 |
| 2000 | -- | $76,000 |
Find assessor info on the county website
Monthly payment
Climate risks
Neighborhood: 13090
Nearby schools
GreatSchools rating
- NALong Branch Elementary SchoolGrades: K-2Distance: 0.5 mi
- 7/10Liverpool Middle SchoolGrades: 6-8Distance: 1 mi
- 7/10Liverpool High SchoolGrades: 9-12Distance: 1.6 mi
Schools provided by the listing agent
- Elementary: Long Branch Elementary
- Middle: Liverpool Middle
- High: Liverpool High
- District: Liverpool
Source: NYSAMLSs. This data may not be complete. We recommend contacting the local school district to confirm school assignments for this home.
- $285,9003 bd1 ba1.5k sqft4105 Tannis Ter, Liverpool, NY 13090Off Market

- $288,9004 bd2 ba1.7k sqft4101 Tannis Ter, Liverpool, NY 13090Off Market
- $373,6004 bd2 ba2.2k sqft4107 Tannis Ter, Liverpool, NY 13090Off Market
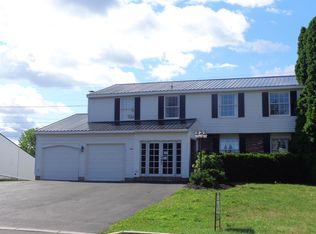
- $275,1003 bd1 ba1.5k sqft4104 Tannis Ter, Liverpool, NY 13090Off Market
- $265,4004 bd2 ba1.7k sqft4102 Tannis Ter, Liverpool, NY 13090Off Market
- $274,8003 bd1 ba1.5k sqft4109 Tannis Ter, Liverpool, NY 13090Off Market
- $318,9003 bd2 ba1.7k sqft205 Rocky Rd, Liverpool, NY 13090Off Market
- $309,6003 bd2 ba1.8k sqft7348 Rocky Rd, Liverpool, NY 13090Off Market
A local agent can set up tours, give advice and negotiate with sellers.
Similar homes
- $249,9003 bd2 ba1.6k sqft4976 W Taft Rd, Liverpool, NY 13088For Sale
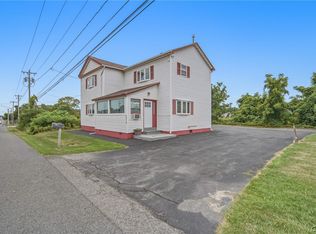
 MLS ID #S1705253, James Burnham, Listing by: Coldwell Banker Prime Prop,Inc. NYSAMLSs
 - $284,9003 bd1 ba1.2k sqft7388 Oakpost Rd, Liverpool, NY 13088For Sale
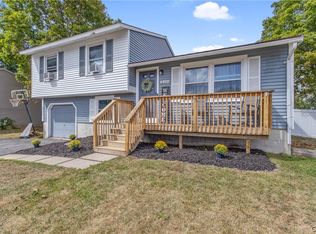 MLS ID #S1707332, Benjamin DiBlasi, Listing by: NextHome CNY Realty. NYSAMLSs
 - $249,9004 bd1 ba1.6k sqft137 Old Liverpool Rd, Liverpool, NY 13088For Sale
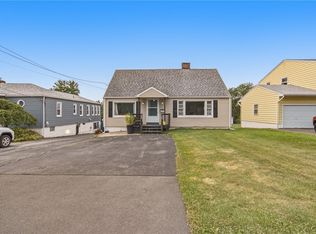 MLS ID #S1705233, James Burnham, Listing by: Coldwell Banker Prime Prop,Inc. NYSAMLSs
 - $238,0003 bd2 ba988 sqft105 Traister Dr, Liverpool, NY 13088For Sale
 MLS ID #S1703007, Tara Emm, Listing by: Coldwell Banker Prime Prop,Inc. NYSAMLSs
 - $259,0003 bd2 ba1.4k sqft8191 Mantova Dr, Clay, NY 13041For SaleMLS ID #S1707069, Karen E Whalen, Listing by: Keller Williams Syracuse. NYSAMLSs
- $324,9903 bd1 ba1.3k sqft8300 Redwing Dr, Liverpool, NY 13090For SaleMLS ID #S1690502, Mergim Azemi, Listing by: Skinner & Assoc. Realty LLC. NYSAMLSs
- $224,9003 bd1 ba1.1k sqft7124 Buckley Rd, Liverpool, NY 13088For SaleMLS ID #S1692436, Kathryn Antonacci, Listing by: Howard Hanna Real Estate. NYSAMLSs
- $289,9003 bd2 ba1.4k sqft4258 Amblewood Ln, Clay, NY 13041For SaleMLS ID #S1695717, Holly Kane, Listing by: Coldwell Banker Prime Prop,Inc. NYSAMLSs
- $369,9004 bd3 ba2k sqft8009 Thyme Cir, Liverpool, NY 13090For SaleMLS ID #S1702718, Brionna Skakal, Listing by: Acropolis Realty Group LLC. NYSAMLSs
- $249,0002 bd2 ba993 sqft204 Ardmore Rd, Syracuse, NY 13219For SaleMLS ID #S1705591, Stephen J. Baier, Listing by: Baier Real Estate LLC. NYSAMLSs
- $259,9003 bd1 ba1k sqft915 Mottville Rd, Skaneateles, NY 13152For SaleMLS ID #S1706997, James Falso, Listing by: Integrated Real Estate Ser LLC. NYSAMLSs
- $229,9003 bd2 ba1.3k sqft224 N North Edwards Ave, Syracuse, NY 13206For SaleMLS ID #S1704268, Joseph Nastri, Listing by: Keller Williams Syracuse. NYSAMLSs
- $249,9003 bd2 ba1.5k sqft105 Haddonfield Pl, Syracuse, NY 13214For SaleMLS ID #S1696141, Allen T. Olmsted, Listing by: Canaan Realty. NYSAMLSs
- $275,0005 bd3 ba1.5k sqft23 Phillips St, Baldwinsville, NY 13027For SaleMLS ID #S1668794, Crystal Payne, Listing by: Real Broker NY LLC. NYSAMLSs
- $314,9004 bd3 ba1.8k sqft13 Memory Ln, North Syracuse, NY 13212For SaleMLS ID #S1706152, Michaelanne Vail, Listing by: Century 21 Leah's Signature. NYSAMLSs
- $224,9003 bd2 ba1.5k sqft428 Garden City Dr, Syracuse, NY 13211For SaleMLS ID #S1697725, Kurt Wossner, Listing by: World United Realty Inc.. NYSAMLSs
- $299,0003 bd3 ba1.8k sqft414 Beverly Dr, Syracuse, NY 13219For SaleMLS ID #S1706954, Maura Kusak-McGuire, Listing by: Acropolis Realty Group LLC. NYSAMLSs
- $199,0004 bd1 ba1.3k sqft423 Wendell Ter, Syracuse, NY 13203For SaleMLS ID #S1708183, Robert Parsley, Listing by: Hunt Real Estate ERA. NYSAMLSs
- $262,0002 bd2 ba1.8k sqft606 Berwick Rd S, Syracuse, NY 13208For SaleMLS ID #S1690318, Aimee L. Testa, Listing by: eXp Realty. NYSAMLSs
- $224,9005 bd2 ba1.6k sqft109 Westcott St, Syracuse, NY 13210For SaleMLS ID #S1707512, Dante Belmonte, Listing by: Hunt Real Estate ERA. NYSAMLSs
