What an opportunity here! Located on Taft Road directly across from Wegmans and offering plenty of parking and currently an in-law setup with completely separate units up and down. Upstairs features spacious living room and two bedrooms with eat-in kitchen. The main floor features one bedroom and one bathroom with a full kitchen with dining area and large living room with hardwood floors and a pretty open concept. All appliances included and upstairs could come furnished as well. Currently zoned single family residential yet perhaps endless business opportunity potential with the way the space is set up and with the location directly across from Wegmans with plenty of daily traffic. Two separate heat units though one meter. Hot water boiler heat upstairs with window AC and the main floor features forced air furnace. New water heater. This property was largely entirely rebuilt right around the year 2000. Roughly quarter of an acre lot though feels much larger. Please provide some notice to show, thank you.
Active
$249,900
4976 W Taft Rd, Liverpool, NY 13088
3beds
1,656sqft
Single Family Residence
Built in 1900
10,018 Square Feet Lot
$-- Zestimate®
$151/sqft
$-- HOA
What's special
Plenty of parkingPretty open conceptNew water heaterTwo separate heat unitsAll appliances includedFeels much largerTwo bedrooms
- 45 days
- 820
- 45
Zillow last checked:
Listing updated:
Listed by:
Coldwell Banker Prime Prop,Inc 315-622-0161,
James Burnham 315-622-0161
Source: NYSAMLSs,MLS#: S1705253 Originating MLS: Syracuse
Originating MLS: SyracuseFacts & features
Interior
Bedrooms & bathrooms
- Bedrooms: 3
- Bathrooms: 2
- Full bathrooms: 2
- Main level bathrooms: 1
- Main level bedrooms: 1
Heating
- Gas, Other, See Remarks, Baseboard, Forced Air, Hot Water
Cooling
- Other, See Remarks
Appliances
- Included: Gas Oven, Gas Range, Gas Water Heater, Refrigerator
Features
- Eat-in Kitchen, Separate/Formal Living Room, See Remarks, Second Kitchen, Bedroom on Main Level, In-Law Floorplan
- Flooring: Carpet, Laminate, Varies, Vinyl
- Basement: Crawl Space
- Has fireplace: No
Interior area
- Total structure area: 1,656
- Total interior livable area: 1,656 sqft
Video & virtual tour
Property
Parking
- Parking features: No Garage
Features
- Levels: Two
- Stories: 2
- Exterior features: Blacktop Driveway
Lot
- Size: 10,018 Square Feet
- Dimensions: 159 x 63
- Features: Near Public Transit, Rectangular, Rectangular Lot
Details
- Parcel number: 31248911600100010020000000
- Special conditions: Standard
Construction
Type & style
- Home type: SingleFamily
- Architectural style: Two Story
- Property subtype: Single Family Residence
Materials
- Vinyl Siding
- Foundation: Block
Condition
- Resale
- Year built: 1900
Utilities & green energy
- Sewer: Septic Tank
- Water: Connected, Public
- Utilities for property: Cable Available, High Speed Internet Available, Water Connected
Community & HOA
Location
- Region: Liverpool
Financial & listing details
- Price per square foot: $151/sqft
- Tax assessed value: $2,900
- Annual tax amount: $3,248
- Date on market: 8/12/2026
- Listing terms: Cash,Conventional
Estimated market value
Not available
Estimated sales range
Not available
Not available
Price history
| Date | Event | Price |
|---|---|---|
| 8/12/2026 | Listed for sale | $249,900-10.7%$151/sqft |
Source:  NYSAMLSs #S1705253 Report a problem NYSAMLSs #S1705253 Report a problem | ||
| 12/30/2025 | Listing removed | $279,900$169/sqft |
Source: NYSAMLSs #S1626616 Report a problem | ||
| 12/21/2025 | Price change | $279,900-6.7%$169/sqft |
Source: NYSAMLSs #S1626616 Report a problem | ||
| 7/30/2025 | Listed for sale | $299,999+900%$181/sqft |
Source: NYSAMLSs #S1626616 Report a problem | ||
| 4/23/2013 | Listing removed | $900$1/sqft |
Source: Zillow Rental Network Report a problem | ||
| 2/9/2013 | Listed for rent | $900$1/sqft |
Source: HotPads for Rent Report a problem | ||
| 4/8/1999 | Sold | $30,000+53.8%$18/sqft |
Source: Public Record Report a problem | ||
| 7/31/1998 | Sold | $19,500$12/sqft |
Source: Public Record Report a problem | ||
Public tax history
| Year | Property taxes | Tax assessment |
|---|---|---|
| 2025 | -- | $2,900 |
| 2024 | -- | $2,900 |
| 2023 | -- | $2,900 |
| 2022 | -- | $2,900 |
| 2021 | -- | $2,900 |
| 2020 | -- | $2,900 |
| 2019 | -- | $2,900 |
| 2018 | -- | $2,900 |
| 2017 | $2,737 | $2,900 |
| 2016 | -- | $2,900 |
| 2015 | -- | $2,900 |
| 2014 | -- | $2,900 |
| 2013 | -- | $2,900 |
| 2012 | -- | $2,900 |
| 2011 | -- | $2,900 |
Find assessor info on the county website
Monthly payment
Climate risks
Neighborhood: 13088
Nearby schools
Schools provided by the listing agent
- High: Liverpool High
- District: Liverpool
Source: NYSAMLSs. This data may not be complete. We recommend contacting the local school district to confirm school assignments for this home.
Similar homes
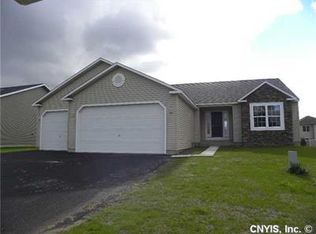
- $249,9004 bd1 ba1.6k sqft137 Old Liverpool Rd, Liverpool, NY 13088For Sale
 MLS ID #S1705233, James Burnham, Listing by: Coldwell Banker Prime Prop,Inc. NYSAMLSs
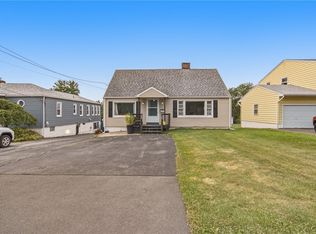
 - $280,0003 bd2 ba1.2k sqft201 Oakridge Ter, Liverpool, NY 13088For Sale
 MLS ID #S1714808, Michael Novak, Listing by: Rooftop Realty Group LLC. NYSAMLSs
 - $239,9003 bd2 ba1.3k sqft305 Hanover Ave, Liverpool, NY 13088For Sale
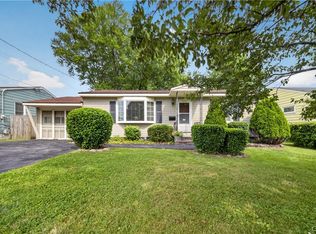 MLS ID #S1700672, Courtney Casey, Listing by: Hunt Real Estate ERA. NYSAMLSs
 - $284,9003 bd1 ba1.2k sqft7388 Oakpost Rd, Liverpool, NY 13088For Sale
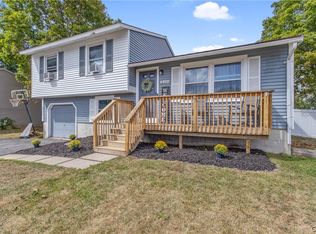 MLS ID #S1707332, Benjamin DiBlasi, Listing by: NextHome CNY Realty. NYSAMLSs
 - $239,0003 bd2 ba1k sqft102 Juanita Dr, Liverpool, NY 13090For SaleMLS ID #S1716326, Meghan Gould, Listing by: Hunt Real Estate ERA. NYSAMLSs
- $229,9003 bd2 ba1.5k sqft9 Donald Pl, Liverpool, NY 13090For SaleMLS ID #S1715469, David Duskee, Listing by: Hunt Real Estate ERA. NYSAMLSs
- $219,9003 bd1 ba1k sqft315 Russell Ave, Liverpool, NY 13088For SaleMLS ID #S1705874, Glenn Riemenschneider, Listing by: eXp Realty. NYSAMLSs
- $237,0003 bd1 ba880 sqft116 David Dr, North Syracuse, NY 13212For SaleMLS ID #S1715299, Robert McTague, Listing by: Howard Hanna Real Estate. NYSAMLSs
- $234,9003 bd2 ba1.2k sqft7306 Greenbriar Rd, North Syracuse, NY 13212For SaleMLS ID #S1714243, Alicia McMahon, Listing by: Hunt Real Estate ERA. NYSAMLSs
- $239,9003 bd2 ba1.3k sqft3947 Bufflehead Ln, Liverpool, NY 13090For SaleMLS ID #S1711574, Donna Wills, Listing by: Howard Hanna Real Estate. NYSAMLSs
- $269,9003 bd2 ba1.2k sqft201 Plymouth Ave, Syracuse, NY 13211For SaleMLS ID #S1708525, Debra Lawrence, Listing by: Howard Hanna Real Estate. NYSAMLSs
- $249,9003 bd2 ba1.5k sqft2068 County Route 12, Central Square, NY 13036For SaleMLS ID #S1706661, Alicia Burrows, Listing by: Keller Williams Syracuse. NYSAMLSs
- $179,9003 bd2 ba1.2k sqft101 Merrill St, Syracuse, NY 13208For SaleMLS ID #S1717652, Catherine Huang, Listing by: Howard Hanna Real Estate. NYSAMLSs
- $274,9003 bd2 ba1.6k sqft9472 Bygone Dr, Brewerton, NY 13029For SaleMLS ID #R1708528, Evelyn Garcia, Listing by: Howard Hanna. NYSAMLSs
- $229,0003 bd2 ba1.3k sqft117 Brandon Rd, East Syracuse, NY 13057For SaleMLS ID #S1709593, David Falge, Listing by: Limestone Creek Properties LLC. NYSAMLSs
- $256,9003 bd2 ba1.4k sqft344 County Route 4, Central Square, NY 13036For SaleMLS ID #S1713670, Mary E Phillips, Listing by: NextHome CNY Realty. NYSAMLSs
- $259,9003 bd2 ba1.5k sqft14 Kent St, Phoenix, NY 13135For SaleMLS ID #S1715796, Mary E Phillips, Listing by: NextHome CNY Realty. NYSAMLSs
- $265,0003 bd3 ba1.7k sqft122 W Dauenhauer St, East Syracuse, NY 13057For SaleMLS ID #S1711226, Anthony Prince, Listing by: Howard Hanna Real Estate. NYSAMLSs
- $325,0004 bd2 ba1.7k sqft7679 Glenview Dr, North Syracuse, NY 13212For SaleMLS ID #S1712149, Michael Compton, Listing by: Keller Williams Syracuse. NYSAMLSs
- $174,9003 bd1 ba864 sqft5506 Bear Rd, North Syracuse, NY 13212For SaleMLS ID #S1699269, Mark Cardone, Listing by: Rooftop Realty Group LLC. NYSAMLSs
