Well-maintained Cape Cod in the Liverpool School District! Lovingly cared for by the same family for over 65 years, this charming 3 bedroom, 2 bath home is nestled on a quiet neighborhood street and offers wonderful curb appeal along with a beautiful tree-lined backyard! A freshly painted front porch welcomes you inside, where you'll find gleaming hardwood floors, nice neutral paint, and abundant natural light from the large picture window in living room. The spacious kitchen and first-floor bath provide plenty of room to add your own style and updates over time. The formal dining room features brand-new carpeting and creates an inviting space for gatherings. A convenient first-floor bedroom, also freshly painted with hardwood flooring, completes the main level. Upstairs, you'll find two generously sized bedrooms with all-new carpeting and paint. The partially finished basement offers a large, dry space perfect for a rec room, playroom, or additional living area, along with a second full bathroom, laundry area, built-in storage shelving, and a dedicated workshop space. Bulkhead doors provide easy access to the beautiful backyard complete with a storage shed. Grab a coffee and a book to enjoy my favorite part of the house - your super cozy 3-season sunroom! Showings begin immediately. Negotiations begin Monday 6/8 5pm.
Pending
$229,000
102 Juanita Dr, Liverpool, NY 13090
3beds
1,080sqft
Single Family Residence
Built in 1955
10,506 Square Feet Lot
$-- Zestimate®
$212/sqft
$-- HOA
What's special
Beautiful tree-lined backyardConvenient first-floor bedroomDedicated workshop spaceBuilt-in storage shelvingWonderful curb appealQuiet neighborhood streetFormal dining room
- 73 days |
- 106 |
- 0 |
Zillow last checked:
Listing updated:
Listed by:
Hunt Real Estate ERA 315-699-3200,
Meghan Gould 315-699-3200
Source: NYSAMLSs,MLS#: S1666754 Originating MLS: Syracuse
Originating MLS: SyracuseFacts & features
Interior
Bedrooms & bathrooms
- Bedrooms: 3
- Bathrooms: 2
- Full bathrooms: 2
- Main level bathrooms: 1
- Main level bedrooms: 1
Heating
- Gas, Forced Air
Cooling
- Window Unit(s)
Appliances
- Included: Dryer, Gas Oven, Gas Range, Gas Water Heater, Microwave, Refrigerator, Washer
- Laundry: In Basement
Features
- Separate/Formal Dining Room, Entrance Foyer, Separate/Formal Living Room, Natural Woodwork, Bedroom on Main Level, Workshop
- Flooring: Carpet, Tile, Varies
- Windows: Storm Window(s), Thermal Windows
- Basement: Exterior Entry,Full,Partially Finished,Walk-Up Access
- Has fireplace: No
Interior area
- Total structure area: 1,080
- Total interior livable area: 1,080 sqft
Video & virtual tour
Property
Parking
- Total spaces: 2
- Parking features: Attached, Garage, Driveway, Garage Door Opener
- Attached garage spaces: 2
Features
- Exterior features: Blacktop Driveway, Enclosed Porch, Porch, Private Yard, See Remarks
Lot
- Size: 10,506 Square Feet
- Dimensions: 79 x 133
- Features: Near Public Transit, Rectangular, Rectangular Lot, Residential Lot
Details
- Additional structures: Shed(s), Storage
- Parcel number: 31488901500000020020000000
- Special conditions: Standard
Construction
Type & style
- Home type: SingleFamily
- Architectural style: Cape Cod
- Property subtype: Single Family Residence
Materials
- Aluminum Siding, Vinyl Siding
- Foundation: Block
- Roof: Asphalt,Shingle
Condition
- Resale
- Year built: 1955
Utilities & green energy
- Sewer: Connected
- Water: Connected, Public
- Utilities for property: Cable Available, High Speed Internet Available, Sewer Connected, Water Connected
Community & HOA
Community
- Subdivision: Long Branch Manor
Location
- Region: Liverpool
Financial & listing details
- Price per square foot: $212/sqft
- Tax assessed value: $152,000
- Annual tax amount: $6,094
- Date on market: 6/6/2026
- Cumulative days on market: 69 days
- Listing terms: Cash,Conventional,FHA,VA Loan
Estimated market value
Not available
Estimated sales range
Not available
Not available
Price history
| Date | Event | Price |
|---|---|---|
| 6/12/2026 | Pending sale | $229,000$212/sqft |
Source:  NYSAMLSs #S1666754 Report a problem NYSAMLSs #S1666754 Report a problem | ||
| 6/9/2026 | Contingent | $229,000$212/sqft |
Source: NYSAMLSs #S1666754 Report a problem | ||
| 6/6/2026 | Listed for sale | $229,000$212/sqft |
Source: NYSAMLSs #S1666754 Report a problem | ||
Public tax history
| Year | Property taxes | Tax assessment |
|---|---|---|
| 2025 | -- | $152,000 |
| 2024 | -- | $152,000 |
| 2023 | -- | $152,000 |
| 2022 | -- | $152,000 +32.9% |
| 2021 | -- | $114,400 +8% |
| 2020 | -- | $105,900 +7% |
| 2019 | -- | $99,000 |
| 2018 | -- | $99,000 |
| 2017 | $2,851 +71.9% | $99,000 |
| 2016 | $1,658 | $99,000 |
| 2015 | -- | $99,000 |
| 2014 | -- | $99,000 |
| 2013 | -- | $99,000 |
| 2012 | -- | $99,000 |
| 2011 | -- | $99,000 |
| 2010 | -- | $99,000 |
| 2009 | -- | $99,000 |
| 2008 | -- | $99,000 +2.1% |
| 2007 | -- | $97,000 +1.6% |
| 2006 | -- | $95,500 +15.1% |
| 2005 | -- | $83,000 +5.1% |
| 2004 | -- | $79,000 +6% |
| 2003 | -- | $74,500 +4.8% |
| 2002 | -- | $71,100 |
| 2001 | -- | $71,100 |
| 2000 | -- | $71,100 |
Find assessor info on the county website
Monthly payment
Climate risks
Neighborhood: 13090
Nearby schools
GreatSchools rating
- NALong Branch Elementary SchoolGrades: K-2Distance: 0.2 mi
- 7/10Liverpool Middle SchoolGrades: 6-8Distance: 1.4 mi
- 7/10Liverpool High SchoolGrades: 9-12Distance: 1.9 mi
Schools provided by the listing agent
- Elementary: Long Branch Elementary
- Middle: Liverpool Middle
- High: Liverpool High
- District: Liverpool
Source: NYSAMLSs. This data may not be complete. We recommend contacting the local school district to confirm school assignments for this home.
- $265,8003 bd1 ba1k sqft104 Juanita Dr, Liverpool, NY 13090Off Market
- $267,5002 bd2 ba1.4k sqft100 Juanita Dr, Liverpool, NY 13090Off Market
- $227,6003 bd1 ba912 sqft103 Kies Dr, Liverpool, NY 13090Off Market
- $235,8002 bd1 ba912 sqft106 Juanita Dr, Liverpool, NY 13090Off Market
- $306,0004 bd2 ba1.6k sqft101 Kies Dr, Liverpool, NY 13090Off Market
- $257,2003 bd1 ba1.4k sqft105 Kies Dr, Liverpool, NY 13090Off Market
- $275,2004 bd1 ba1.7k sqft115 Juanita Dr, Liverpool, NY 13090Off Market
- $135,0003 bd2 ba1k sqft107 Kies Dr, Liverpool, NY 13090Sold
A local agent can set up tours, give advice and negotiate with sellers.
Similar homes
- $230,0003 bd1 ba1k sqft7886 Walnut Pl, Liverpool, NY 13090For Sale

 MLS ID #S1705391, Tia Segretto, Listing by: Berkshire Hathaway CNY Realty. NYSAMLSs
 - $254,9003 bd2 ba1.5k sqft4103 Tannis Ter, Liverpool, NY 13090For Sale
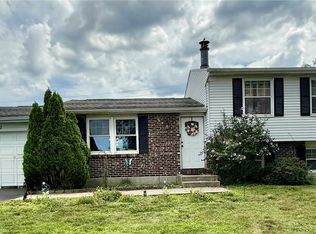 MLS ID #S1705522, Kathryn Antonacci, Listing by: Howard Hanna Real Estate. NYSAMLSs
 - $239,0004 bd2 ba1.3k sqft108 6th St, Liverpool, NY 13088For Sale
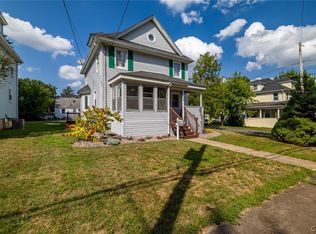 MLS ID #S1706002, Jeanine Volpe, Listing by: Keller Williams Syracuse. NYSAMLSs
 - $239,9003 bd2 ba1.1k sqft105 Keith Dr, North Syracuse, NY 13212Pending
 MLS ID #S1706670, Richard McCarron, Listing by: eXp Realty. NYSAMLSs
 - $249,9003 bd1 ba1k sqft315 Russell Ave, Liverpool, NY 13088For SaleMLS ID #S1705874, Glenn Riemenschneider, Listing by: eXp Realty. NYSAMLSs
- $238,0003 bd2 ba988 sqft105 Traister Dr, Liverpool, NY 13088For SaleMLS ID #S1703007, Tara Emm, Listing by: Coldwell Banker Prime Prop,Inc. NYSAMLSs
- $239,9003 bd1 ba1.1k sqft208 Danbury Dr, Syracuse, NY 13219For SaleMLS ID #S1700070, Leslie Michel, Listing by: Howard Hanna Real Estate. NYSAMLSs
- $219,9004 bd2 ba1.3k sqft1207 Comstock Ave, Syracuse, NY 13210PendingMLS ID #S1706654, Furkan Oztanriseven, Listing by: Acropolis Realty Group LLC. NYSAMLSs
- $209,0003 bd1 ba1.1k sqft635 Delmar Pl, Syracuse, NY 13208PendingMLS ID #S1706792, Kevin Hagan, Listing by: Berkshire Hathaway CNY Realty. NYSAMLSs
- $319,0004 bd2 ba1.4k sqft4211 Inverrary Dr, Liverpool, NY 13090For SaleMLS ID #S1703220, Clara Bader, Listing by: Keller Williams Syracuse. NYSAMLSs
- $199,9003 bd2 ba1.1k sqft114 S Terry Rd, Syracuse, NY 13219For SaleMLS ID #S1702149, Stephanie Scriven, Listing by: Home With Us Realty Group, LLC. NYSAMLSs
- $219,0002 bd2 ba790 sqft306 Gale Ave, Liverpool, NY 13088For SaleMLS ID #S1706184, Qizhan Yao, Listing by: Realmart Realty LLC. NYSAMLSs
- $224,9003 bd2 ba1.5k sqft428 Garden City Dr, Syracuse, NY 13211For SaleMLS ID #S1697725, Kurt Wossner, Listing by: World United Realty Inc.. NYSAMLSs
- $209,9003 bd1 ba1.1k sqft256 Shotwell Park, Syracuse, NY 13206For SaleMLS ID #S1706202, Gregory Wall, Listing by: Hunt Real Estate ERA. NYSAMLSs
- $229,9003 bd2 ba1.3k sqft224 N North Edwards Ave, Syracuse, NY 13206For SaleMLS ID #S1704268, Joseph Nastri, Listing by: Keller Williams Syracuse. NYSAMLSs
- $260,0003 bd2 ba1.5k sqft2068 County Route 12, Central Square, NY 13036For SaleMLS ID #S1706661, Alicia Burrows, Listing by: Keller Williams Syracuse. NYSAMLSs
- $249,9002 bd2 ba1.4k sqft8636 Braewood Dr, Baldwinsville, NY 13027For SaleMLS ID #S1706063, Tracy Kermes, Listing by: Howard Hanna Real Estate. NYSAMLSs
- $199,9003 bd2 ba1.2k sqft14 Pickwick Rd, Syracuse, NY 13214For SaleMLS ID #S1706827, Mark MacBain, Listing by: Hunt Real Estate Era. NYSAMLSs
- $179,9003 bd2 ba1.3k sqft225 Russell Ave, Liverpool, NY 13088For SaleMLS ID #S1706221, Mohamad Galal, Listing by: GRE Brokerage LLC. NYSAMLSs
- $229,9003 bd2 ba992 sqft236 Burns Ave, Syracuse, NY 13206For SaleMLS ID #S1704485, Giuseppe Zavaglia, Listing by: Howard Hanna Real Estate. NYSAMLSs
