Welcome to this classic Cape Cod in the Westhill School District, offering 3 bedrooms, 2 full bathrooms, and a flexible 1,184-square-foot layout.
The bright living room features hardwood flooring and a large front window, while the eat-in kitchen provides ample cabinet and counter space with room for everyday dining.
Two bedrooms and a full bath are conveniently located on the first floor. Upstairs, you'll find the third bedroom, a second full bath, and additional attic storage that could be finished to add an additional bedroom. A full basement provides laundry space and even more storage.
Outside, a blacktop driveway leads to the attached one-car garage, and the deep 50 x 145-foot lot offers an open backyard framed by mature greenery.
This home offers practical and flexible space, classic Cape character, and plenty of opportunity to personalize.
Under contract
Price cut: $15.1K (8/14)
$199,900
114 S Terry Rd, Syracuse, NY 13219
3beds
1,184sqft
Single Family Residence
Built in 1951
7,248 Square Feet Lot
$-- Zestimate®
$169/sqft
$-- HOA
What's special
Attached one-car garageHardwood flooringBlacktop drivewayEat-in kitchenLarge front window
- 52 days
- 583
- 32
Zillow last checked:
Listing updated:
Listed by:
Home With Us Realty Group, LLC 315-677-7062,
Stephanie Scriven 315-569-8931
Source: NYSAMLSs,MLS#: S1702149 Originating MLS: Syracuse
Originating MLS: SyracuseFacts & features
Interior
Bedrooms & bathrooms
- Bedrooms: 3
- Bathrooms: 2
- Full bathrooms: 2
- Main level bathrooms: 1
- Main level bedrooms: 2
Heating
- Gas, Baseboard, Forced Air
Appliances
- Included: Dryer, Electric Oven, Electric Range, Gas Water Heater, Refrigerator, Washer
- Laundry: In Basement
Features
- Ceiling Fan(s), Eat-in Kitchen, Bedroom on Main Level
- Flooring: Carpet, Hardwood, Laminate, Varies
- Basement: Full
- Has fireplace: No
Interior area
- Total structure area: 1,184
- Total interior livable area: 1,184 sqft
Video & virtual tour
Property
Parking
- Total spaces: 1
- Parking features: Attached, Garage
- Attached garage spaces: 1
Features
- Exterior features: Blacktop Driveway
Lot
- Size: 7,248 Square Feet
- Dimensions: 50 x 145
- Features: Near Public Transit, Rectangular, Rectangular Lot
Details
- Parcel number: 31328903600000120040000000
- Special conditions: Standard
Construction
Type & style
- Home type: SingleFamily
- Architectural style: Cape Cod,Two Story
- Property subtype: Single Family Residence
Materials
- Vinyl Siding
- Foundation: Block
- Roof: Asphalt
Condition
- Resale
- Year built: 1951
Utilities & green energy
- Sewer: Connected
- Water: Connected, Public
- Utilities for property: High Speed Internet Available, Sewer Connected, Water Connected
Community & HOA
Location
- Region: Syracuse
Financial & listing details
- Price per square foot: $169/sqft
- Tax assessed value: $90,500
- Annual tax amount: $6,115
- Date on market: 8/1/2026
- Cumulative days on market: 53 days
- Listing terms: Cash,Conventional,FHA,VA Loan
Estimated market value
Not available
Estimated sales range
Not available
Not available
Price history
| Date | Event | Price |
|---|---|---|
| 8/31/2026 | Contingent | $199,900$169/sqft |
Source:  NYSAMLSs #S1702149 Report a problem NYSAMLSs #S1702149 Report a problem | ||
| 8/14/2026 | Price change | $199,900-7%$169/sqft |
Source: NYSAMLSs #S1702149 Report a problem | ||
| 8/1/2026 | Listed for sale | $215,000+230.8%$182/sqft |
Source: NYSAMLSs #S1702149 Report a problem | ||
| 5/16/2000 | Sold | $65,000$55/sqft |
Source: Public Record Report a problem | ||
Public tax history
| Year | Property taxes | Tax assessment |
|---|---|---|
| 2025 | -- | $90,500 |
| 2024 | -- | $90,500 |
| 2023 | -- | $90,500 |
| 2022 | -- | $90,500 |
| 2021 | -- | $90,500 |
| 2020 | -- | $90,500 |
| 2019 | -- | $90,500 |
| 2018 | -- | $90,500 |
| 2017 | $4,129 +87.9% | $90,500 |
| 2016 | $2,197 | $90,500 |
| 2015 | -- | $90,500 |
| 2014 | -- | $90,500 |
| 2013 | -- | $90,500 |
| 2012 | -- | $90,500 |
| 2011 | -- | $90,500 |
| 2010 | -- | $90,500 |
| 2009 | -- | $90,500 |
| 2008 | -- | $90,500 |
| 2007 | -- | $90,500 |
| 2006 | -- | $90,500 |
| 2005 | -- | $90,500 +35.1% |
| 2004 | -- | $67,000 |
| 2003 | -- | $67,000 |
| 2002 | -- | $67,000 |
| 2001 | -- | $67,000 |
| 2000 | -- | $67,000 |
Find assessor info on the county website
Monthly payment
Climate risks
Neighborhood: Westvale
Nearby schools
Schools provided by the listing agent
- District: Westhill
Source: NYSAMLSs. This data may not be complete. We recommend contacting the local school district to confirm school assignments for this home.
Similar homes
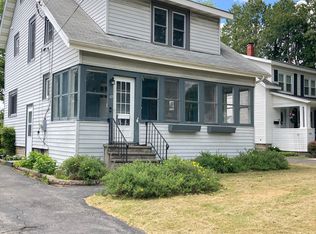
- $199,5004 bd1 ba1.2k sqft213 Yale Ave, Syracuse, NY 13219For Sale

 MLS ID #S1701988, Jeremy Allen, Listing by: Acropolis Realty Group LLC. NYSAMLSs
 - $189,9003 bd2 ba1k sqft148 Hensberry Rd, Syracuse, NY 13207For Sale
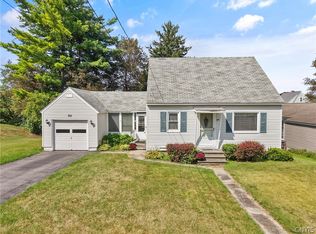 MLS ID #S1711541, Jane G O'Brien, Listing by: Howard Hanna Real Estate. NYSAMLSs
 - $239,0003 bd2 ba1k sqft102 Juanita Dr, Liverpool, NY 13090For Sale
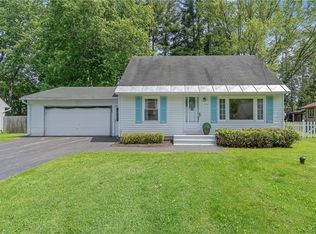 MLS ID #S1716326, Meghan Gould, Listing by: Hunt Real Estate ERA. NYSAMLSs
 - $179,9004 bd2 ba1.5k sqft112 Upland Rd, Syracuse, NY 13207For Sale
 MLS ID #B1710147, Derek Greene, Listing by: The Greene Realty Group. NYSAMLSs
 - $204,9003 bd2 ba1.6k sqft309 Bryant Ave, Syracuse, NY 13204For SaleMLS ID #S1690208, Eric F Metz II, Listing by: Independent Realty Group. NYSAMLSs
- $199,9004 bd1 ba1.3k sqft223 W Ostrander Ave, Syracuse, NY 13205For SaleMLS ID #S1705198, Kristy Brzostek, Listing by: Kirnan Real Estate. NYSAMLSs
- $209,9003 bd1 ba1.2k sqft8 Homeland Rd, North Syracuse, NY 13212For SaleMLS ID #S1713089, Mark Bell Jr., Listing by: Bell Home Team. NYSAMLSs
- $209,9002 bd2 ba1.2k sqft120 Peck Ave, Syracuse, NY 13206For SaleMLS ID #S1716594, Joseph Calaprico, Listing by: The O'Hara Group. NYSAMLSs
- $199,0003 bd2 ba1.2k sqft101 Merrill St, Syracuse, NY 13208For SaleMLS ID #S1709368, Catherine Huang, Listing by: Howard Hanna Real Estate. NYSAMLSs
- $199,9003 bd1 ba1k sqft855 Lancaster Ave, Syracuse, NY 13210For SaleMLS ID #S1693082, Thomas Kehoskie, Listing by: Independent Realty Group. NYSAMLSs
- $249,0002 bd2 ba993 sqft204 Ardmore Rd, Syracuse, NY 13219For SaleMLS ID #S1705591, Stephen J. Baier, Listing by: Baier Real Estate LLC. NYSAMLSs
- $179,9994 bd1 ba1.3k sqft142 W Warrington Rd, Syracuse, NY 13205For SaleMLS ID #S1715592, Deana Bollinger Ingram, Listing by: WEICHERT, REALTORS-TBG. NYSAMLSs
- $200,0003 bd1 ba1.2k sqft41 Grover St, East Syracuse, NY 13057For SaleMLS ID #S1709959, Teresa M Hoxie, Listing by: Howard Hanna Real Estate. NYSAMLSs
- $189,9004 bd1 ba1.3k sqft548 Columbus Ave, Syracuse, NY 13210For SaleMLS ID #S1707760, Christopher Newman, Listing by: Acropolis Realty Group LLC. NYSAMLSs
- $219,9002 bd2 ba900 sqft107 E Irving St, East Syracuse, NY 13057For SaleMLS ID #S1716442, Esmir Omerovic, Listing by: eXp Realty. NYSAMLSs
- $189,9003 bd1 ba923 sqft250 Martin St, Syracuse, NY 13208For SaleMLS ID #S1704791, Jacob Kippen, Listing by: Rooftop Realty Group LLC. NYSAMLSs
- $175,0003 bd1 ba1.1k sqft113 Beard Pl, Syracuse, NY 13205For SaleMLS ID #S1712757, Amber Cavedine, Listing by: Hunt Real Estate ERA. NYSAMLSs
- $189,0003 bd1 ba1k sqft408 Snyder Ave, Syracuse, NY 13206For SaleMLS ID #S1685018, Mary Jo Richer, Listing by: CNY Affordable Realty, Inc.. NYSAMLSs
- $184,9004 bd2 ba1.3k sqft317 Leonard St, Syracuse, NY 13211For SaleMLS ID #S1708565, Julie A Rizzo, Listing by: Candy Costa Real Estate LLC. NYSAMLSs
- $219,9003 bd1 ba915 sqft58 Van Ness Rd S, Baldwinsville, NY 13027For SaleMLS ID #S1712170, Kaylie O'Connor, Listing by: Kirnan Real Estate. NYSAMLSs
