Welcome to your little slice of serenity right in Baldwinsville. This completely redone ranch is tucked away with minimal traffic, river views and almost an acre of land! Offering 3 bedrooms, 1 bath and just over 1000 sq ft (front of the living/morning room space adds about an additional 100 sq ft not counted on the tax records), it is move in ready!! When we say everything was redone, we meant it. All new last year: Electrical (200-amp service, new panel and meter), plumbing (from house to sewer pipe), siding, roof, all windows but 4 on the north side of the home, luxury vinyl floors, furnace, water heater, kitchen, bathroom, drywall, lighting, doors and the gas line (new service from the road to meter). All bedrooms have good sized closets, and the full bath has a tub with an all-new surround. The main living room offers some additional space, great for a small office, play space, or make a larger living room! The basement is bone dry with all utilities located down there, along with W/D hook ups and a sump pump. Come see this hidden beauty before it's too late! *Showings & negotiations shall begin at 12pm on Monday Sept 7th.
Active
$219,900
58 Van Ness Rd S, Baldwinsville, NY 13027
3beds
915sqft
Single Family Residence
Built in 1949
0.92 Acres Lot
$195,400 Zestimate®
$240/sqft
$-- HOA
What's special
River viewsBasement is bone dryLuxury vinyl floors
- 1 hour
- 224
- 20
Zillow last checked:
Listing updated:
Listed by:
Kirnan Real Estate 315-457-3356,
Kaylie O'Connor 315-439-2567
Source: NYSAMLSs,MLS#: S1712170 Originating MLS: Syracuse
Originating MLS: SyracuseFacts & features
Interior
Bedrooms & bathrooms
- Bedrooms: 3
- Bathrooms: 1
- Full bathrooms: 1
- Main level bathrooms: 1
- Main level bedrooms: 3
Heating
- Gas, Forced Air
Cooling
- Window Unit(s)
Appliances
- Included: Dishwasher, Electric Water Heater, Gas Oven, Gas Range, Microwave, Range, Refrigerator
- Laundry: In Basement
Features
- Ceiling Fan(s), Separate/Formal Dining Room, Separate/Formal Living Room, Living/Dining Room, Partially Furnished, Sliding Glass Door(s), Storage, Bedroom on Main Level
- Flooring: Luxury Vinyl
- Doors: Sliding Doors
- Basement: Full,Sump Pump
- Has fireplace: No
Interior area
- Total structure area: 915
- Total interior livable area: 915 sqft
Property
Parking
- Total spaces: 2
- Parking features: Carport
- Garage spaces: 2
- Has carport: Yes
Features
- Levels: One
- Stories: 1
- Patio & porch: Deck
- Exterior features: Deck, Gravel Driveway
- Has view: Yes
- View description: Water
- Has water view: Yes
- Water view: Water
- Waterfront features: River Access, Stream
- Body of water: Seneca River
Lot
- Size: 0.92 Acres
- Dimensions: 116 x 435
- Features: Corner Lot, Pie Shaped Lot, Secluded, Wooded
Details
- Additional structures: Shed(s), Storage
- Parcel number: 31568906400000030010030000
- Special conditions: Standard
Construction
Type & style
- Home type: SingleFamily
- Architectural style: Ranch
- Property subtype: Single Family Residence
Materials
- Attic/Crawl Hatchway(s) Insulated, Blown-In Insulation, Vinyl Siding, PEX Plumbing
- Foundation: Block
- Roof: Architectural,Shingle
Condition
- Resale
- Year built: 1949
Utilities & green energy
- Electric: Circuit Breakers
- Sewer: Connected
- Water: Connected, Public
- Utilities for property: Electricity Connected, High Speed Internet Available, Sewer Connected, Water Connected
Green energy
- Energy efficient items: Appliances, HVAC, Lighting, Windows
Community & HOA
Community
- Subdivision: Seneca Golf Course
Location
- Region: Baldwinsville
Financial & listing details
- Price per square foot: $240/sqft
- Tax assessed value: $61,200
- Annual tax amount: $1,995
- Date on market: 9/4/2026
- Listing terms: Cash,Conventional,FHA,VA Loan
Estimated market value
$195,400
$170,000 - $221,000
$2,070/mo
Price history
| Date | Event | Price |
|---|---|---|
| 9/4/2026 | Listed for sale | $219,900-8%$240/sqft |
Source:  NYSAMLSs #S1712170 Report a problem NYSAMLSs #S1712170 Report a problem | ||
| 7/26/2025 | Listing removed | $239,000$261/sqft |
Source: NYSAMLSs #S1609303 Report a problem | ||
| 6/11/2025 | Price change | $239,000-4%$261/sqft |
Source: NYSAMLSs #S1609303 Report a problem | ||
| 5/28/2025 | Listed for sale | $249,000+2909.4%$272/sqft |
Source: NYSAMLSs #S1609303 Report a problem | ||
| 1/21/2025 | Sold | $8,274$9/sqft |
Source: Public Record Report a problem | ||
Public tax history
| Year | Property taxes | Tax assessment |
|---|---|---|
| 2025 | -- | $61,200 |
| 2024 | -- | $61,200 |
| 2023 | -- | $61,200 |
| 2022 | -- | $61,200 +18.8% |
| 2021 | -- | $51,500 +3% |
| 2020 | -- | $50,000 +19% |
| 2019 | -- | $42,000 +320% |
| 2018 | -- | $10,000 |
| 2017 | -- | $10,000 |
Find assessor info on the county website
Monthly payment
Climate risks
Neighborhood: 13027
Nearby schools
Schools provided by the listing agent
- Elementary: Mae E Reynolds
- Middle: Theodore R Durgee Junior High
- High: Charles W Baker High
- District: Baldwinsville
Source: NYSAMLSs. This data may not be complete. We recommend contacting the local school district to confirm school assignments for this home.
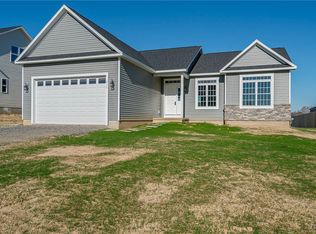
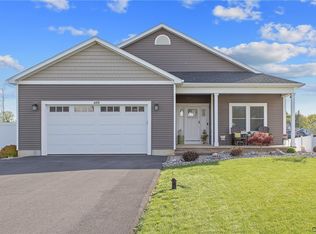
Similar homes
- $219,9003 bd1 ba1k sqft305 Allen Rd, North Syracuse, NY 13212For Sale
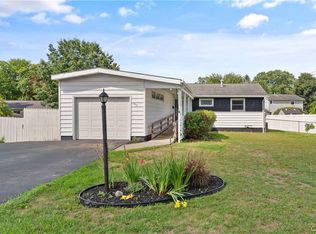
 MLS ID #S1711385, Kim McPherson, Listing by: Century 21 Galloway Realty. NYSAMLSs
 - $204,9002 bd1 ba688 sqft3338 Hayes Rd, Baldwinsville, NY 13027For Sale
 MLS ID #S1678008, Eric O'Mara, Listing by: Integrated Real Estate Ser LLC. NYSAMLSs
 - $175,0003 bd1 ba1.1k sqft1070 Lynch Rd, Baldwinsville, NY 13027For Sale
 MLS ID #S1692400, Kaitlin Kelly, Listing by: Howard Hanna Real Estate. NYSAMLSs
 - $204,9003 bd1 ba1.3k sqft27 Elderkin Ave, Camillus, NY 13031For Sale
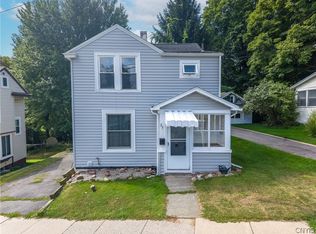 MLS ID #S1707567, Gehad Darwish, Listing by: Howard Hanna Real Estate. NYSAMLSs
 - $219,9003 bd1 ba1k sqft315 Russell Ave, Liverpool, NY 13088For SaleMLS ID #S1705874, Glenn Riemenschneider, Listing by: eXp Realty. NYSAMLSs
- $239,0003 bd2 ba864 sqft127 Oakley Dr, North Syracuse, NY 13212For SaleMLS ID #S1709163, Maria Fong Sheehan, Listing by: Berkshire Hathaway CNY Realty. NYSAMLSs
- $299,9002 bd2 ba1.1k sqft1201 Greymoor Way, Baldwinsville, NY 13027For SaleMLS ID #B1708453, Derek Greene, Listing by: The Greene Realty Group. NYSAMLSs
- $200,0003 bd1 ba1.2k sqft41 Grover St, East Syracuse, NY 13057For SaleMLS ID #S1709959, Teresa M Hoxie, Listing by: Howard Hanna Real Estate. NYSAMLSs
- $210,0004 bd1 ba1.1k sqft141 East Ave, Syracuse, NY 13224For SaleMLS ID #S1699997, Kathleen N. Cole, Listing by: Howard Hanna Real Estate. NYSAMLSs
- $184,9003 bd2 ba1.1k sqft133 Bridge St, Phoenix, NY 13135For SaleMLS ID #S1707536, Corey Tucci, Listing by: NextHome CNY Realty. NYSAMLSs
- $199,0003 bd2 ba1.2k sqft101 Merrill St, Syracuse, NY 13208For SaleMLS ID #S1709368, Catherine Huang, Listing by: Howard Hanna Real Estate. NYSAMLSs
- $229,9003 bd2 ba1.2k sqft301 Draper Ave, Syracuse, NY 13219For SaleMLS ID #S1706347, Jacob Kippen, Listing by: Rooftop Realty Group LLC. NYSAMLSs
- $149,9002 bd1 ba1.2k sqft37 E Oneida St, Baldwinsville, NY 13027For SaleMLS ID #S1701152, Kimberly Tretowicz, Listing by: HHC Realty. NYSAMLSs
- $209,5003 bd1 ba864 sqft46 Wexford Rd, Syracuse, NY 13214For SaleMLS ID #S1707449, Evelyn Emerson, Listing by: Howard Hanna Real Estate. NYSAMLSs
- $219,9003 bd1 ba1.1k sqft8661 Weedsport Sennett Rd, Weedsport, NY 13166For SaleMLS ID #S1702842, Kelly Suzanne Hall, Listing by: eXp Realty. NYSAMLSs
- $219,0002 bd1 ba1k sqft202 Lafayette Rd, Syracuse, NY 13205For SaleMLS ID #S1706189, Joanne Leach, Listing by: Coldwell Banker Prime Prop,Inc. NYSAMLSs
- $199,5004 bd1 ba1.2k sqft213 Yale Ave, Syracuse, NY 13219For SaleMLS ID #S1701988, Jeremy Allen, Listing by: Acropolis Realty Group LLC. NYSAMLSs
- $204,9003 bd1 ba1.2k sqft214 Scoville Ave, Syracuse, NY 13203For SaleMLS ID #S1708583, Julie A Rizzo, Listing by: Candy Costa Real Estate LLC. NYSAMLSs
- $245,0003 bd2 ba1k sqft107 Mott Rd, Fayetteville, NY 13066For SaleMLS ID #S1709522, Judy M. Winslow, Listing by: Hunt Real Estate ERA. NYSAMLSs
- $189,9003 bd2 ba1.2k sqft252 Markland Ave, Syracuse, NY 13207For SaleMLS ID #S1710629, Daniel M Waterman, Listing by: eXp Realty. NYSAMLSs
