Skip main navigation
Pending
  • Price cut: $10K (5/27)
    $569,900

    408 Dewport Rd, Baldwinsville, NY 13027

    3beds
    2,000sqft
    Loading
    Single Family Residence
    Built in 2022
    0.33 Acres Lot
    $-- Zestimate®
    $285/sqft
    $-- HOA

    What's special

    Cozy gas fireplaceFully fenced private backyardOpen floor planElectric retractable awningLarge timbertech deckOversized walk-in closetStainless steel appliances
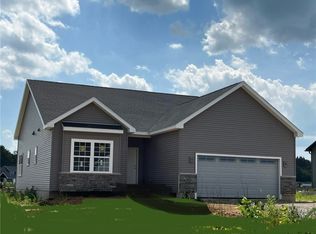
    Why wait to build when you can move right into this stunning better-than-new ranch in sought-after Treybrook! Only 3.5 years young, this beautifully designed 3-bedroom, 2-bath home offers approximately 2,000 sq ft of stylish, modern living with upgrades throughout. The open floor plan is perfect for today’s lifestyle, featuring luxury vinyl tile flooring across the main living space and a spectacular kitchen that truly steals the show. You’ll love the oversized center island with breakfast bar, gorgeous quartz countertops, stainless steel appliances, high-end gas range with double ovens and integrated air fryer, impressive range hood, and a spacious walk-in pantry. The bright dining area flows seamlessly into the expansive great room with cathedral ceiling and cozy gas fireplace, creating an ideal space for entertaining or relaxing. Step through the sliding glass door into the beautiful four-season room, then out to the large TimberTech deck complete with an electric retractable awning—perfect for enjoying the outdoors in comfort. The owner’s suite is a luxurious retreat featuring a spacious bedroom, spa-like bath with huge walk-in shower, double sink vanity, dedicated makeup vanity, and an oversized walk-in closet. Two additional generously sized bedrooms with double closets provide plenty of space for family or guests. The full 13-course basement with extra-high ceilings and egress window offers incredible potential for future finishing and expanded living space. Even the immaculate 2-car attached garage impresses with durable Polyaspartic Polyurea flooring, which also enhances the covered front porch. Outside, attractive landscaping and a fully fenced private backyard complete this exceptional property. This is the perfect opportunity to own a young, upgraded, move-in-ready home without the wait or added expense of new construction! ** Sq Ft shown includes 4 season room which is not reflected in the tax records.**
    69 days
    |
    97
    |
    1
    |

    Zillow last checked:

    Listing updated:

    Listed by:

    Hunt Real Estate ERA 315-622-5757,

    Robert Joeckel 315-263-1023

    Source: NYSAMLSs,MLS#: S1677993MLS LogoOriginating MLS: Syracuse

      Facts & features

      Interior

      Bedrooms & bathrooms
      • Bedrooms: 3
      • Bathrooms: 2
      • Full bathrooms: 2
      • Main level bathrooms: 2
      • Main level bedrooms: 3
      Heating
      • Gas, Forced Air
      Cooling
      • Central Air
      Appliances
      • Included: Dryer, Dishwasher, Exhaust Fan, Disposal, Gas Oven, Gas Range, Gas Water Heater, Refrigerator, Range Hood, Washer
      • Laundry: Main Level
      Features
      • Breakfast Bar, Ceiling Fan(s), Cathedral Ceiling(s), Eat-in Kitchen, Great Room, Living/Dining Room, Pantry, Sliding Glass Door(s), Solid Surface Counters, Main Level Primary
      • Flooring: Carpet, Tile, Varies, Vinyl
      • Doors: Sliding Doors
      • Basement: Full,Sump Pump
      • Number of fireplaces: 1
      Interior area
      • Total structure area: 2,000
      • Total interior livable area: 2,000 sqft

      Property

      Parking
      • Total spaces: 2
      • Parking features: Attached, Electricity, Garage, Driveway, Garage Door Opener
      • Attached garage spaces: 2
      Features
      • Levels: One
      • Stories: 1
      • Patio & porch: Deck
      • Exterior features: Awning(s), Blacktop Driveway, Deck, Fully Fenced
      • Fencing: Full
      Lot
      • Size: 0.33 Acres
      • Dimensions: 80 x 177
      • Features: Cul-De-Sac, Rectangular, Rectangular Lot, Residential Lot
      Details
      • Parcel number: 31568906400000030420000000
      • Special conditions: Standard

      Construction

      Type & style
      • Home type: SingleFamily
      • Architectural style: Ranch
      • Property subtype: Single Family Residence
      Materials
      • Vinyl Siding, PEX Plumbing
      • Foundation: Block
      • Roof: Architectural,Shingle
      Condition
      • Resale
      • Year built: 2022

      Utilities & green energy

      • Electric: Circuit Breakers
      • Sewer: Connected
      • Water: Connected, Public
      • Utilities for property: Cable Available, Electricity Connected, High Speed Internet Available, Sewer Connected, Water Connected

      Community & HOA

      Community
      • Subdivision: Treybrook
      Location
      • Region: Baldwinsville

      Financial & listing details

      • Price per square foot: $285/sqft
      • Tax assessed value: $358,000
      • Annual tax amount: $11,813
      • Date on market: 5/6/2026
      • Cumulative days on market: 32 days
      • Listing terms: Cash,Conventional,VA Loan

        Estimated market value

        Not available

        Estimated sales range

        Not available

        Not available

        Price history

        DateEventPrice
        6/9/2026Pending sale$569,900$285/sqft
        Source: NYSAMLSs #S1677993 Report a problem
        6/2/2026Contingent$569,900$285/sqft
        Source: NYSAMLSs #S1677993 Report a problem
        5/27/2026Price change$569,900-1.7%$285/sqft
        Source: NYSAMLSs #S1677993 Report a problem
        5/6/2026Listed for sale$579,900$290/sqft
        Source: NYSAMLSs #S1677993 Report a problem

        Public tax history

        Tax history is unavailable.

        Monthly payment

        Estimated monthly payment$1,822
        All calculations are estimates and provided by Zillow, Inc. for informational purposes only. Actual amounts may vary.
        HOA fees may include property taxes on listings classified as Co-Ops. Contact the listing agent and/or owner for fee details.
        Mortgage interest rates are dependent on a number of factors, including credit score, down payment, and repayment length. Interest rate data provided by Zillow Group Marketplace, Inc. as of 1/1/1970 from various mortgage lenders with which we have lead or other similar arrangements; the Estimated Payment is an average of those rates.
        See how much you could borrow to make a competitive offer.

        Climate risks

        Neighborhood: Seneca Knolls

        Getting around

        1 / 100
        Car-Dependent
        24 / 100
        Somewhat Bikeable

        Nearby schools

        GreatSchools rating
        Schools provided by the listing agent
        • Middle: Theodore R Durgee Junior High
        • High: Charles W Baker High
        • District: Baldwinsville

        Source: NYSAMLSs. This data may not be complete. We recommend contacting the local school district to confirm school assignments for this home.

        A local agent can set up tours, give advice and negotiate with sellers.

        Browse local experts

        Similar homes