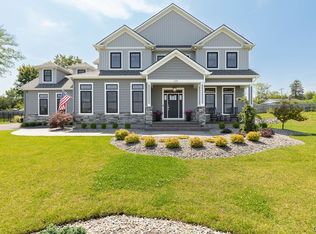
Experience a practically new construction home, without the wait or the current pricing! A former Parade of Homes masterpiece, 221 Lexi Ln represents the pinnacle of elegance and custom design. Curated by JMG Custom Homes, every surface, fixture, and finish was selected with an uncompromising eye for luxury. Step inside and you immediately feel it. This isn't a spec home dressed up with upgrades. It is a fully custom residence that has been meticulously crafted from top to bottom. The main level features 4 bedrooms and 2.5 bathrooms. The kitchen should be featured in design magazines across the world. From the two tone cabinetry to the quartz counters. From the built in double oven PLUS the standing stove, to floating shelves that perfectly match the wood beams on the ceiling. The primary quite redefines the word retreat. You notice the custom ceiling immediately, but its the California Closets walk-in-closet and en-suite bathroom that truly impress. This bathroom includes a custom double vanity, elegant soaker tub, and a massive walk in shower featuring side jets and rainfall showerhead. It is not just a bathroom, its a spa right in your own home. The 2 story atrium provides a breadth of natural light with custom floor tiling toothed perfectly into the hardwood floors, which leads to the finished lower level, adding an entire dimension of living space. A 5th bedroom, 3rd full bathroom, a sprawling living space, and a dedicated poker room that could easily serve as a 6th bedroom, home theatre, or fitness room. The flexibility here is unmatached. A whole home audio system by Installations Unlimited flow through the interior and exterior that take hosting to the next level as well. I can assure you, you will not find something as immaculate and impressive in this price point on the market for quite some time. Delayed showings until Thursday 7/16 and a twilight open house 7/16 from 5pm-7pm.
Pending
$799,900
221 Lexi Ln, Baldwinsville, NY 13027
5beds
3,583sqft
Single Family Residence
Built in 2021
0.51 Acres Lot
$-- Zestimate®
$223/sqft
$-- HOA
What's special
En-suite bathroomCalifornia closets walk-in-closetCustom double vanityBuilt in double ovenElegant soaker tubTwo tone cabinetryStanding stove
- 49 days
- 117
- 2
Zillow last checked:
Listing updated:
Listed by:
Acropolis Realty Group LLC 315-396-0493,
Timothy Perkins 315-396-0493
Source: NYSAMLSs,MLS#: S1698042 Originating MLS: Syracuse
Originating MLS: SyracuseFacts & features
Interior
Bedrooms & bathrooms
- Bedrooms: 5
- Bathrooms: 4
- Full bathrooms: 3
- 1/2 bathrooms: 1
- Main level bathrooms: 3
- Main level bedrooms: 4
Heating
- Gas, Forced Air
Cooling
- Central Air
Appliances
- Included: Built-In Range, Built-In Oven, Convection Oven, Double Oven, Dryer, Dishwasher, Disposal, Gas Oven, Gas Range, Gas Water Heater, Microwave, Refrigerator, Tankless Water Heater, Washer
- Laundry: Main Level
Features
- Ceiling Fan(s), Separate/Formal Dining Room, Eat-in Kitchen, Kitchen Island, Living/Dining Room, Pantry, Quartz Counters, Sliding Glass Door(s), Sauna, Convertible Bedroom, Main Level Primary, Primary Suite
- Flooring: Carpet, Ceramic Tile, Hardwood, Luxury Vinyl, Varies
- Doors: Sliding Doors
- Basement: Egress Windows,Full,Partially Finished,Sump Pump
- Number of fireplaces: 1
Interior area
- Total structure area: 3,583
- Total interior livable area: 3,583 sqft
Video & virtual tour
Property
Parking
- Total spaces: 3
- Parking features: Attached, Garage, Garage Door Opener
- Attached garage spaces: 3
Features
- Levels: One
- Stories: 1
- Patio & porch: Deck, Patio, Porch, Screened
- Exterior features: Blacktop Driveway, Deck, Fully Fenced, Porch, Patio
- Fencing: Full
Lot
- Size: 0.51 Acres
- Dimensions: 72 x 155
- Features: Cul-De-Sac, Pie Shaped Lot, Residential Lot
Details
- Parcel number: 31568906400000030270000000
- Special conditions: Standard
Construction
Type & style
- Home type: SingleFamily
- Architectural style: Ranch
- Property subtype: Single Family Residence
Materials
- Stone, Vinyl Siding
- Foundation: Block
Condition
- Resale
- Year built: 2021
Details
- Builder model: JMG - Parade of Homes
Utilities & green energy
- Sewer: Connected
- Water: Connected, Public
- Utilities for property: Sewer Connected, Water Connected
Community & HOA
Community
- Subdivision: Treybrook Sub Ph 1
Location
- Region: Baldwinsville
Financial & listing details
- Price per square foot: $223/sqft
- Tax assessed value: $550,000
- Annual tax amount: $21,062
- Date on market: 7/13/2026
- Cumulative days on market: 49 days
- Listing terms: Cash,Conventional,FHA,VA Loan
Estimated market value
Not available
Estimated sales range
Not available
Not available
Price history
| Date | Event | Price |
|---|---|---|
| 7/18/2026 | Pending sale | $799,900$223/sqft |
Source:  NYSAMLSs #S1698042 Report a problem NYSAMLSs #S1698042 Report a problem | ||
| 7/13/2026 | Listed for sale | $799,900+8.8%$223/sqft |
Source: NYSAMLSs #S1698042 Report a problem | ||
| 3/6/2024 | Sold | $735,000-2%$205/sqft |
Source: NYSAMLSs #S1516647 Report a problem | ||
| 1/17/2024 | Pending sale | $749,900$209/sqft |
Source: NYSAMLSs #S1516647 Report a problem | ||
| 1/11/2024 | Listed for sale | $749,900$209/sqft |
Source: NYSAMLSs #S1516647 Report a problem | ||
Public tax history
Tax history is unavailable.
Monthly payment
Climate risks
Neighborhood: Seneca Knolls
Nearby schools
Schools provided by the listing agent
- District: Baldwinsville
Source: NYSAMLSs. This data may not be complete. We recommend contacting the local school district to confirm school assignments for this home.
Similar homes
- $599,9005 bd4 ba2.4k sqft213 Bloomfield St, Baldwinsville, NY 13027For Sale

 MLS ID #S1708500, Lynn L Lenkiewicz, Listing by: Coldwell Banker Prime Prop,Inc. NYSAMLSs
 - $750,0005 bd4 ba3k sqft3052 Chillingham Way, Baldwinsville, NY 13027For Sale
 MLS ID #S1704858, Tabitha Cleveland, Listing by: Keller Williams Syracuse. NYSAMLSs
 - $950,0003 bd3 ba3.5k sqft7805 Hicks Rd, Baldwinsville, NY 13027For Sale
 MLS ID #S1709323, Gina Burrows, Listing by: Howard Hanna Real Estate. NYSAMLSs
 - $899,5005 bd5 ba2.8k sqft7701 Mocha Bear Path, Baldwinsville, NY 13027For Sale
 MLS ID #S1686226, Rachel Kantak, Listing by: Inquire Realty. NYSAMLSs
 - $875,0004 bd4 ba3.3k sqft598 W Genesee Rd, Lysander, NY 13027For SaleMLS ID #S1709892, Jason Yagan, Listing by: Kirnan Real Estate. NYSAMLSs
- $800,0004 bd3 ba2.6k sqft3381 Hickory Knoll Ln, Baldwinsville, NY 13027For SaleMLS ID #S1706096, Emily Campbell, Listing by: Acropolis Realty Group LLC. NYSAMLSs
- $725,0003 bd3 ba2.5k sqft3295 Oak Brook Rd, Baldwinsville, NY 13027For SaleMLS ID #S1705459, Shelley Hoffman, Listing by: HHC Realty. NYSAMLSs
- $654,9005 bd5 ba3.8k sqft8278 Luchsinger Ln, Baldwinsville, NY 13027For SaleMLS ID #S1701047, Dannielle E Simiele, Listing by: Coldwell Banker Prime Prop,Inc. NYSAMLSs
- $493,9004 bd3 ba2.5k sqft139 Lexi Ln, Van Buren, NY 13027New ConstructionMLS ID #S1702436, Eric O'Mara, Listing by: Integrated Real Estate Ser LLC. NYSAMLSs
- $875,0004 bd4 ba3.1k sqft3389 Hickory Knoll Ln, Lysander, NY 13027For SaleMLS ID #S1698214, Adrian J. Nugent, Listing by: Berkshire Hathaway CNY Realty. NYSAMLSs
- $539,9003 bd3 ba2k sqft216 Lexi Ln, Baldwinsville, NY 13027New ConstructionMLS ID #S1701526, Gloria Barbano, Listing by: GRG Gloria Realty Group. NYSAMLSs
- $849,9006 bd4 ba3.4k sqft5360 Onondaga Rd, Camillus, NY 13031For SaleMLS ID #S1701150, Eric F Metz II, Listing by: Independent Realty Group. NYSAMLSs
- $624,9004 bd3 ba2.2k sqft3429 Tall Tree Ln, Baldwinsville, NY 13027For SaleMLS ID #S1689352, Renee Douglas Asterino, Listing by: Coldwell Banker Prime Prop,Inc. NYSAMLSs
- $525,0005 bd4 ba4.4k sqft8145 Speach Dr, Baldwinsville, NY 13027For SaleMLS ID #S1695565, Ben Gray, Listing by: eXp Realty. NYSAMLSs
- $839,9005 bd4 ba3.2k sqft4354 November Ln, Syracuse, NY 13215For SaleMLS ID #S1671739, Susan Li, Listing by: Coldwell Banker Prime Prop,Inc. NYSAMLSs
- $945,0005 bd5 ba3.1k sqft8785 Dinglehole Rd, Baldwinsville, NY 13027For SaleMLS ID #S1684874, Judith NuHavun, Listing by: Central New York R.E. Group. NYSAMLSs
- $750,0005 bd3 ba3.9k sqft1410 Allen Rd, North Syracuse, NY 13212For SaleMLS ID #S1674749, David M Baron, Listing by: Coldwell Banker Prime Prop,Inc. NYSAMLSs
- $839,0004 bd3 ba2.9k sqft9089 Ashley Landing Dr, Clay, NY 13041For SaleMLS ID #S1700354, Gregory Wall, Listing by: Hunt Real Estate ERA. NYSAMLSs
- $779,0003 bd3 ba2.3k sqftLOT 29 Freefall Ln, Onondaga, NY 13219New ConstructionMLS ID #S1706883, Nicholas Sinay, Listing by: Howard Hanna Real Estate. NYSAMLSs
- $699,9006 bd4 ba2.8k sqft7834 State Street Rd, Auburn, NY 13021For SaleMLS ID #S1710190, Donna Adams, Listing by: Hunt Real Estate Era. NYSAMLSs
