The Best of both Worlds! This 7 year old custom built home is young so you can move right in and enjoy! The exterior of the home has farm fields in the backyard giving that Country feel all while being in a neighborhood setting, situated on over 2 acres there is a 30 x 60 pole barn with heat and electricity that offers ample storage for toys or hobbyist as well as 2 sheds for all your outdoor storage needs. The interior offers an open concept perfect for entertaining, a first floor Master Bedroom with optional Laundry hookup right outside your Bedroom door, a flex room or Office with own private entrance, all 3 Upstairs Bedrooms each have Full Baths, as well as a Lounge area perfect for Hangouts! The massive Finished Basement adds another 1300 or so square feet of living space and has Full size Egress windows that lets in lots of natural light, a separate room that could be used as a gym or 5th Bedroom and a separate unfinished section for storage. Awesome location close to everything, this is a must see!
Active
Price cut: $25.5K (8/12)
$899,500
7701 Mocha Bear Path, Baldwinsville, NY 13027
5beds
2,864sqft
Single Family Residence
Built in 2018
2.17 Acres Lot
$-- Zestimate®
$314/sqft
$-- HOA
What's special
First floor master bedroom
- 78 days |
- 1,523 |
- 72 |
Zillow last checked:
Listing updated:
Listed by:
Inquire Realty 315-303-5656,
Rachel Kantak 315-491-7174
Source: NYSAMLSs,MLS#: S1686226 Originating MLS: Syracuse
Originating MLS: SyracuseFacts & features
Interior
Bedrooms & bathrooms
- Bedrooms: 5
- Bathrooms: 5
- Full bathrooms: 4
- 1/2 bathrooms: 1
- Main level bathrooms: 2
- Main level bedrooms: 1
Heating
- Gas, Forced Air
Cooling
- Central Air
Appliances
- Included: Dryer, Dishwasher, Electric Oven, Electric Range, Gas Cooktop, Disposal, Gas Water Heater, Microwave, Refrigerator, Wine Cooler, Washer
- Laundry: Main Level, Upper Level
Features
- Breakfast Bar, Ceiling Fan(s), Den, Separate/Formal Dining Room, Granite Counters, Great Room, Home Office, Kitchen/Family Room Combo, Sliding Glass Door(s), Storage, Walk-In Pantry, Bedroom on Main Level, Bath in Primary Bedroom, Main Level Primary, Primary Suite
- Flooring: Carpet, Hardwood, Tile, Varies
- Doors: Sliding Doors
- Basement: Egress Windows,Full,Partially Finished,Sump Pump
- Number of fireplaces: 1
Interior area
- Total structure area: 2,864
- Total interior livable area: 2,864 sqft
Video & virtual tour
Property
Parking
- Total spaces: 3
- Parking features: Attached, Garage, Circular Driveway, Other
- Attached garage spaces: 3
Features
- Levels: Two
- Stories: 2
- Patio & porch: Open, Porch
- Exterior features: Blacktop Driveway
Lot
- Size: 2.17 Acres
- Dimensions: 484 x 395
- Features: Irregular Lot
Details
- Additional structures: Barn(s), Outbuilding, Shed(s), Storage
- Parcel number: 31368907100000020460040000
- Special conditions: Standard
Construction
Type & style
- Home type: SingleFamily
- Architectural style: Colonial
- Property subtype: Single Family Residence
Materials
- Blown-In Insulation, Vinyl Siding
- Foundation: Poured
Condition
- Resale
- Year built: 2018
Utilities & green energy
- Sewer: Septic Tank
- Water: Connected, Public
- Utilities for property: Cable Available, High Speed Internet Available, Water Connected
Community & HOA
Community
- Subdivision: Pompo Woods Sec 2
Location
- Region: Baldwinsville
Financial & listing details
- Price per square foot: $314/sqft
- Tax assessed value: $459,000
- Annual tax amount: $13,895
- Date on market: 6/7/2026
- Listing terms: Cash,Conventional
Estimated market value
Not available
Estimated sales range
Not available
Not available
Price history
| Date | Event | Price |
|---|---|---|
| 8/12/2026 | Price change | $899,500-2.8%$314/sqft |
Source:  NYSAMLSs #S1686226 Report a problem NYSAMLSs #S1686226 Report a problem | ||
| 7/22/2026 | Price change | $925,000-2.6%$323/sqft |
Source: NYSAMLSs #S1686226 Report a problem | ||
| 7/2/2026 | Price change | $950,000-2.6%$332/sqft |
Source: NYSAMLSs #S1686226 Report a problem | ||
| 6/7/2026 | Listed for sale | $975,000$340/sqft |
Source: NYSAMLSs #S1686226 Report a problem | ||
Public tax history
| Year | Property taxes | Tax assessment |
|---|---|---|
| 2025 | -- | $459,000 |
| 2024 | -- | $459,000 |
| 2023 | -- | $459,000 |
| 2022 | -- | $459,000 +12% |
| 2021 | -- | $410,000 +9.3% |
| 2020 | -- | $375,000 +4.2% |
| 2019 | -- | $360,000 |
Find assessor info on the county website
Monthly payment
Climate risks
Neighborhood: 13027
Nearby schools
GreatSchools rating
- 5/10L Pearl Palmer Elementary SchoolGrades: PK-5Distance: 0.8 mi
- 5/10Donald S Ray SchoolGrades: 6-7Distance: 2.7 mi
- 8/10Charles W Baker High SchoolGrades: 10-12Distance: 3.7 mi
Schools provided by the listing agent
- Elementary: L Pearl Palmer Elementary
- High: Charles W Baker High
- District: Baldwinsville
Source: NYSAMLSs. This data may not be complete. We recommend contacting the local school district to confirm school assignments for this home.
- $484,4003 bd2 ba1.8k sqft3531 Doyle Rd, Baldwinsville, NY 13027Off Market
- $--5.69 acresLOT 24 Doyle Rd LOT 24, Baldwinsville, NY 13027Off Market

- $832,4004 bd3 ba3.4k sqft3511 Doyle Rd, Baldwinsville, NY 13027Off Market
- $714,6004 bd3 ba-- sqft7705 Lot24b Mocha Bear Path, Lysander, NY 13027Off Market
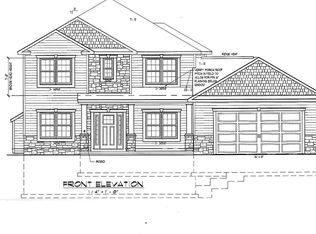
- $--3.31 acresLOT 26 Doyle Rd LOT 26, Baldwinsville, NY 13027Off Market
- $497,7005 bd2 ba2.3k sqft3535 Doyle Rd, Baldwinsville, NY 13027Off Market
- $805,0003 bd3 ba2.4k sqft7705 Mocha Bear Path, Baldwinsville, NY 13027Off Market
- $115,0003 bd1 ba1.2k sqft7637 Homestead Dr, Baldwinsville, NY 13027Off Market
A local agent can set up tours, give advice and negotiate with sellers.
Similar homes
- $945,0005 bd5 ba3.1k sqft8785 Dinglehole Rd, Baldwinsville, NY 13027For Sale

 MLS ID #S1684874, Judith NuHavun, Listing by: Central New York R.E. Group. NYSAMLSs
 - $750,0005 bd4 ba3k sqft3052 Chillingham Way, Baldwinsville, NY 13027For Sale
 MLS ID #S1704858, Tabitha Cleveland, Listing by: Keller Williams Syracuse. NYSAMLSs
 - $875,0004 bd4 ba3.1k sqft3389 Hickory Knoll Ln, Lysander, NY 13027For Sale
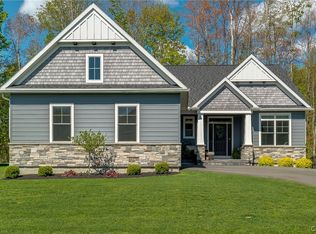 MLS ID #S1698214, Adrian J. Nugent, Listing by: Berkshire Hathaway CNY Realty. NYSAMLSs
 - $599,9005 bd4 ba2.4k sqft213 Bloomfield St, Baldwinsville, NY 13027For Sale
 MLS ID #S1708500, Lynn L Lenkiewicz, Listing by: Coldwell Banker Prime Prop,Inc. NYSAMLSs
 - $725,0003 bd3 ba2.5k sqft3295 Oak Brook Rd, Baldwinsville, NY 13027For SaleMLS ID #S1705459, Shelley Hoffman, Listing by: HHC Realty. NYSAMLSs
- $800,0004 bd3 ba2.6k sqft3381 Hickory Knoll Ln, Baldwinsville, NY 13027For SaleMLS ID #S1706096, Emily Campbell, Listing by: Acropolis Realty Group LLC. NYSAMLSs
- $624,9004 bd3 ba2.2k sqft3429 Tall Tree Ln, Baldwinsville, NY 13027For SaleMLS ID #S1689352, Renee Douglas Asterino, Listing by: Coldwell Banker Prime Prop,Inc. NYSAMLSs
- $839,0004 bd3 ba2.9k sqft9089 Ashley Landing Dr, Clay, NY 13041For SaleMLS ID #S1700354, Gregory Wall, Listing by: Hunt Real Estate ERA. NYSAMLSs
- $654,9005 bd5 ba3.8k sqft8278 Luchsinger Ln, Baldwinsville, NY 13027For SaleMLS ID #S1701047, Dannielle E Simiele, Listing by: Coldwell Banker Prime Prop,Inc. NYSAMLSs
- $574,9004 bd3 ba2.1k sqft3155 Samantha Dr, Baldwinsville, NY 13027For SaleMLS ID #11931443, Vitaly Isaacs, Listing by: Statewide Properties LLC. NY State MLS
- $849,9006 bd4 ba3.4k sqft5360 Onondaga Rd, Camillus, NY 13031For SaleMLS ID #S1701150, Eric F Metz II, Listing by: Independent Realty Group. NYSAMLSs
- $850,0005 bd4 ba3.2k sqft4354 November Ln, Syracuse, NY 13215For SaleMLS ID #S1671739, Susan Li, Listing by: Coldwell Banker Prime Prop,Inc. NYSAMLSs
- $650,0003 bd2 ba1.6k sqft700 Kibby Rd, Baldwinsville, NY 13027For SaleMLS ID #S1706295, Michael Paduano, Listing by: Real Broker NY LLC. NYSAMLSs
- $759,9003 bd2 ba2k sqft3137 Stoney Pond Way, Lysander, NY 13027New ConstructionMLS ID #S1687007, Donna Wills, Listing by: Howard Hanna Real Estate. NYSAMLSs
- $739,9003 bd3 ba2.4k sqftLOT 53 Giddings Trail Highland Meadows Trl, Lysander, NY 13027New ConstructionMLS ID #S1704990, Barbara V Ciricillo, Listing by: Coldwell Banker Prime Prop,Inc. NYSAMLSs
- $679,0004 bd3 ba2.7k sqft239 Fire Ln #11, Cato, NY 13033For SaleMLS ID #S1707123, Sharon Hopler, Listing by: Howard Hanna Real Estate. NYSAMLSs
- $644,9004 bd3 ba2.2k sqft8034 Forest Ridge Ln, Lysander, NY 13027New ConstructionMLS ID #S1676151, Kevin Hanlon, Listing by: Coldwell Banker Prime Prop,Inc. NYSAMLSs
- $459,9003 bd3 ba1.8k sqft3107 Samantha Dr, Baldwinsville, NY 13027For SaleMLS ID #S1704650, David Duskee, Listing by: Hunt Real Estate ERA. NYSAMLSs
- $942,1253 bd3 ba2.3k sqft8835 Nwr Gaskin Rd, Clay, NY 13041New ConstructionMLS ID #S1668898, Bob Kayne, Listing by: Coldwell Banker Prime Prop,Inc. NYSAMLSs
- $450,0003 bd3 ba2.3k sqft3302 Stiles Rd, Syracuse, NY 13209For SaleMLS ID #R1697216, Laura E. Swogger, Listing by: Keller Williams Realty Greater Rochester. NYSAMLSs
