Welcome to this inviting custom built Lakehouse, one of the finest on Cross Lake. Offering 2,750 sq feet of living space, with 4 bedrooms, 3 baths, a 2-car garage, a 40 x 50 BARN with an upstairs, and a TIKI BAR TREE HOUSE with a bar and bunk beds upstairs! The immaculate living space flows seamlessly throughout the home with 3 levels and gleaming hardwood floors. The 21-ft cathedral ceilings in the main area and wall of windows creates an open concept with breath taking views of the lake. There is a bright beautiful Sunroom on the south side of the house. The kitchen features maple cabinetry, granite countertops, and a French door that leads you to a wraparound deck. The primary ensuite is on the main floor, while 2 additional bedrooms are on the lower level along with a full bath. A spacious Loft is on the 3rd floor. Outside discover what truly sets this one apart. It's Secluded on a private drive on FL 11, there is a generously sized 1.5-acre lot that is perfectly level, 100 ft of waterfront, a dock, and a fun-filled 2-story tiki bar treehouse that creates a space for entertaining. AN OUTDOOR OASIS! This home is ideal for those seeking a well-appointed home that has everything you could hope for in a LAKEHOUSE. Must experience it in person to appreciate the quality build, and all the extras this home has to offer. The correct square footage is 2750, 622 more than the county records.
Pending
$679,000
239 Fire Ln #11, Cato, NY 13033
4beds
2,750sqft
Single Family Residence
Built in 2009
1.5 Acres Lot
$678,300 Zestimate®
$247/sqft
$-- HOA
What's special
Outdoor oasisGranite countertopsKitchen features maple cabinetryGleaming hardwood floors
- 49 days
- 45
- 0
Zillow last checked:
Listing updated:
Listed by:
Howard Hanna Real Estate 315-487-0040,
Sharon Hopler 315-487-0040,
Brooke Hopler 315-558-1422,
Howard Hanna Real Estate
Source: NYSAMLSs,MLS#: S1707123 Originating MLS: Syracuse
Originating MLS: SyracuseFacts & features
Interior
Bedrooms & bathrooms
- Bedrooms: 4
- Bathrooms: 3
- Full bathrooms: 3
- Main level bathrooms: 1
- Main level bedrooms: 2
Heating
- Propane, Forced Air
Cooling
- Central Air
Appliances
- Included: Dryer, Dishwasher, Electric Water Heater, Gas Cooktop, Gas Oven, Gas Range, Microwave, Refrigerator, Washer
- Laundry: Upper Level
Features
- Ceiling Fan(s), Cathedral Ceiling(s), Separate/Formal Living Room, Granite Counters, Jetted Tub, Kitchen Island, Kitchen/Family Room Combo, Living/Dining Room, Pantry, Sliding Glass Door(s), Skylights, Natural Woodwork, Bedroom on Main Level, Loft, Bath in Primary Bedroom, Workshop
- Flooring: Carpet, Ceramic Tile, Hardwood, Varies
- Doors: Sliding Doors
- Windows: Skylight(s)
- Number of fireplaces: 1
Interior area
- Total structure area: 2,750
- Total interior livable area: 2,750 sqft
Video & virtual tour
Property
Parking
- Total spaces: 4
- Parking features: Attached, Electricity, Garage, Storage, Garage Door Opener
- Attached garage spaces: 4
Features
- Levels: Two
- Stories: 2
- Patio & porch: Covered, Deck, Open, Porch
- Exterior features: Deck, Dock, Gravel Driveway, Play Structure, Private Yard, See Remarks, Propane Tank - Leased
- On waterfront: Yes
- Waterfront features: Deeded Access, Dock Access, Lake
- Body of water: Cross Lake
- Frontage length: 100
Lot
- Size: 1.5 Acres
- Dimensions: 100 x 250
- Features: Agricultural, Flood Zone, Rectangular, Rectangular Lot, Secluded
Details
- Additional structures: Barn(s), Outbuilding, Other
- Parcel number: 05248905901600010190000000
- Special conditions: Standard
Construction
Type & style
- Home type: SingleFamily
- Architectural style: Split Level,Transitional
- Property subtype: Single Family Residence
Materials
- Wood Siding, PEX Plumbing
- Foundation: Poured, Slab
- Roof: Asphalt
Condition
- Resale
- Year built: 2009
Details
- Builder model: Spinosa Construction
Utilities & green energy
- Electric: Circuit Breakers
- Sewer: Septic Tank
- Water: Well
- Utilities for property: Cable Available, Electricity Connected, High Speed Internet Available
Community & HOA
Location
- Region: Cato
Financial & listing details
- Price per square foot: $247/sqft
- Tax assessed value: $124,800
- Annual tax amount: $4,551
- Date on market: 8/20/2026
- Cumulative days on market: 16 days
- Listing terms: Cash,Conventional,FHA,USDA Loan
Estimated market value
$678,300
$644,000 - $712,000
$3,091/mo
Price history
| Date | Event | Price |
|---|---|---|
| 10/2/2026 | Pending sale | $679,000$247/sqft |
Source:  NYSAMLSs #S1707123 Report a problem NYSAMLSs #S1707123 Report a problem | ||
| 9/1/2026 | Contingent | $679,000$247/sqft |
Source: NYSAMLSs #S1707123 Report a problem | ||
| 8/20/2026 | Listed for sale | $679,000$247/sqft |
Source: NYSAMLSs #S1707123 Report a problem | ||
Public tax history
Tax history is unavailable.
Monthly payment
Climate risks
Neighborhood: 13033
Nearby schools
Schools provided by the listing agent
- Elementary: Cato-Meridian Elementary
- District: Cato-Meridian
Source: NYSAMLSs. This data may not be complete. We recommend contacting the local school district to confirm school assignments for this home.

Similar homes
- $719,9004 bd2 ba3.5k sqft43 White Anchor Cv, Jordan, NY 13080For Sale
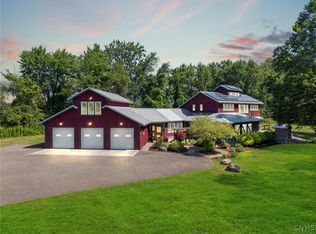
 MLS ID #S1658343, Ben Gray, Listing by: eXp Realty. NYSAMLSs
 - $649,9006 bd4 ba2.8k sqft7834 State Street Rd, Auburn, NY 13021For Sale
 MLS ID #S1710190, Donna Adams, Listing by: Hunt Real Estate Era. NYSAMLSs
 - $725,0003 bd3 ba2.4k sqft193 Giddings Trl, Lysander, NY 13027For Sale
 MLS ID #S1717430, Tammy K Ly, Listing by: Acropolis Realty Group LLC. NYSAMLSs
 - $680,0003 bd2 ba1.8k sqft106 County Route 10, Pennellville, NY 13132For Sale
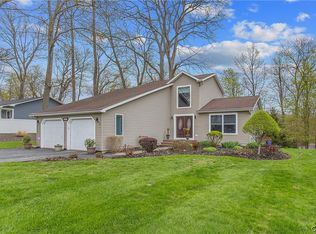 MLS ID #S1677536, Renee Douglas Asterino, Listing by: Coldwell Banker Prime Prop,Inc. NYSAMLSs
 - $675,0003 bd2 ba2.4k sqft6689 State Route 90 N, Cayuga, NY 13034For SaleMLS ID #R1704635, Evan Schaefer, Listing by: NORCHAR, LLC. NYSAMLSs
- $410,0005 bd2 ba2.3k sqft10606 State Route 34, Cato, NY 13166For SaleMLS ID #S1703919, Crystal Currier, Listing by: Howard Hanna Real Estate. NYSAMLSs
- $575,0005 bd3 ba2.5k sqft1041 1041a Old State Rte #31, Jordan, NY 13080For SaleMLS ID #S1716709, Sharon Hopler, Listing by: Howard Hanna Real Estate. NYSAMLSs
- $599,0004 bd3 ba3.2k sqft498 Main St, Sterling, NY 13156For SaleMLS ID #S1685368, Teri L Beckwith, Listing by: Hunt Real Estate ERA. NYSAMLSs
- $559,9004 bd4 ba3.7k sqft7773 State Route 104, Oswego, NY 13126For SaleMLS ID #S1717321, Misty Mason, Listing by: Trenca & Co Realty, LLC. NYSAMLSs
- $519,9002 bd2 ba1.9k sqft413 Fire Ln #14, Jordan, NY 13080For SaleMLS ID #S1710072, Sharon Hopler, Listing by: Howard Hanna Real Estate. NYSAMLSs
- $699,9004 bd4 ba2.2k sqft4559 Hoyt Rd, Skaneateles, NY 13152For SaleMLS ID #R1669011, Richard J. Borrelli, Listing by: WCI Realty. NYSAMLSs
- $799,9003 bd3 ba3.5k sqft7805 Hicks Rd, Baldwinsville, NY 13027For SaleMLS ID #S1709323, Gina Burrows, Listing by: Howard Hanna Real Estate. NYSAMLSs
- $614,9994 bd3 ba2.2k sqft3429 Tall Tree Ln, Baldwinsville, NY 13027For SaleMLS ID #S1719076, Renee Douglas Asterino, Listing by: Coldwell Banker Prime Prop,Inc. NYSAMLSs
- $499,0003 bd3 ba1.6k sqft7528 Grant Avenue Rd, Auburn, NY 13021For SaleMLS ID #S1719873, Todd Post, Listing by: Post Realty. NYSAMLSs
- $538,5604 bd3 ba3.7k sqft1656 Channelside Trl, Baldwinsville, NY 13027AuctionMLS ID #S1709082, Bernard J. Brzostek, Brzostek's Real Estate. NYSAMLSs
- $529,9003 bd2 ba2.1k sqft10854 Duck Lake Rd, Red Creek, NY 13143For SaleMLS ID #R1694269, Thomas J. Collier Sr., Listing by: Howard Hanna. NYSAMLSs
- $475,0003 bd2 ba2.6k sqft153-55 County Route 57, Phoenix, NY 13135For SaleMLS ID #S1716462, Valerie Ferguson, Listing by: Hunt Real Estate ERA. NYSAMLSs
- $449,0004 bd3 ba1.6k sqft6869 Stevens Rd, Jordan, NY 13080For SaleMLS ID #S1697261, Danielle Brough, Listing by: Hunt Real Estate ERA. NYSAMLSs
- $729,0005 bd4 ba3k sqft3052 Chillingham Way, Baldwinsville, NY 13027For SaleMLS ID #S1717018, Tabitha Cleveland, Listing by: Keller Williams Syracuse. NYSAMLSs
- $879,9005 bd5 ba3.1k sqft8785 Dinglehole Rd, Baldwinsville, NY 13027For SaleMLS ID #S1684874, Judith NuHavun, Listing by: Central New York R.E. Group. NYSAMLSs
