110' OF OSWEGO RIVER WATERFRONT!
Enjoy river views and a peaceful, wooded setting with this year-round, 3-bedroom, 2-bath log cabin on a private drive in Phoenix. Built in 1998 and cared for by the same family for 28 years, the home offers an open floor plan, hardwood floors, and handcrafted details throughout, all just a short drive from major highways.
The main-level great room opens to a screened porch spanning the back of the home, providing a comfortable place to relax and take in the river views. Radiant-heated floors add comfort to the kitchen, bathroom, and laundry room. A first-floor bedroom offers flexibility for single-level living or accommodating guests. Upstairs, you'll find two additional bedrooms, including one with custom built-ins, and a second full bath.
The full-height, walk-out basement offers potential for future use. Outside, nearly an acre of land features mature trees, established perennials, and 110 feet of river frontage. A wood dock with electric and water service puts you right at the water's edge, with the sellers reporting an average water depth of approximately four feet at the dock.
The detached garage and upstairs apartment need attention but offer potential for someone willing to take on the work. Conveniently located for commuting to major highways and the new Micron site, this property offers a chance to enjoy waterfront living in a private, natural setting.
See attachments for a complete list of features and updates. The apartment has a two-year-old, high-efficiency furnace.
Apt. has a 2-yr. old, high-efficiency furnace.
Active
$475,000
153-55 County Route 57, Phoenix, NY 13135
3beds
2,648sqft
Single Family Residence
Built in 1998
0.96 Acres Lot
$-- Zestimate®
$179/sqft
$-- HOA
What's special
Detached garageRiver viewsFirst-floor bedroomPeaceful wooded settingOpen floor planFull-height walk-out basementHandcrafted details throughout
- 37 days
- 952
- 79
Zillow last checked:
Listing updated:
Listed by:
Hunt Real Estate ERA 315-622-5757,
Valerie Ferguson 315-622-5757
Source: NYSAMLSs,MLS#: S1716462 Originating MLS: Syracuse
Facts & features
Interior
Bedrooms & bathrooms
- Bedrooms: 3
- Bathrooms: 2
- Full bathrooms: 2
- Main level bathrooms: 1
- Main level bedrooms: 1
Heating
- Gas, Zoned, Forced Air
Cooling
- Zoned
Appliances
- Included: Dryer, Dishwasher, Exhaust Fan, Electric Water Heater, Gas Oven, Gas Range, Refrigerator, Range Hood, Washer, Water Purifier Owned
- Laundry: Main Level
Features
- Cedar Closet(s), Ceiling Fan(s), Central Vacuum, Living/Dining Room, Solid Surface Counters, Bedroom on Main Level
- Flooring: Ceramic Tile, Hardwood, Other, See Remarks, Varies
- Basement: Full,Walk-Out Access,Sump Pump
- Number of fireplaces: 1
Interior area
- Total structure area: 2,648
- Total interior livable area: 2,648 sqft
Video & virtual tour
Property
Parking
- Parking features: Detached, Garage, Shared Driveway
- Has garage: Yes
Accessibility
- Accessibility features: Accessible Bedroom
Features
- Levels: Two
- Stories: 2
- Patio & porch: Porch, Screened
- Exterior features: Blacktop Driveway, Dirt Driveway, Dock, Gravel Driveway, Porch, See Remarks
- Has view: Yes
- View description: Water
- Has water view: Yes
- Water view: Water
- Waterfront features: Deeded Access, Dock Access, Other, River Access, See Remarks, Stream
- Body of water: Oswego River
- Frontage length: 210
Lot
- Size: 0.96 Acres
- Dimensions: 110 x 380
- Features: Flood Zone, Irregular Lot, Other, See Remarks
Details
- Additional structures: Barn(s), Guest House, Outbuilding, Other, Garage Apartment
- Parcel number: 35548931400300010160000000
- Special conditions: Standard,Trust
Construction
Type & style
- Home type: SingleFamily
- Architectural style: Cabin,Log Home,Two Story
- Property subtype: Single Family Residence
Materials
- Log, Copper Plumbing, PEX Plumbing
- Foundation: Block
- Roof: Shingle
Condition
- Resale
- Year built: 1998
Utilities & green energy
- Electric: Circuit Breakers
- Sewer: Septic Tank
- Water: Well
- Utilities for property: Electricity Connected, High Speed Internet Available
Community & HOA
Community
- Subdivision: Portion/Sub #6
Location
- Region: Phoenix
Financial & listing details
- Price per square foot: $179/sqft
- Tax assessed value: $180,000
- Annual tax amount: $8,264
- Date on market: 10/2/2026
- Listing terms: Cash,Conventional,FHA,VA Loan
Estimated market value
Not available
Estimated sales range
Not available
Not available
Price history
| Date | Event | Price |
|---|---|---|
| 10/2/2026 | Listed for sale | $475,000$179/sqft |
Source:  NYSAMLSs #S1716462 Report a problem | ||
Public tax history
| Year | Property taxes | Tax assessment |
|---|---|---|
| 2025 | -- | $180,000 |
| 2024 | -- | $180,000 |
| 2023 | -- | $180,000 |
| 2022 | -- | $180,000 |
| 2021 | -- | $180,000 |
| 2020 | -- | $180,000 |
| 2019 | -- | $180,000 |
| 2018 | -- | $180,000 |
| 2017 | $7,288 | $180,000 |
| 2016 | -- | $180,000 |
| 2015 | -- | $180,000 |
| 2014 | -- | $180,000 |
| 2013 | -- | $180,000 |
| 2012 | -- | $180,000 |
| 2011 | -- | $180,000 |
| 2010 | -- | $180,000 |
| 2009 | -- | $180,000 |
| 2008 | -- | $180,000 |
| 2007 | -- | $180,000 |
| 2006 | -- | $180,000 |
| 2005 | -- | $180,000 +2.9% |
| 2004 | -- | $175,000 +15.1% |
| 2002 | -- | $152,000 |
| 2001 | -- | $152,000 |
Find assessor info on the county website
Monthly payment
Climate risks
Neighborhood: 13135
Nearby schools
Schools provided by the listing agent
- Elementary: Michael A Maroun Elementary
- Middle: Emerson J Dillon Middle
- High: John C Birdlebough High
- District: Phoenix
Source: NYSAMLSs. This data may not be complete. We recommend contacting the local school district to confirm school assignments for this home.


Similar homes
- $475,0004 bd2 ba2.3k sqft19 River Runne, Pennellville, NY 13132For Sale

 MLS ID #S1725024, Holly Kane, Listing by: Coldwell Banker Prime Prop,Inc. NYSAMLSs
- $435,0003 bd3 ba2.4k sqft3425 Linda Ln, Baldwinsville, NY 13027For Sale
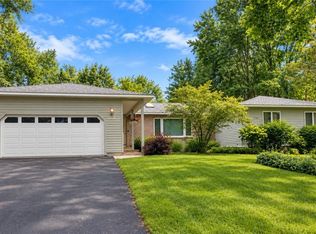 MLS ID #S1715584, Gwenn E McDonald, Listing by: Around Syracuse Realty. NYSAMLSs
- $450,0004 bd4 ba2.4k sqft6381 Jane Ln, Cicero, NY 13039For Sale
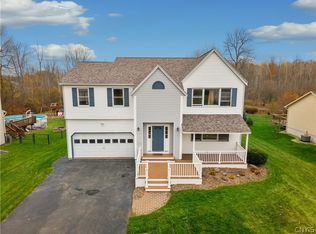 MLS ID #S1727447, Thomas Ladd, Listing by: Howard Hanna Real Estate. NYSAMLSs
- $249,9005 bd3 ba3k sqft557 Main St, Phoenix, NY 13135For Sale
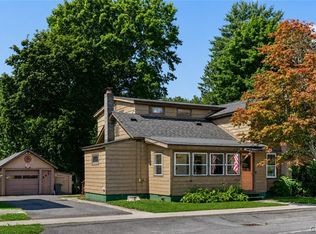 MLS ID #S1717957, MariRae Dopke, Listing by: Hunt Real Estate ERA. NYSAMLSs
- $464,9004 bd3 ba1.9k sqft9389 Caughdenoy Rd, Brewerton, NY 13029For SaleMLS ID #S1713333, Nicole Rookey, Listing by: 315 Realty Partners. NYSAMLSs
- $650,0003 bd2 ba2.8k sqft145 Island Rd, Phoenix, NY 13135For SaleMLS ID #S1708841, Andrew DiGiacomo, Listing by: Hunt Real Estate ERA. NYSAMLSs
- $450,0005 bd2 ba2.5k sqft3442 Howlett Hill Rd, Camillus, NY 13031For SaleMLS ID #S1725760, Lauren DeGilormo, Listing by: Coldwell Banker Prime Prop,Inc. NYSAMLSs
- $549,9005 bd3 ba2.9k sqft360 Oneida River Rd #68, Pennellville, NY 13132For SaleMLS ID #S1697129, Barbara V Ciricillo, Listing by: Coldwell Banker Prime Prop,Inc. NYSAMLSs
- $359,9003 bd2 ba1.4k sqft482 County Route 12, Pennellville, NY 13132For SaleMLS ID #S1714193, Nicole Jay, Listing by: Keller Williams Syracuse. NYSAMLSs
- $474,0005 bd3 ba2.6k sqft31 Creighton Dr, Central Square, NY 13036For SaleMLS ID #S1711033, Paris Poppleton, Listing by: Integrated Real Estate Ser LLC. NYSAMLSs
- $344,9004 bd3 ba2.2k sqft833 County Route 14, Fulton, NY 13069For SaleMLS ID #R1727795, Figen Cansever, Listing by: Keller Williams Realty Greater Rochester. NYSAMLSs
- $485,9004 bd2 ba2k sqft29 Fawn Rd, Bernhards Bay, NY 13028For SaleMLS ID #S1715750, Gretchen Loomis, Listing by: Coldwell Banker Prime Prop. Inc.. NYSAMLSs
- $599,9004 bd3 ba2.1k sqft8212 Justin Dr, Clay, NY 13041For SaleMLS ID #S1726007, Martin Marshfield, Listing by: Howard Hanna Real Estate. NYSAMLSs
- $479,9004 bd4 ba3.6k sqft3691 Bishop Hill Rd, Marcellus, NY 13108For SaleMLS ID #S1723197, Janine Lundrigan, Listing by: Howard Hanna Real Estate. NYSAMLSs
- $579,9003 bd3 ba2k sqft4534 Hollyshire Way, Clay, NY 13041For SaleMLS ID #S1712424, Bill & Sharon Crocker, Listing by: Hunt Real Estate Era. NYSAMLSs
- $550,0003 bd3 ba3.1k sqft5200 Peck Hill Rd, Jamesville, NY 13078For SaleMLS ID #S1726962, Jeffrey L. Roney, Listing by: Keller Williams Syracuse. NYSAMLSs
- $545,0005 bd3 ba2.5k sqft3990 Maider Rd, Clay, NY 13041For SaleMLS ID #S1689851, Chip Hodgkins, Listing by: Hunt Real Estate ERA. NYSAMLSs
- $319,9003 bd2 ba1.5k sqft8268 Cottonwood Ct, Liverpool, NY 13090For SaleMLS ID #S1725237, Elaine Sciortino, Listing by: Howard Hanna Real Estate. NYSAMLSs
- $399,9006 bd3 ba3.3k sqft3039 Clinton Rd, Weedsport, NY 13166For SaleMLS ID #S1727101, Matthew Chalanick, Listing by: The Real Estate Agency. NYSAMLSs
- $359,0003 bd4 ba2.8k sqft307 N Orchard Rd, Syracuse, NY 13209For SaleMLS ID #S1726576, Adam Bregou, Listing by: Skinner & Assoc. Realty LLC. NYSAMLSs
