This 3,081 square foot colonial has so much to offer in the charming Village of Phoenix by the Oswego River. Take at look at the BEAUTIFUL UPDATES including a new roof and NEWER furnace and water heater. Just a 13-minute drive from Clay's future MICRON Microprocessing plants, this incredible property could be the one you've been waiting for!
• SPACIOUS LIVING: 4 bedrooms, with potential for a 5th bedroom or dedicated home office
• 3 full UPDATED bathrooms
• UPDATED KITCHEN: Newer stainless steel appliances with an eat-in dining area.
• OUTDOOR ENTERTAINING: Backyard deck and above-ground pool overlooking the beautiful, treed yard
• CONVENIENCE: First-floor laundry, a side mudroom entry right off the driveway, and large living and
formal dining rooms.
• Detached garage with large storage area.
Take advantage of this amazing price and fresh opportunity now! It is too good to last for long!
Active
Price cut: $18.1K (9/28)
$249,900
557 Main St, Phoenix, NY 13135
5beds
3,081sqft
Single Family Residence
Built in 1850
10,693 Square Feet Lot
$249,600 Zestimate®
$81/sqft
$-- HOA
What's special
Beautiful treed yardFirst-floor laundryAbove-ground poolFormal dining roomEat-in dining area
- 4 days
- 488
- 49
Zillow last checked:
Listing updated:
Listed by:
Hunt Real Estate ERA 315-699-3200,
MariRae Dopke 315-430-3024
Source: NYSAMLSs,MLS#: S1717957 Originating MLS: Syracuse
Originating MLS: SyracuseFacts & features
Interior
Bedrooms & bathrooms
- Bedrooms: 5
- Bathrooms: 3
- Full bathrooms: 3
- Main level bathrooms: 1
- Main level bedrooms: 1
Heating
- Gas, Baseboard, Hot Water
Cooling
- Window Unit(s)
Appliances
- Included: Built-In Range, Built-In Oven, Convection Oven, Dryer, Dishwasher, Electric Cooktop, Electric Oven, Electric Range, Gas Water Heater, Refrigerator, Washer
- Laundry: Main Level
Features
- Ceiling Fan(s), Eat-in Kitchen, Home Office, Kitchen Island, Pantry, Sliding Glass Door(s), Window Treatments, Bedroom on Main Level, In-Law Floorplan
- Flooring: Carpet, Hardwood, Luxury Vinyl, Tile, Varies
- Doors: Sliding Doors
- Windows: Drapes
- Basement: Full
- Has fireplace: No
Interior area
- Total structure area: 3,081
- Total interior livable area: 3,081 sqft
Video & virtual tour
Property
Parking
- Total spaces: 1
- Parking features: Detached, Electricity, Garage, Heated Garage, Storage, Garage Door Opener
- Garage spaces: 1
Features
- Levels: Two
- Stories: 2
- Patio & porch: Deck
- Exterior features: Blacktop Driveway, Deck, Pool
- Pool features: Above Ground
Lot
- Size: 10,693 Square Feet
- Dimensions: 66 x 162
- Features: Near Public Transit, Rectangular, Rectangular Lot, Residential Lot, Wooded
Details
- Parcel number: 35540130301600060090000000
- Special conditions: Relocation,Standard
Construction
Type & style
- Home type: SingleFamily
- Architectural style: Colonial,Two Story
- Property subtype: Single Family Residence
Materials
- Attic/Crawl Hatchway(s) Insulated, Cedar, Frame, Stone
- Foundation: Stone
- Roof: Architectural,Shingle
Condition
- Resale
- Year built: 1850
Utilities & green energy
- Electric: Circuit Breakers
- Sewer: Connected
- Water: Connected, Public
- Utilities for property: Cable Available, Electricity Connected, Sewer Connected, Water Connected
Community & HOA
Community
- Subdivision: Town/Schroeppel
Location
- Region: Phoenix
Financial & listing details
- Price per square foot: $81/sqft
- Tax assessed value: $88,000
- Annual tax amount: $5,623
- Date on market: 9/28/2026
- Cumulative days on market: 59 days
- Listing terms: Cash,Conventional,FHA
Estimated market value
$249,600
$237,000 - $262,000
$3,049/mo
Price history
| Date | Event | Price |
|---|---|---|
| 9/28/2026 | Price change | $249,900-6.8%$81/sqft |
Source:  NYSAMLSs #S1717957 Report a problem NYSAMLSs #S1717957 Report a problem | ||
| 8/27/2026 | Price change | $268,000-5.3%$87/sqft |
Source: NYSAMLSs #S1702846 Report a problem | ||
| 8/13/2026 | Price change | $283,000-5%$92/sqft |
Source: NYSAMLSs #S1702846 Report a problem | ||
| 8/1/2026 | Listed for sale | $298,000+152.5%$97/sqft |
Source: NYSAMLSs #S1702846 Report a problem | ||
| 3/24/2021 | Listing removed | -- |
Source: Owner Report a problem | ||
| 12/13/2016 | Sold | $118,000-6%$38/sqft |
Source: Public Record Report a problem | ||
| 9/5/2016 | Price change | $125,500-1.6%$41/sqft |
Source: Owner Report a problem | ||
| 8/26/2016 | Listed for sale | $127,500+50%$41/sqft |
Source: Owner Report a problem | ||
| 7/30/2013 | Sold | $85,000-4.5%$28/sqft |
Source: NYSAMLSs #S281084 Report a problem | ||
| 4/14/2013 | Listing removed | $89,000$29/sqft |
Source: Exit Eagan Real Estate #S281084 Report a problem | ||
| 10/16/2012 | Listed for sale | $89,000$29/sqft |
Source: Exit Eagan Real Estate #S281084 Report a problem | ||
Public tax history
| Year | Property taxes | Tax assessment |
|---|---|---|
| 2025 | -- | $88,000 |
| 2024 | -- | $88,000 |
| 2023 | -- | $88,000 |
| 2022 | -- | $88,000 |
| 2021 | -- | $88,000 |
| 2020 | -- | $88,000 |
| 2019 | -- | $88,000 |
| 2018 | -- | $88,000 |
| 2017 | $5,397 | $88,000 |
| 2016 | -- | $88,000 |
| 2015 | -- | $88,000 |
| 2014 | -- | $88,000 |
| 2013 | -- | $88,000 |
| 2012 | -- | $88,000 |
| 2011 | -- | $88,000 |
| 2010 | -- | $88,000 |
| 2009 | -- | $88,000 |
| 2008 | -- | $88,000 |
| 2007 | -- | $88,000 |
| 2006 | -- | $88,000 |
| 2005 | -- | $88,000 +2.3% |
| 2004 | -- | $86,000 |
| 2003 | -- | $86,000 +5.4% |
| 2002 | -- | $81,600 |
| 2001 | -- | $81,600 |
| 2000 | -- | $81,600 |
Find assessor info on the county website
Monthly payment
Climate risks
Neighborhood: 13135
Nearby schools
Schools provided by the listing agent
- Elementary: Michael A Maroun Elementary
- Middle: Emerson J Dillon Middle
- High: John C Birdlebough High
- District: Phoenix
Source: NYSAMLSs. This data may not be complete. We recommend contacting the local school district to confirm school assignments for this home.
Similar homes
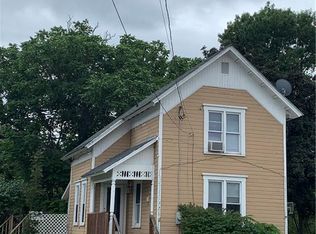
- $249,9003 bd2 ba1.7k sqft1020 Emery St, Fulton, NY 13069For Sale

 MLS ID #S1715544, Jacob Kippen, Listing by: Rooftop Realty Group LLC. NYSAMLSs

 - $237,0004 bd4 ba2.8k sqft436 Rowlee Rd, Fulton, NY 13069For Sale
 MLS ID #S1703526, Nicole Jay, Listing by: Keller Williams Syracuse. NYSAMLSs
 - $259,4994 bd2 ba1.6k sqft1387 County Route 9, Fulton, NY 13069For Sale
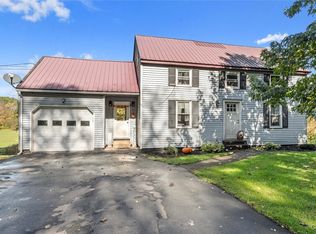 MLS ID #S1643311, Ryan Yamini, Listing by: Hunt Real Estate ERA. NYSAMLSs
 - $349,9003 bd2 ba1.7k sqft276 Stewarts Corners Rd, Pennellville, NY 13132For Sale
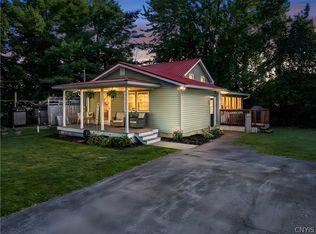 MLS ID #S1716555, Amanda Faatz, Listing by: Acropolis Realty Group LLC. NYSAMLSs
 - $219,9005 bd3 ba3.3k sqft2518 W Main St, Cato, NY 13033For SaleMLS ID #S1705314, Christopher Moreland, Listing by: Acropolis Realty Group LLC. NYSAMLSs
- $299,9005 bd2 ba2k sqft5381 Carrick Cir, Brewerton, NY 13029For SaleMLS ID #S1709782, Mark Bell Jr., Listing by: Bell Home Team. NYSAMLSs
- $347,0004 bd3 ba1.7k sqft122 Smokey Hollow Rd, Baldwinsville, NY 13027For SaleMLS ID #S1717002, Robert McTague, Listing by: Howard Hanna Real Estate. NYSAMLSs
- $249,9004 bd1 ba1.6k sqft137 Old Liverpool Rd, Liverpool, NY 13088For SaleMLS ID #S1705233, James Burnham, Listing by: Coldwell Banker Prime Prop,Inc. NYSAMLSs
- $259,9007 bd3 ba1.9k sqft850 County Route 37, Central Square, NY 13036For SaleMLS ID #S1706413, Candy Costa, Listing by: Candy Costa Real Estate LLC. NYSAMLSs
- $274,9003 bd2 ba1.6k sqft9472 Bygone Dr, Brewerton, NY 13029For SaleMLS ID #R1708528, Evelyn Garcia, Listing by: Howard Hanna. NYSAMLSs
- $324,9004 bd3 ba2.4k sqft49 Cricket Ln, Fulton, NY 13069For SaleMLS ID #S1709192, Brooke Saunderson, Listing by: Century 21 Leah's Signature. NYSAMLSs
- $240,0004 bd3 ba1.8k sqft101 Ellen St, Syracuse, NY 13208For SaleMLS ID #S1711043, Mary E Phillips, Listing by: NextHome CNY Realty. NYSAMLSs
- $249,9003 bd1 ba1.6k sqft1201 Van Vleck Rd, Syracuse, NY 13209For SaleMLS ID #S1712930, Jeremy Brown, Listing by: Howard Hanna Real Estate. NYSAMLSs
- $249,9003 bd1 ba1.6k sqft8 Davis St, Mexico, NY 13114For SaleMLS ID #S1713318, Michael Miceli, Listing by: Real Broker NY LLC. NYSAMLSs
- $299,9006 bd3 ba2k sqft4356 State Route 49, Phoenix, NY 13069For SaleMLS ID #S1695035, Kurt Wossner, Listing by: World United Realty Inc.. NYSAMLSs
- $199,9994 bd3 ba2k sqft9600 Powers Rd, Weedsport, NY 13166For SaleMLS ID #S1718615, Timothy Hourigan, Listing by: Redfin Real Estate. NYSAMLSs
- $229,0004 bd2 ba1.8k sqft11 Kingdom Rd, Oswego, NY 13126For SaleMLS ID #S1677333, Adam Bregou, Listing by: Skinner & Assoc. Realty LLC. NYSAMLSs
- $369,9004 bd3 ba2.3k sqft5000 W Genesee St, Camillus, NY 13031For SaleMLS ID #S1716760, Thomas Kehoskie, Listing by: Independent Realty Group. NYSAMLSs
- $149,0003 bd1 ba1.7k sqft415 Sutton Rd, Pennellville, NY 13132For SaleMLS ID #S1715387, James Burnham, Listing by: Coldwell Banker Prime Prop,Inc. NYSAMLSs
- $249,9003 bd2 ba1.6k sqft4976 W Taft Rd, Liverpool, NY 13088For SaleMLS ID #S1705253, James Burnham, Listing by: Coldwell Banker Prime Prop,Inc. NYSAMLSs
