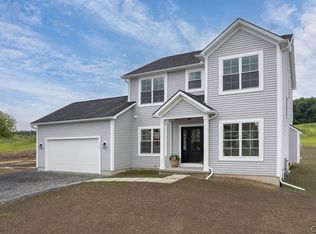
Why wait to build when the upgrades are already done? Welcome to 193 Giddings Trail, where nearly $90,000 in thoughtful renovations and improvements have elevated this newer Baldwinsville home well beyond builder-basic.
The showpiece is the completely reimagined primary suite, including a beautifully renovated primary bathroom featuring marble finishes, an oversized walk-in shower and a new vanity. The primary bedroom has also been updated to create a polished, retreat-like space. Upstairs, the addition of second-floor laundry brings everyday convenience exactly where you need it.
Throughout the home, you'll find additional upgrades including new carpeting, fresh interior paint and custom wainscoting, adding warmth and character throughout. Even the garage has been upgraded with an EV charger, making the home ready for today's lifestyle.
Built just approximately five years ago, this home offers the appeal of newer construction without the wait or the long list of projects and upgrades that often come after closing.
Located in the Baldwinsville Central School District, 193 Giddings Trail offers an opportunity to own a newer home that has already been extensively improved, customized, and cared for.
Active
Price cut: $25K (10/12)
$699,999
193 Giddings Trl, Lysander, NY 13027
3beds
2,477sqft
Single Family Residence
Built in 2021
0.8 Acres Lot
$684,700 Zestimate®
$283/sqft
$4/mo HOA
What's special
Beautifully renovated primary bathroomCustom wainscotingSecond-floor laundryOversized walk-in showerMarble finishesNew carpetingFresh interior paint
- 20 days
- 1,544
- 75
Zillow last checked:
Listing updated:
Listed by:
Acropolis Realty Group LLC 315-396-0493,
Tammy K Ly 315-396-0493,
Emily Campbell 315-396-0493,
Acropolis Realty Group LLC
Source: NYSAMLSs,MLS#: S1717430 Originating MLS: Syracuse
Originating MLS: SyracuseFacts & features
Interior
Bedrooms & bathrooms
- Bedrooms: 3
- Bathrooms: 3
- Full bathrooms: 2
- 1/2 bathrooms: 1
- Main level bathrooms: 1
Heating
- Gas, Forced Air
Cooling
- Central Air
Appliances
- Included: Dryer, Dishwasher, Exhaust Fan, Electric Oven, Electric Range, Gas Cooktop, Gas Water Heater, Microwave, Refrigerator, Range Hood, Washer, Water Softener Owned
- Laundry: Main Level, Upper Level
Features
- Ceiling Fan(s), Den, Entrance Foyer, Eat-in Kitchen, Granite Counters, Great Room, Home Office, Kitchen/Family Room Combo, Pantry, Sliding Glass Door(s), Solid Surface Counters, Convertible Bedroom
- Flooring: Carpet, Hardwood, Tile, Varies
- Doors: Sliding Doors
- Basement: Egress Windows,Full,Sump Pump
- Number of fireplaces: 1
Interior area
- Total structure area: 2,477
- Total interior livable area: 2,477 sqft
Video & virtual tour
Property
Parking
- Total spaces: 2
- Parking features: Attached, Garage, Garage Door Opener
- Attached garage spaces: 2
Features
- Levels: Two
- Stories: 2
- Patio & porch: Covered, Open, Patio, Porch
- Exterior features: Blacktop Driveway, Fully Fenced, Hot Tub/Spa, Pool, Patio
- Pool features: In Ground
- Has spa: Yes
- Fencing: Full
Lot
- Size: 0.8 Acres
- Dimensions: 188 x 184
- Features: Irregular Lot, Residential Lot
Details
- Additional structures: Shed(s), Storage
- Parcel number: 31368904900200040480000000
- Special conditions: Standard
Construction
Type & style
- Home type: SingleFamily
- Architectural style: Colonial,Two Story
- Property subtype: Single Family Residence
Materials
- Composite Siding
- Foundation: Block
- Roof: Asphalt,Architectural,Shingle
Condition
- Resale
- Year built: 2021
Utilities & green energy
- Electric: Circuit Breakers
- Sewer: Connected
- Water: Connected, Public
- Utilities for property: Cable Available, High Speed Internet Available, Sewer Connected, Water Connected
Green energy
- Energy efficient items: Appliances, HVAC, Windows
Community & HOA
Community
- Security: Radon Mitigation System
- Subdivision: Highland Mdws Ph 3d
HOA
- HOA fee: $48 annually
Location
- Region: Lysander
Financial & listing details
- Price per square foot: $283/sqft
- Tax assessed value: $418,200
- Annual tax amount: $12,418
- Date on market: 9/24/2026
- Listing terms: Cash,Conventional,FHA,VA Loan
Estimated market value
$684,700
$650,000 - $719,000
$4,049/mo
Price history
| Date | Event | Price |
|---|---|---|
| 10/12/2026 | Price change | $699,999-3.4%$283/sqft |
Source:  NYSAMLSs #S1717430 Report a problem NYSAMLSs #S1717430 Report a problem | ||
| 9/24/2026 | Listed for sale | $725,000+16%$293/sqft |
Source: NYSAMLSs #S1717430 Report a problem | ||
| 11/14/2025 | Sold | $624,900$252/sqft |
Source: NYSAMLSs #S1638892 Report a problem | ||
| 9/25/2025 | Pending sale | $624,900$252/sqft |
Source: NYSAMLSs #S1638892 Report a problem | ||
| 9/20/2025 | Contingent | $624,900$252/sqft |
Source: NYSAMLSs #S1638892 Report a problem | ||
| 9/18/2025 | Listed for sale | $624,900$252/sqft |
Source: NYSAMLSs #S1638892 Report a problem | ||
Public tax history
| Year | Property taxes | Tax assessment |
|---|---|---|
| 2025 | -- | $418,200 |
| 2024 | -- | $418,200 |
| 2023 | -- | $418,200 |
| 2022 | -- | $418,200 +736.4% |
| 2021 | -- | $50,000 |
Find assessor info on the county website
Monthly payment
Climate risks
Neighborhood: 13027
Nearby schools
Schools provided by the listing agent
- District: Baldwinsville
Source: NYSAMLSs. This data may not be complete. We recommend contacting the local school district to confirm school assignments for this home.
Similar homes
- $684,5004 bd3 ba2.3k sqft(Undisclosed Address), Lysander, NY 13027New Construction
 MLS ID #S1701162, Barbara V Ciricillo, Listing by: Coldwell Banker Prime Prop,Inc. NYSAMLSs
 - $664,8403 bd3 ba2.1k sqftLOT 41 Giddings Trail Highland Meadows Trl, Lysander, NY 13027New Construction
 MLS ID #S1705359, Barbara V Ciricillo, Listing by: Coldwell Banker Prime Prop,Inc. NYSAMLSs
 - $739,9003 bd3 ba2.4k sqftLOT 53 Giddings Trail Highland Meadows Trl, Lysander, NY 13027New Construction
 MLS ID #S1704990, Barbara V Ciricillo, Listing by: Coldwell Banker Prime Prop,Inc. NYSAMLSs
 - $694,5004 bd3 ba2.3k sqftLOT 54 Giddings Trail Highland Meadows Trl, Lysander, NY 13027New Construction
 MLS ID #S1704983, Barbara V Ciricillo, Listing by: Coldwell Banker Prime Prop,Inc. NYSAMLSs
 - $729,0005 bd4 ba3k sqft3052 Chillingham Way, Baldwinsville, NY 13027For SaleMLS ID #S1717018, Tabitha Cleveland, Listing by: Keller Williams Syracuse. NYSAMLSs
- $429,0003 bd3 ba1.7k sqft3135 Samantha Dr, Baldwinsville, NY 13027For SaleMLS ID #S1714239, Maureen Miles, Listing by: HHC Realty. NYSAMLSs
- $614,9994 bd3 ba2.2k sqft3429 Tall Tree Ln, Baldwinsville, NY 13027For SaleMLS ID #S1719076, Renee Douglas Asterino, Listing by: Coldwell Banker Prime Prop,Inc. NYSAMLSs
- $799,9003 bd3 ba3.5k sqft7805 Hicks Rd, Baldwinsville, NY 13027For SaleMLS ID #S1709323, Gina Burrows, Listing by: Howard Hanna Real Estate. NYSAMLSs
- $770,0004 bd3 ba2.6k sqft3381 Hickory Knoll Ln, Baldwinsville, NY 13027For SaleMLS ID #S1706096, Emily Campbell, Listing by: Acropolis Realty Group LLC. NYSAMLSs
- $474,9003 bd3 ba2.4k sqft3425 Linda Ln, Baldwinsville, NY 13027For SaleMLS ID #S1715584, Gwenn E McDonald, Listing by: Around Syracuse Realty. NYSAMLSs
- $689,0003 bd4 ba2.6k sqft4810 Appaloosa Trl, Clay, NY 13041For SaleMLS ID #S1712810, Shelley Hoffman, Listing by: HHC Realty. NYSAMLSs
- $819,9004 bd4 ba3.1k sqft3389 Hickory Knoll Ln, Lysander, NY 13027For SaleMLS ID #S1714670, Adrian J. Nugent, Listing by: Berkshire Hathaway CNY Realty. NYSAMLSs
- $625,0003 bd2 ba2k sqftLOT 71 Stoney Pond Way, Lysander, NY 13027New ConstructionMLS ID #S1706554, Donna Wills, Listing by: Howard Hanna Real Estate. NYSAMLSs
- $879,9005 bd5 ba3.1k sqft8785 Dinglehole Rd, Baldwinsville, NY 13027For SaleMLS ID #S1684874, Judith NuHavun, Listing by: Central New York R.E. Group. NYSAMLSs
- $600,0003 bd3 ba2k sqft435 Tuscany Ln, Baldwinsville, NY 13027New ConstructionMLS ID #S1695617, Robert Zaccaria, Listing by: Finger Lakes Sothebys Intl.. NYSAMLSs
- $644,9004 bd3 ba2.2k sqft8034 Forest Ridge Ln, Lysander, NY 13027New ConstructionMLS ID #S1676151, Kevin Hanlon, Listing by: Coldwell Banker Prime Prop,Inc. NYSAMLSs
- $699,9004 bd4 ba2.2k sqft4559 Hoyt Rd, Skaneateles, NY 13152For SaleMLS ID #R1669011, Richard J. Borrelli, Listing by: WCI Realty. NYSAMLSs
- $680,0003 bd2 ba1.8k sqft106 County Route 10, Pennellville, NY 13132For SaleMLS ID #S1677536, Renee Douglas Asterino, Listing by: Coldwell Banker Prime Prop,Inc. NYSAMLSs
- $399,9903 bd2 ba1.4k sqft7124 New Rte #31, Baldwinsville, NY 13027For SaleMLS ID #S1685623, Katherine Blaisdell, Listing by: Inquire Realty. NYSAMLSs
- $695,1803 bd3 ba2.4k sqftLOT 4T Mistral Circle Clay, Liverpool, NY 13090New ConstructionMLS ID #S1685305, Bob Kayne, Listing by: Coldwell Banker Prime Prop,Inc. NYSAMLSs
