2023 Baldwinsville Parade Home in Radisson River Grove — Custom built by Mark Antony Homes, this Exceptional Luxury Ranch combines High-end Craftsmanship, Sophisticated Finishes and thoughtfully Designed Living Spaces throughout. Located in the Exclusive Radisson River Grove community, this former Parade Home offers Elegant single-level Living with Beautifully Finished additional space below. Originally offering approximately 2,300 sq ft on the Main level, the current owners have since completed an Additional 835 sq ft in the Lower Level to the same Impressive Standard as the rest of the Home. The Finished Lower Level includes a Spacious additional Living area, Private Bedroom and Full Bath — ideal for Guests, Entertaining or Flexible Living needs. The Open-Concept Main level features Soaring Ceilings, Wide Plank Hardwood Flooring, Custom Shaker Cabinetry, Stunning Quartzite Countertops, Prep Kitchen, Gas Fireplace with Custom Built-ins and walls of Windows overlooking the Professionally Landscaped Yard. A 3-zone Sonos Sound System and Hunter Douglas Power Shades throughout the Home can be controlled by Remote or App for Seamless Comfort and Convenience. The Private Primary Suite offers direct Outdoor Access, Generous Storage and a Spa-Inspired Bath featuring Heated Floors and an Oversized Walk-in Shower designed for everyday Luxury. Exterior Highlights include Extensive Landscaping, Sod, Mature Plantings, Trees and Rod Iron Fencing creating Exceptional Curb Appeal and Outdoor Enjoyment. This Home offer a 24 X 32 Garage with Rubber Flooring. ADT Alarm System. HOA Amenities include Snowplowing/Shoveling and Lawn Maintenance which includes mowing and weed treatment for Easy Living Year-Round. A new Buyer is sure to enjoy the Tennis and Pickleball Courts and plenty of Walking Trails throughout the Radisson Community. Every Detail of this Custom-Built Home reflects Timeless Style, Luxury Finishes and Exceptional Attention to Detail in one of Baldwinsville’s most Desirable Communities. Please refer to Square Footage Appraisal showing the Additional 835 SqFt of Living Space in the Lower Level.
Active
Price cut: $20K (7/14)
$875,000
3389 Hickory Knoll Ln, Lysander, NY 13027
4beds
3,161sqft
Single Family Residence
Built in 2023
10,014 Square Feet Lot
$-- Zestimate®
$277/sqft
$285/mo HOA
What's special
- 13 days |
- 589 |
- 22 |
Zillow last checked:
Listing updated:
Listed by:
Berkshire Hathaway CNY Realty 315-218-7171,
Adrian J. Nugent 315-436-6992,
Denise Van Patten 315-436-6992,
Berkshire Hathaway CNY Realty
Source: NYSAMLSs,MLS#: S1698214 Originating MLS: Syracuse
Originating MLS: SyracuseFacts & features
Interior
Bedrooms & bathrooms
- Bedrooms: 4
- Bathrooms: 4
- Full bathrooms: 3
- 1/2 bathrooms: 1
- Main level bathrooms: 3
- Main level bedrooms: 3
Heating
- Gas, Forced Air
Cooling
- Central Air
Appliances
- Included: Double Oven, Dishwasher, Exhaust Fan, Disposal, Gas Oven, Gas Range, Gas Water Heater, Microwave, Refrigerator, Range Hood, Wine Cooler
- Laundry: Main Level
Features
- Ceiling Fan(s), Cathedral Ceiling(s), Den, Separate/Formal Dining Room, Entrance Foyer, Eat-in Kitchen, Separate/Formal Living Room, Galley Kitchen, Home Office, Kitchen Island, Living/Dining Room, Quartz Counters, Sliding Glass Door(s), Storage, Solid Surface Counters, Walk-In Pantry, Bedroom on Main Level, In-Law Floorplan, Bath in Primary Bedroom, Main Level Primary, Primary Suite
- Flooring: Hardwood, Tile, Varies
- Doors: Sliding Doors
- Windows: Thermal Windows
- Basement: Exterior Entry,Full,Finished,Walk-Up Access,Sump Pump
- Number of fireplaces: 1
Interior area
- Total structure area: 3,161
- Total interior livable area: 3,161 sqft
Video & virtual tour
Property
Parking
- Total spaces: 2
- Parking features: Attached, Electricity, Garage, Workshop in Garage, Driveway, Garage Door Opener
- Attached garage spaces: 2
Features
- Levels: One
- Stories: 1
- Patio & porch: Covered, Deck, Patio, Porch
- Exterior features: Blacktop Driveway, Deck, Fully Fenced, Patio, Private Yard, See Remarks
- Pool features: Association, Community
- Fencing: Full
Lot
- Size: 10,014 Square Feet
- Dimensions: 67 x 149
- Features: Near Public Transit, Rectangular, Rectangular Lot, Residential Lot
Details
- Parcel number: 31368908100200010360000000
- Special conditions: Relocation
Construction
Type & style
- Home type: SingleFamily
- Architectural style: Ranch
- Property subtype: Single Family Residence
Materials
- Stone, Vinyl Siding, PEX Plumbing
- Foundation: Block
- Roof: Architectural,Shingle
Condition
- Resale
- Year built: 2023
Details
- Builder model: Mark Antony Homes
Utilities & green energy
- Electric: Circuit Breakers
- Sewer: Connected
- Water: Connected, Public
- Utilities for property: Cable Available, Electricity Connected, High Speed Internet Available, Sewer Connected, Water Connected
Community & HOA
Community
- Features: Trails/Paths
- Security: Security System Owned
- Subdivision: Radisson
HOA
- Amenities included: Basketball Court, Dock, Golf Course, Other, Pool, See Remarks, Tennis Court(s)
- HOA fee: $285 monthly
Location
- Region: Lysander
Financial & listing details
- Price per square foot: $277/sqft
- Tax assessed value: $360,000
- Annual tax amount: $11,061
- Date on market: 7/14/2026
- Cumulative days on market: 66 days
- Listing terms: Cash,Conventional,VA Loan
Estimated market value
Not available
Estimated sales range
Not available
Not available
Price history
| Date | Event | Price |
|---|---|---|
| 7/14/2026 | Price change | $875,000-2.2%$277/sqft |
Source:  NYSAMLSs #S1698214 Report a problem NYSAMLSs #S1698214 Report a problem | ||
| 6/23/2026 | Price change | $895,000-3.2%$283/sqft |
Source: NYSAMLSs #S1681038 Report a problem | ||
| 5/18/2026 | Price change | $925,000-5.1%$293/sqft |
Source: NYSAMLSs #S1681038 Report a problem | ||
| 5/13/2026 | Listed for sale | $975,000+34.5%$308/sqft |
Source: NYSAMLSs #S1681038 Report a problem | ||
| 10/6/2023 | Sold | $724,900$229/sqft |
Source: NYSAMLSs #S1468149 Report a problem | ||
| 5/15/2023 | Pending sale | $724,900$229/sqft |
Source: NYSAMLSs #S1468149 Report a problem | ||
| 5/4/2023 | Listed for sale | $724,900$229/sqft |
Source: NYSAMLSs #S1468149 Report a problem | ||
Public tax history
Tax history is unavailable.
Monthly payment
Climate risks
Neighborhood: Radisson
Nearby schools
GreatSchools rating
- 7/10Catherine M Mcnamara Elementary SchoolGrades: PK-5Distance: 5.1 mi
- 6/10Theodore R Durgee Junior High SchoolGrades: 8-9Distance: 3.2 mi
- 8/10Charles W Baker High SchoolGrades: 10-12Distance: 3.2 mi
Schools provided by the listing agent
- Elementary: Catherine M McNamara Elementary
- Middle: Theodore R Durgee Junior High
- High: Charles W Baker High
- District: Baldwinsville
Source: NYSAMLSs. This data may not be complete. We recommend contacting the local school district to confirm school assignments for this home.
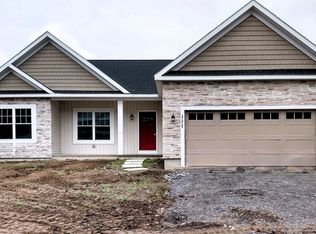
- $536,0003 bd2 ba1.7k sqft8929 Tulip Tree Path, Lysander, NY 13027Sold
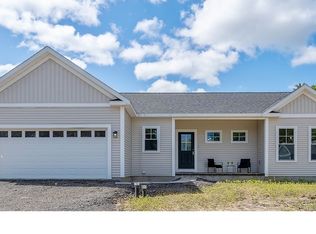
- $417,9003 bd2 ba1.4k sqft8937 Tulip Tree Path, Lysander, NY 13027Sold
- $615,0005 bd4 ba2.1k sqft3380 Hickory Knoll Ln, Baldwinsville, NY 13027Sold
- $641,6004 bd3 ba2.4k sqft8845 River Grove Trl, Baldwinsville, NY 13027Off Market
- $624,9003 bd3 ba2.2k sqftLOT 11 3203 Carmellas Cir, Lysander, NY 13027Off Market
- $516,5843 bd3 ba-- sqftLOT 2 Carmellas Cir, Lysander, NY 13027Sold
- $549,9004 bd3 ba2.3k sqft8933 Tulip Tree Path, Lysander, NY 13027Sold
- $86,4295,936 Square Feet3373 Hickory Knoll Ln, Baldwinsville, NY 13027Off Market
A local agent can set up tours, give advice and negotiate with sellers.
Similar homes
- $699,9004 bd3 ba3.1k sqft8405 Filaree Cir, Baldwinsville, NY 13027For Sale
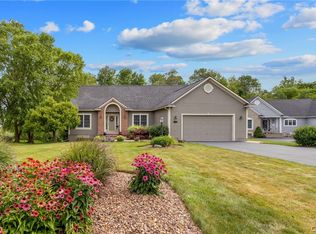
 MLS ID #S1700546, Elaine Sciortino, Listing by: Howard Hanna Real Estate. NYSAMLSs
 - $925,0005 bd5 ba2.8k sqft7701 Mocha Bear Path, Baldwinsville, NY 13027For Sale
 MLS ID #S1686226, Rachel Kantak, Listing by: Inquire Realty. NYSAMLSs
 - $839,0004 bd3 ba2.9k sqft9089 Ashley Landing Dr, Clay, NY 13041For Sale
 MLS ID #S1700354, Gregory Wall, Listing by: Hunt Real Estate ERA. NYSAMLSs
 - $945,0005 bd5 ba3.1k sqft8785 Dinglehole Rd, Baldwinsville, NY 13027For Sale
 MLS ID #S1684874, Judith NuHavun, Listing by: Central New York R.E. Group. NYSAMLSs
 - $629,9004 bd3 ba2.9k sqft7618 Pico Ln, Baldwinsville, NY 13027For SaleMLS ID #S1697233, Lynn L Lenkiewicz, Listing by: Coldwell Banker Prime Prop,Inc. NYSAMLSs
- $942,1253 bd3 ba2.3k sqft8835 Nwr Gaskin Rd, Clay, NY 13041New ConstructionMLS ID #S1668898, Bob Kayne, Listing by: Coldwell Banker Prime Prop,Inc. NYSAMLSs
- $624,9004 bd3 ba2.2k sqft3429 Tall Tree Ln, Baldwinsville, NY 13027For SaleMLS ID #S1689352, Renee Douglas Asterino, Listing by: Coldwell Banker Prime Prop,Inc. NYSAMLSs
- $550,0005 bd4 ba4.4k sqft8145 Speach Dr, Baldwinsville, NY 13027For SaleMLS ID #S1695565, Ben Gray, Listing by: eXp Realty. NYSAMLSs
- $524,9004 bd3 ba2.5k sqft7640 Merritt Dr, Baldwinsville, NY 13027For SaleMLS ID #S1695124, Lisa Liddell, Listing by: Keller Williams Syracuse. NYSAMLSs
- $849,9006 bd4 ba3.4k sqft5360 Onondaga Rd, Camillus, NY 13031For SaleMLS ID #S1701150, Eric F Metz II, Listing by: Independent Realty Group. NYSAMLSs
- $549,0004 bd3 ba2.2k sqft7253 N Brickyard Rd, Baldwinsville, NY 13027For SaleMLS ID #S1693981, Joy Bush, Listing by: Howard Hanna Real Estate. NYSAMLSs
- $649,9004 bd3 ba2.3k sqft8030 Forest Ridge Timber Banks, Lysander, NY 13027New ConstructionMLS ID #S1686381, Michael P. Asterino, Listing by: Coldwell Banker Prime Prop,Inc. NYSAMLSs
- $644,9004 bd3 ba2.2k sqft8034 Forest Ridge Ln, Lysander, NY 13027New ConstructionMLS ID #S1676151, Kevin Hanlon, Listing by: Coldwell Banker Prime Prop,Inc. NYSAMLSs
- $759,9003 bd2 ba2k sqft3137 Stoney Pond Way, Lysander, NY 13027New ConstructionMLS ID #S1687007, Donna Wills, Listing by: Howard Hanna Real Estate. NYSAMLSs
- $850,0005 bd4 ba3.2k sqft4354 November Ln, Syracuse, NY 13215For SaleMLS ID #S1671739, Susan Li, Listing by: Coldwell Banker Prime Prop,Inc. NYSAMLSs
- $689,9003 bd3 ba2.4k sqftLOT 53 Giddings Trail Highland Meadows Trl, Lysander, NY 13027New ConstructionMLS ID #S1665985, Barbara V Ciricillo, Listing by: Coldwell Banker Prime Prop,Inc. NYSAMLSs
- $895,9603 bd4 ba2.6k sqft9498MCM Pendergast Rd, Phoenix, NY 13135New ConstructionMLS ID #S1663543, Bob Kayne, Listing by: Coldwell Banker Prime Prop,Inc. NYSAMLSs
- $724,9003 bd3 ba2.2k sqft4544 Hollyshire Way, Clay, NY 13041For SaleMLS ID #S1689916, Allen T. Olmsted, Listing by: Canaan Realty. NYSAMLSs
- $625,0003 bd2 ba2k sqftLOT 87 Stoney Pond Way, Lysander, NY 13027New ConstructionMLS ID #S1687973, Donna Wills, Listing by: Howard Hanna Real Estate. NYSAMLSs
- $550,0003 bd3 ba2k sqft216 Lexi Ln, Baldwinsville, NY 13027New ConstructionMLS ID #S1701526, Gloria Barbano, Listing by: GRG Gloria Realty Group. NYSAMLSs
