Skip main navigation
Closed
Street View
  • $615,000

    3380 Hickory Knoll Ln, Baldwinsville, NY 13027

    5beds
    2,168sqft
    Single Family Residence
    Built in 2024
    0.31 Acres Lot
    $618,700 Zestimate®
    $284/sqft
    $3,522 Estimated rent

    Home value

    $618,700

    $575,000 - $668,000

    $3,522/mo

    Zestimate® history
    Loading
    Loading...

    Owner options

    List your home for rent

    $3,522/mo

    Rent Zestimate®

    Find your next renter with Zillow Rental Manager. Plus, with online applications, you can quickly screen prospective tenants – for free.

    Learn more

    $3,522/mo

    Rent Zestimate®

    Refinance and save

    $4,758/mo

    Est. payment

    Refinancing to a lower rate could help reduce your monthly payments and save thousands over the life of the loan.

    See today's rates

    $4,758/mo

    Est. payment

    Explore your selling options

    Work with a Zillow partner agent

    Leverage their expertise and Zillow's premium Showcase listings to get your home seen by more buyers.

    Get started

    List with your own agent

    Get your home in front of millions of buyers by listing it on Zillow.

    Learn how to do it

    Sell it yourself

    Take full control of how buyers see your home on Zillow by listing For Sale by Owner (FSBO).

    List your home

    What's special

    Exceptional curb appealDouble-wide drivewayAmple storageInviting covered front porchBeautifully crafted hardscape entry
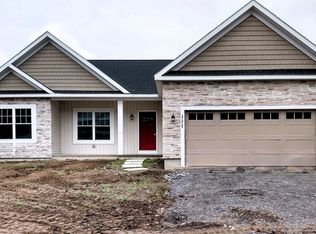
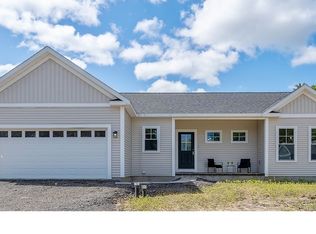
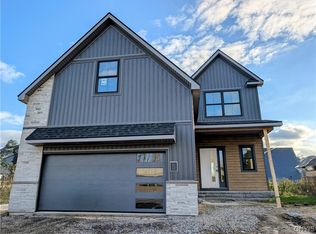
    Welcome to River Grove in Radisson—where style, comfort & convenience come together in this absolutely stunning, nearly new home! This 4-bedroom, 2.5-bath residence has been thoughtfully designed & impeccably finished from top to bottom. A double-wide driveway provides ample parking, while the home’s exceptional curb appeal shines w/rich cedar & stone accents & a beautifully crafted hardscape entry leading to the inviting covered front porch. Step inside to a welcoming foyer w/ double closet & discover a sophisticated home office/library featuring custom built-ins & French doors. The living room is a true showpiece, highlighted by a striking stone-faced fireplace & custom floating cabinetry w/ ambient underlighting. The open-concept layout flows seamlessly into the dining area & a truly exquisite custom kitchen—complete w/ quartz countertops, stunning cabinetry, tile backsplash & high-end fixtures & finishes at every turn. From the attached 2-car garage, enter into a lovely mudroom w/ additional storage & convenient powder room. Sliding glass doors off the dining area lead to an expansive Trex deck overlooking a fully fenced backyard perfect for relaxing or entertaining. Upstairs, you’ll find 4 generously sized bedrooms, laundry room w/ storage & two full baths, including a luxurious primary suite featuring a tray ceiling, walk-in closet & a beautifully appointed en-suite bath. The finished lower level offers even more living space, including a family room, an additional bedroom & a large full bath—ideal for guests or extended living—while still providing ample storage. Located in Radisson’s River Grove community, this home offers access to an incredible array of amenities, including scenic walking trails, pickleball courts, recreational programs, fishing ponds, a kayak launch along the river, clubhouse, pool, and more. Enjoy the ease of low-maintenance living, w/ lawn care & snow removal handled for you—right up to your door! Why wait to build? This exceptional home offers all the benefits of new construction w/out the delay—set in a prime location within the Baldwinsville School District & close to everything you need. This is the one you’ve been waiting for!

    Zillow last checked:

    Listing updated:

    Listed by:

    Donna Jordan 315-622-2111,

    Howard Hanna Real Estate,

    Allison LaVeck-Francisco 315-622-2111,

    Howard Hanna Real Estate

    Bought with:

    Donna Wills, 10401367840

    Howard Hanna Real Estate

    Source: NYSAMLSs,MLS#: S1672487MLS LogoOriginating MLS: Syracuse

    Facts & features

    Interior

    Bedrooms & bathrooms
    • Bedrooms: 5
    • Bathrooms: 4
    • Full bathrooms: 3
    • 1/2 bathrooms: 1
    • Main level bathrooms: 1
    Heating
    • Gas, Forced Air
    Cooling
    • Central Air
    Appliances
    • Included: Dryer, Dishwasher, Exhaust Fan, Disposal, Gas Oven, Gas Range, Gas Water Heater, Microwave, Refrigerator, Range Hood, Washer
    • Laundry: Upper Level
    Features
    • Breakfast Bar, Ceiling Fan(s), Den, Separate/Formal Dining Room, Entrance Foyer, Home Office, Kitchen Island, Pantry, Quartz Counters, Sliding Glass Door(s)
    • Flooring: Carpet, Ceramic Tile, Laminate, Varies
    • Doors: Sliding Doors
    • Windows: Thermal Windows
    • Basement: Egress Windows,Full,Finished,Sump Pump
    • Number of fireplaces: 1
    Interior area
    • Total structure area: 2,168
    • Total interior livable area: 2,168 sqft

    Property

    Parking
    • Total spaces: 2
    • Parking features: Attached, Electricity, Garage, Water Available, Driveway, Garage Door Opener
    • Attached garage spaces: 2
    Features
    • Levels: Two
    • Stories: 2
    • Patio & porch: Covered, Deck, Porch
    • Exterior features: Blacktop Driveway, Deck, Fully Fenced
    • Pool features: Association
    • Fencing: Full
    Lot
    • Size: 0.31 Acres
    • Dimensions: 108 x 125
    • Features: Cul-De-Sac, Irregular Lot, Residential Lot
    Details
    • Parcel number: 31368908100200010410000000
    • Special conditions: Standard

    Construction

    Type & style
    • Home type: SingleFamily
    • Architectural style: Colonial
    • Property subtype: Single Family Residence
    Materials
    • Blown-In Insulation, Cedar, Stone, Vinyl Siding, Copper Plumbing
    • Foundation: Block
    • Roof: Architectural,Shingle
    Condition
    • Resale
    • Year built: 2024
    Details
    • Builder model: The Brighton

    Utilities & green energy

    • Electric: Circuit Breakers
    • Sewer: Connected
    • Water: Connected, Public
    • Utilities for property: Cable Available, Electricity Connected, High Speed Internet Available, Sewer Connected, Water Connected
    Green energy
    • Energy efficient items: Appliances, HVAC, Lighting, Windows

    Community & HOA

    Community
    • Subdivision: River Grove Ph Ii B
    HOA
    • Amenities included: Basketball Court, Clubhouse, Golf Course, Pool, Storage, Tennis Court(s)
    • HOA fee: $291 monthly
    Location
    • Region: Baldwinsville

    Financial & listing details

    • Price per square foot: $284/sqft
    • Tax assessed value: $60,000
    • Annual tax amount: $11,061
    • Date on market: 4/10/2026
    • Cumulative days on market: 28 days
    • Listing terms: Cash,Conventional,FHA,VA Loan

    Price history

    DateEventPrice
    6/30/2026Sold$615,000$284/sqft
    Source: NYSAMLSs #S1672487 Report a problem
    6/3/2026Pending sale$615,000$284/sqft
    Source: NYSAMLSs #S1672487 Report a problem
    5/9/2026Contingent$615,000$284/sqft
    Source: NYSAMLSs #S1672487 Report a problem
    4/10/2026Listed for sale$615,000$284/sqft
    Source: NYSAMLSs #S1672487 Report a problem

    Public tax history

    Tax history is unavailable.

    Neighborhood: Radisson

    Nearby schools

    GreatSchools rating
    Schools provided by the listing agent
    • District: Baldwinsville

    Source: NYSAMLSs. This data may not be complete. We recommend contacting the local school district to confirm school assignments for this home.

    Sell for more on Zillow
    Get a Zillow Showcase℠ listing at no additional cost and you could sell for .
    $618,700
    2% more
    +$12,374
    With Zillow Showcase(estimated)
    $631,074
    Sell for more on Zillow
    Get a Zillow Showcase℠ listing at no additional cost and you could sell for .
    $618,700
    2% more
    +$12,374
    With Zillow Showcase(estimated)
    $631,074