Welcome to “The Vanderbilt,” a stunning 2023 Parade of Homes residence by Milback Custom Homes! This 4-bedroom, 2.5-bath home offers over 2,600 sq. ft. of thoughtfully designed living space filled with custom details and elevated finishes. Built to entertain, the home welcomes you with a dramatic foyer featuring 10-foot ceilings, alongside an inviting keeping room with a stone fireplace, statement chandelier, and floor-to-ceiling built-ins. A one-of-a-kind mudroom blends style and function with green paneled walls, porcelain brick flooring, built-in storage, and a dog-washing station. At the heart of the home is a showstopping two-story great room, flooded with natural light from a soaring wall of windows and highlighted by vaulted ceilings, exposed wood beams, a two-story stone fireplace, built-in cabinetry, and floating wood shelves. The designer kitchen features rich walnut and Iron Ore cabinetry, beautiful finishes, a spacious walk-in pantry, and an open layout that makes hosting effortless. Upstairs are four spacious bedrooms with NEW flooring throughout, convenient second-floor laundry, and an impressive primary suite featuring vaulted ceilings and a relaxing ensuite bath. The entertaining continues outdoors with a NEW patio, perfect for dining, gathering, and enjoying the backyard. Striking architecture, custom craftsmanship, and thoughtful upgrades make this former Parade of Homes showcase truly one of a kind!
Active
$800,000
3381 Hickory Knoll Ln, Baldwinsville, NY 13027
4beds
2,622sqft
Single Family Residence
Built in 2023
9,199 Square Feet Lot
$786,600 Zestimate®
$305/sqft
$276/mo HOA
What's special
Four spacious bedroomsFloor-to-ceiling built-insExposed wood beamsShowstopping two-story great roomConvenient second-floor laundryRelaxing ensuite bathBuilt-in storage
- 20 days
- 2,073
- 120
Zillow last checked:
Listing updated:
Listed by:
Acropolis Realty Group LLC 315-396-0493,
Emily Campbell 315-396-0493,
Tammy K Ly 315-396-0493,
Acropolis Realty Group LLC
Source: NYSAMLSs,MLS#: S1706096 Originating MLS: Syracuse
Originating MLS: SyracuseFacts & features
Interior
Bedrooms & bathrooms
- Bedrooms: 4
- Bathrooms: 3
- Full bathrooms: 2
- 1/2 bathrooms: 1
- Main level bathrooms: 1
Heating
- Gas, Forced Air
Cooling
- Central Air
Appliances
- Included: Dryer, Dishwasher, Gas Oven, Gas Range, Gas Water Heater, Refrigerator, Washer
- Laundry: Upper Level
Features
- Ceiling Fan(s), Cathedral Ceiling(s), Entrance Foyer, Eat-in Kitchen, Separate/Formal Living Room, Great Room, Home Office, Kitchen Island, Quartz Counters, Walk-In Pantry, Window Treatments, Bath in Primary Bedroom
- Flooring: Ceramic Tile, Hardwood, Laminate, Tile, Varies
- Windows: Drapes
- Basement: Full
- Number of fireplaces: 2
Interior area
- Total structure area: 2,622
- Total interior livable area: 2,622 sqft
Video & virtual tour
Property
Parking
- Total spaces: 2
- Parking features: Attached, Garage, Garage Door Opener
- Attached garage spaces: 2
Features
- Levels: Two
- Stories: 2
- Patio & porch: Patio
- Exterior features: Blacktop Driveway, Patio
- Pool features: Association, Community
Lot
- Size: 9,199 Square Feet
- Dimensions: 65 x 142
- Features: Rectangular, Rectangular Lot, Residential Lot
Details
- Parcel number: 31368908100200010340000000
- Special conditions: Standard
Construction
Type & style
- Home type: SingleFamily
- Architectural style: Colonial
- Property subtype: Single Family Residence
Materials
- Stone, Wood Siding
- Foundation: Poured
Condition
- Resale
- Year built: 2023
Utilities & green energy
- Sewer: Connected
- Water: Connected, Public
- Utilities for property: Sewer Connected, Water Connected
Community & HOA
Community
- Subdivision: River Grove Ph 2b
HOA
- Amenities included: Basketball Court, Dock, Golf Course, Other, Pool, See Remarks, Tennis Court(s)
- HOA fee: $276 monthly
Location
- Region: Baldwinsville
Financial & listing details
- Price per square foot: $305/sqft
- Tax assessed value: $385,000
- Annual tax amount: $11,820
- Date on market: 8/13/2026
- Listing terms: Cash,Conventional,FHA,VA Loan
Estimated market value
$786,600
$747,000 - $826,000
$3,436/mo
Price history
| Date | Event | Price |
|---|---|---|
| 8/13/2026 | Listed for sale | $800,000+6.5%$305/sqft |
Source:  NYSAMLSs #S1706096 Report a problem NYSAMLSs #S1706096 Report a problem | ||
| 9/16/2024 | Sold | $750,900+0.1%$286/sqft |
Source: NYSAMLSs #S1500911 Report a problem | ||
| 7/22/2024 | Pending sale | $749,900$286/sqft |
Source: NYSAMLSs #S1500911 Report a problem | ||
| 6/13/2024 | Listed for sale | $749,900$286/sqft |
Source: NYSAMLSs #S1500911 Report a problem | ||
| 4/9/2024 | Pending sale | $749,900$286/sqft |
Source: NYSAMLSs #S1500911 Report a problem | ||
| 3/2/2024 | Price change | $749,900-3.8%$286/sqft |
Source: NYSAMLSs #S1500911 Report a problem | ||
| 1/11/2024 | Price change | $779,900-2.5%$297/sqft |
Source: NYSAMLSs #S1500911 Report a problem | ||
| 11/1/2023 | Price change | $799,900-2.4%$305/sqft |
Source: NYSAMLSs #S1500911 Report a problem | ||
| 9/28/2023 | Listed for sale | $819,900$313/sqft |
Source: NYSAMLSs #S1500911 Report a problem | ||
Public tax history
Tax history is unavailable.
Monthly payment
Climate risks
Neighborhood: Radisson
Nearby schools
Schools provided by the listing agent
- District: Baldwinsville
Source: NYSAMLSs. This data may not be complete. We recommend contacting the local school district to confirm school assignments for this home.
Similar homes
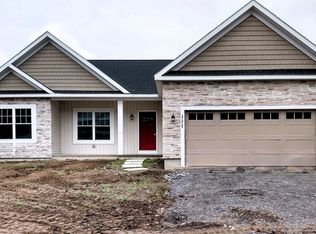
- $875,0004 bd4 ba3.1k sqft3389 Hickory Knoll Ln, Lysander, NY 13027For Sale
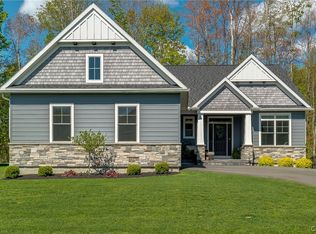
 MLS ID #S1698214, Adrian J. Nugent, Listing by: Berkshire Hathaway CNY Realty. NYSAMLSs
 - $750,0005 bd4 ba3k sqft3052 Chillingham Way, Baldwinsville, NY 13027For Sale
 MLS ID #S1704858, Tabitha Cleveland, Listing by: Keller Williams Syracuse. NYSAMLSs
 - $725,0003 bd3 ba2.5k sqft3295 Oak Brook Rd, Baldwinsville, NY 13027For Sale
 MLS ID #S1705459, Shelley Hoffman, Listing by: HHC Realty. NYSAMLSs
 - $950,0003 bd3 ba3.5k sqft7805 Hicks Rd, Baldwinsville, NY 13027For Sale
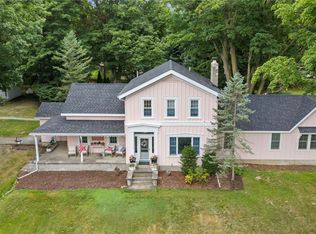 MLS ID #S1709323, Gina Burrows, Listing by: Howard Hanna Real Estate. NYSAMLSs
 - $899,5005 bd5 ba2.8k sqft7701 Mocha Bear Path, Baldwinsville, NY 13027For SaleMLS ID #S1686226, Rachel Kantak, Listing by: Inquire Realty. NYSAMLSs
- $654,9005 bd5 ba3.8k sqft8278 Luchsinger Ln, Baldwinsville, NY 13027For SaleMLS ID #S1701047, Dannielle E Simiele, Listing by: Coldwell Banker Prime Prop,Inc. NYSAMLSs
- $875,0004 bd4 ba3.3k sqft598 W Genesee Rd, Lysander, NY 13027For SaleMLS ID #S1709892, Jason Yagan, Listing by: Kirnan Real Estate. NYSAMLSs
- $684,5004 bd3 ba2.3k sqft(Undisclosed Address), Lysander, NY 13027New ConstructionMLS ID #S1701162, Barbara V Ciricillo, Listing by: Coldwell Banker Prime Prop,Inc. NYSAMLSs
- $879,9005 bd5 ba3.1k sqft8785 Dinglehole Rd, Baldwinsville, NY 13027For SaleMLS ID #S1684874, Judith NuHavun, Listing by: Central New York R.E. Group. NYSAMLSs
- $694,5004 bd3 ba2.3k sqftLOT 54 Giddings Trail Highland Meadows Trl, Lysander, NY 13027New ConstructionMLS ID #S1704983, Barbara V Ciricillo, Listing by: Coldwell Banker Prime Prop,Inc. NYSAMLSs
- $624,9004 bd3 ba2.2k sqft3429 Tall Tree Ln, Baldwinsville, NY 13027For SaleMLS ID #S1689352, Renee Douglas Asterino, Listing by: Coldwell Banker Prime Prop,Inc. NYSAMLSs
- $739,9003 bd3 ba2.4k sqftLOT 53 Giddings Trail Highland Meadows Trl, Lysander, NY 13027New ConstructionMLS ID #S1704990, Barbara V Ciricillo, Listing by: Coldwell Banker Prime Prop,Inc. NYSAMLSs
- $839,0004 bd3 ba2.9k sqft9089 Ashley Landing Dr, Clay, NY 13041For SaleMLS ID #S1700354, Gregory Wall, Listing by: Hunt Real Estate ERA. NYSAMLSs
- $664,8403 bd3 ba2.1k sqftLOT 41 Giddings Trail Highland Meadows Trl, Lysander, NY 13027New ConstructionMLS ID #S1705359, Barbara V Ciricillo, Listing by: Coldwell Banker Prime Prop,Inc. NYSAMLSs
- $942,1253 bd3 ba2.3k sqft8835 Nwr Gaskin Rd, Clay, NY 13041New ConstructionMLS ID #S1668898, Bob Kayne, Listing by: Coldwell Banker Prime Prop,Inc. NYSAMLSs
- $625,0003 bd2 ba2k sqftLOT 71 Stoney Pond Way, Lysander, NY 13027New ConstructionMLS ID #S1706554, Donna Wills, Listing by: Howard Hanna Real Estate. NYSAMLSs
- $599,9005 bd4 ba2.4k sqft213 Bloomfield St, Baldwinsville, NY 13027For SaleMLS ID #S1708500, Lynn L Lenkiewicz, Listing by: Coldwell Banker Prime Prop,Inc. NYSAMLSs
- $629,9003 bd2 ba1.6k sqft700 Kibby Rd, Baldwinsville, NY 13027For SaleMLS ID #S1706295, Michael Paduano, Listing by: Real Broker NY LLC. NYSAMLSs
- $644,9004 bd3 ba2.2k sqft8034 Forest Ridge Ln, Lysander, NY 13027New ConstructionMLS ID #S1676151, Kevin Hanlon, Listing by: Coldwell Banker Prime Prop,Inc. NYSAMLSs
- $625,0003 bd2 ba2k sqftLOT 87 Stoney Pond Way, Lysander, NY 13027New ConstructionMLS ID #S1687973, Donna Wills, Listing by: Howard Hanna Real Estate. NYSAMLSs
