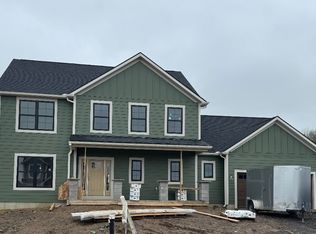
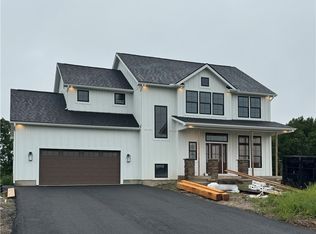

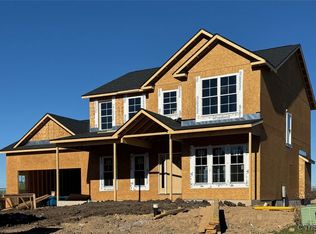
New Four Bedroom Colonial Built By J. Alberici & Sons, Inc. Featuring A First Floor Laundry And Office, Full Basement 8' Tall Poured Concrete, 2 Car Garage, 2 1/2 Baths, Family Room With Fireplace, Kitchen With Center Island And A Pantry. Located In The Jack Nicklaus Signature Golf Course And Marina. Close To The YMCA And Shopping And Highways. Short Drive To The Micron Plant. 26' DEEP GARAGE, PRIMARY SUITE WITH WALK-IN CLOSET, ONSUITE BATH WITH TILED SHOWER, 2 SINKS, PRIVATE TOILET, BASEMENT HAS DAYLIGHT WGRESS WINDOW, OFFICE HAS FRENCH DOORS, THE MAIN BATH HAS TILED TUB WALLS, 2 SINKS, LOWER LEVEL HAS A HALF BATH, KITCHEN HAS SHAKER CABINETS, QUARTZ/GRANITE TOPS,
LARGE CENTER ISLAND, LARGE DINING AREA. FAMILY ROOM WITH COFFERED CEILING, BUILT-IN BOOKCASES, FIREPLACE WITH STACKED STONE INSIDE. FULL BASEMENT 8' TALL POURED CONCRETE.
STILL TIME TO MAKE THE SELECTIONS INSIDE. LOCATED IN THE TIMBER BANKS GOLF & MARINA COMMUNITY, PERSIMMONS RESSTAURANT AVAILBLE TO THE PUBLIC AND HAS TONS OF OUTSIDE SEATING. CLOSE TO THE YMCA AND SHORT DRIVE TO THE MICRON CAMPUS.
Active
$644,900
8034 Forest Ridge Ln, Lysander, NY 13027
4beds
2,200sqft
Single Family Residence
Built in 2026
0.31 Acres Lot
$-- Zestimate®
$293/sqft
$93/mo HOA
What's special
Large center islandFirst floor laundryFamily room with fireplaceLarge dining areaKitchen with center island
- 142 days
- 80
- 5
Zillow last checked:
Listing updated:
Listed by:
Coldwell Banker Prime Prop,Inc 315-622-0161,
Kevin Hanlon 315-622-0161
Source: NYSAMLSs,MLS#: S1676151 Originating MLS: Syracuse
Originating MLS: SyracuseFacts & features
Interior
Bedrooms & bathrooms
- Bedrooms: 4
- Bathrooms: 3
- Full bathrooms: 2
- 1/2 bathrooms: 1
- Main level bathrooms: 1
Heating
- Gas, Forced Air
Appliances
- Included: Dishwasher, Electric Oven, Electric Range, Free-Standing Range, Gas Water Heater, Microwave, Oven
- Laundry: Main Level
Features
- Breakfast Bar, Ceiling Fan(s), Den, Separate/Formal Dining Room, Entrance Foyer, Granite Counters, Great Room, Home Office, Kitchen Island, Pantry, Sliding Glass Door(s), Bath in Primary Bedroom
- Flooring: Carpet, Ceramic Tile, Laminate, Varies
- Doors: Sliding Doors
- Basement: Egress Windows,Sump Pump
- Number of fireplaces: 1
Interior area
- Total structure area: 2,200
- Total interior livable area: 2,200 sqft
Video & virtual tour
Property
Parking
- Total spaces: 2
- Parking features: Attached, Garage
- Attached garage spaces: 2
Features
- Levels: Two
- Stories: 2
- Patio & porch: Open, Porch
- Exterior features: Gravel Driveway
Lot
- Size: 0.31 Acres
- Dimensions: 75 x 179
- Features: Rectangular, Rectangular Lot, Residential Lot
Details
- Parcel number: 31368907200200060120000000
- Special conditions: Standard
Construction
Type & style
- Home type: SingleFamily
- Architectural style: Colonial,Transitional
- Property subtype: Single Family Residence
Materials
- Attic/Crawl Hatchway(s) Insulated, Blown-In Insulation, Stone, Vinyl Siding, PEX Plumbing
- Foundation: Poured
- Roof: Asphalt,Architectural,Shingle
Condition
- New Construction
- New construction: Yes
- Year built: 2026
Utilities & green energy
- Electric: Circuit Breakers
- Sewer: Connected
- Water: Connected, Public
- Utilities for property: Cable Available, Electricity Connected, Sewer Connected, Water Connected
Community & HOA
Community
- Subdivision: Timber Banks Community
HOA
- HOA fee: $93 monthly
Location
- Region: Lysander
Financial & listing details
- Price per square foot: $293/sqft
- Tax assessed value: $66,000
- Annual tax amount: $2,400
- Date on market: 5/4/2026
- Listing terms: Cash,Conventional,FHA,VA Loan
Estimated market value
Not available
Estimated sales range
Not available
Not available
Price history
| Date | Event | Price |
|---|---|---|
| 5/4/2026 | Listed for sale | $644,900$293/sqft |
Source:  NYSAMLSs #S1676151 Report a problem NYSAMLSs #S1676151 Report a problem | ||
Public tax history
Tax history is unavailable.
Monthly payment
Climate risks
Neighborhood: 13027
Nearby schools
Schools provided by the listing agent
- Elementary: L Pearl Palmer Elementary
- District: Baldwinsville
Source: NYSAMLSs. This data may not be complete. We recommend contacting the local school district to confirm school assignments for this home.
Similar homes
- $619,9004 bd3 ba2.2k sqft3429 Tall Tree Ln, Baldwinsville, NY 13027For Sale

 MLS ID #S1689352, Renee Douglas Asterino, Listing by: Coldwell Banker Prime Prop,Inc. NYSAMLSs
 - $729,0005 bd4 ba3k sqft3052 Chillingham Way, Baldwinsville, NY 13027For Sale
 MLS ID #S1717018, Tabitha Cleveland, Listing by: Keller Williams Syracuse. NYSAMLSs
 - $629,9003 bd2 ba1.1k sqft8798 River Rd, Baldwinsville, NY 13027For Sale
 MLS ID #S1716712, Barbara V Ciricillo, Listing by: Coldwell Banker Prime Prop,Inc. NYSAMLSs
 - $715,0003 bd3 ba2.5k sqft3295 Oak Brook Rd, Baldwinsville, NY 13027For Sale
 MLS ID #S1705459, Shelley Hoffman, Listing by: HHC Realty. NYSAMLSs
 - $625,0003 bd2 ba2k sqftLOT 71 Stoney Pond Way, Lysander, NY 13027New ConstructionMLS ID #S1706554, Donna Wills, Listing by: Howard Hanna Real Estate. NYSAMLSs
- $684,5004 bd3 ba2.3k sqft(Undisclosed Address), Lysander, NY 13027New ConstructionMLS ID #S1701162, Barbara V Ciricillo, Listing by: Coldwell Banker Prime Prop,Inc. NYSAMLSs
- $664,8403 bd3 ba2.1k sqftLOT 41 Giddings Trail Highland Meadows Trl, Lysander, NY 13027New ConstructionMLS ID #S1705359, Barbara V Ciricillo, Listing by: Coldwell Banker Prime Prop,Inc. NYSAMLSs
- $694,5004 bd3 ba2.3k sqftLOT 54 Giddings Trail Highland Meadows Trl, Lysander, NY 13027New ConstructionMLS ID #S1704983, Barbara V Ciricillo, Listing by: Coldwell Banker Prime Prop,Inc. NYSAMLSs
- $549,9003 bd3 ba1.9k sqft8076 Forest Ridge Ln, Baldwinsville, NY 13027For SaleMLS ID #S1714816, Shaun W LaFave, Listing by: Gilbo Realty LLC. NYSAMLSs
- $875,0005 bd5 ba2.8k sqft7701 Mocha Bear Path, Baldwinsville, NY 13027For SaleMLS ID #S1686226, Rachel Kantak, Listing by: Inquire Realty. NYSAMLSs
- $595,0003 bd2 ba1.6k sqft700 Kibby Rd, Baldwinsville, NY 13027For SaleMLS ID #S1706295, Michael Paduano, Listing by: Real Broker NY LLC. NYSAMLSs
- $600,0003 bd3 ba2k sqft435 Tuscany Ln, Baldwinsville, NY 13027New ConstructionMLS ID #S1695617, Robert Zaccaria, Listing by: Finger Lakes Sothebys Intl.. NYSAMLSs
- $759,9003 bd2 ba2k sqft3137 Stoney Pond Way, Lysander, NY 13027New ConstructionMLS ID #S1687007, Donna Wills, Listing by: Howard Hanna Real Estate. NYSAMLSs
- $625,0003 bd3 ba2k sqftLOT 74 Stoney Pond Way, Lysander, NY 13027New ConstructionMLS ID #S1687871, Donna Wills, Listing by: Howard Hanna Real Estate. NYSAMLSs
- $399,9004 bd3 ba1.8k sqft2 Chaucer Cir, Baldwinsville, NY 13027For SaleMLS ID #S1714904, McKenzie Kelly, Listing by: eXp Realty. NYSAMLSs
- $539,9003 bd3 ba2k sqft216 Lexi Ln, Baldwinsville, NY 13027New ConstructionMLS ID #S1701526, Gloria Barbano, Listing by: GRG Gloria Realty Group. NYSAMLSs
- $493,9004 bd3 ba2.5k sqft139 Lexi Ln, Van Buren, NY 13027New ConstructionMLS ID #S1702436, Eric O'Mara, Listing by: Integrated Real Estate Ser LLC. NYSAMLSs
- $850,0004 bd4 ba3.1k sqft3389 Hickory Knoll Ln, Lysander, NY 13027For SaleMLS ID #S1714670, Adrian J. Nugent, Listing by: Berkshire Hathaway CNY Realty. NYSAMLSs
- $739,9003 bd3 ba2.4k sqftLOT 53 Giddings Trail Highland Meadows Trl, Lysander, NY 13027New ConstructionMLS ID #S1704990, Barbara V Ciricillo, Listing by: Coldwell Banker Prime Prop,Inc. NYSAMLSs
- $589,9003 bd3 ba2k sqft4534 Hollyshire Way, Clay, NY 13041For SaleMLS ID #S1712424, Bill & Sharon Crocker, Listing by: Hunt Real Estate Era. NYSAMLSs
