Modern farmhouse character meets craftsman warmth in the Equinox, a new home under construction in Marion Meadows, one of Baldwinsville's newest and most sought-after communities. With 2,000 square feet, three bedrooms, two and a half baths, and an open main floor built for both everyday living and easy entertaining, it's a home designed to feel current and timeless at once. The foundation is complete and framing has begun (8/5/26). There's an opportunity to choose your own fixtures and finishes, so reach out soon to maximize your customization!
Inside, nine-foot ceilings and craftsman trim set a refined tone throughout the main level. The kitchen anchors the home with maple cabinetry, quartz countertops, ceramic tile backsplash, and a center island. A flexible office/dining room, walk-in pantry, mud room, and powder room round out a layout that simply works. Upstairs, the primary suite is its own retreat, with soaking tub and separate shower with ceramic floor and walls, and a walk-in closet. Two additional bedrooms share a Jack-and-Jill bath with pocket doors, and a dedicated second-floor laundry keeps daily life uncomplicated.
Outside, board-and-batten accents and a covered front porch deliver clean, classic curb appeal. All of it sits minutes from I-690, the Village of Baldwinsville, and nearby shopping, dining, and parks, within the Baldwinsville School District, in a community that's nearly built out with only a couple of lots remaining.
Active
$600,000
435 Tuscany Ln, Baldwinsville, NY 13027
3beds
2,000sqft
Single Family Residence
Built in 2026
9,221 Square Feet Lot
$596,700 Zestimate®
$300/sqft
$-- HOA
What's special
Dedicated second-floor laundryCraftsman trimCovered front porchPowder roomCenter islandWalk-in closetCeramic tile backsplash
- 60 days
- 519
- 21
Zillow last checked:
Listing updated:
Listed by:
Finger Lakes Sothebys Intl. 315-685-9755,
Robert Zaccaria 315-685-9755
Source: NYSAMLSs,MLS#: S1695617 Originating MLS: Syracuse
Originating MLS: SyracuseFacts & features
Interior
Bedrooms & bathrooms
- Bedrooms: 3
- Bathrooms: 3
- Full bathrooms: 2
- 1/2 bathrooms: 1
- Main level bathrooms: 1
Heating
- Electric, Heat Pump, Forced Air
Cooling
- Heat Pump, Central Air
Appliances
- Included: Dishwasher, Electric Oven, Electric Range, Electric Water Heater, Microwave
- Laundry: Upper Level
Features
- Eat-in Kitchen, Home Office, Kitchen Island, Quartz Counters, Convertible Bedroom, Bath in Primary Bedroom
- Flooring: Carpet, Luxury Vinyl, Varies
- Basement: Full
- Has fireplace: No
Interior area
- Total structure area: 2,000
- Total interior livable area: 2,000 sqft
Video & virtual tour
Property
Parking
- Total spaces: 2
- Parking features: Attached, Garage
- Attached garage spaces: 2
Features
- Levels: Two
- Stories: 2
- Patio & porch: Covered, Open, Porch
- Exterior features: Blacktop Driveway
Lot
- Size: 9,221 Square Feet
- Dimensions: 81 x 113
- Features: Rectangular, Rectangular Lot, Residential Lot
Details
- Parcel number: 31568903100800010040000000
- Special conditions: Standard
Construction
Type & style
- Home type: SingleFamily
- Architectural style: Colonial,Craftsman,Two Story
- Property subtype: Single Family Residence
Materials
- Vinyl Siding
- Foundation: Poured
Condition
- Under Construction
- New construction: Yes
- Year built: 2026
Utilities & green energy
- Sewer: Connected
- Water: Connected, Public
- Utilities for property: Electricity Connected, Sewer Connected, Water Connected
Community & HOA
Location
- Region: Baldwinsville
Financial & listing details
- Price per square foot: $300/sqft
- Tax assessed value: $44,000
- Annual tax amount: $1,373
- Date on market: 7/2/2026
- Listing terms: Cash,Conventional,FHA,VA Loan
Estimated market value
$596,700
$567,000 - $627,000
$3,308/mo
Price history
| Date | Event | Price |
|---|---|---|
| 7/2/2026 | Listed for sale | $600,000$300/sqft |
Source:  NYSAMLSs #S1695617 Report a problem NYSAMLSs #S1695617 Report a problem | ||
Public tax history
| Year | Property taxes | Tax assessment |
|---|---|---|
| 2025 | -- | $44,000 |
| 2024 | -- | $44,000 |
| 2023 | -- | $44,000 |
| 2022 | -- | $44,000 +10% |
| 2021 | -- | $40,000 |
| 2020 | -- | $40,000 -9.1% |
| 2019 | -- | $44,000 |
| 2018 | -- | $44,000 |
| 2017 | -- | $44,000 |
Find assessor info on the county website
Monthly payment
Climate risks
Neighborhood: 13027
Nearby schools
Schools provided by the listing agent
- District: Baldwinsville
Source: NYSAMLSs. This data may not be complete. We recommend contacting the local school district to confirm school assignments for this home.

Similar homes
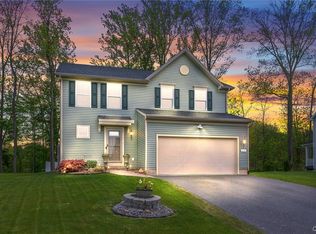
- $625,0003 bd2 ba2k sqftLOT 87 Stoney Pond Way, Lysander, NY 13027New Construction

 MLS ID #S1687973, Donna Wills, Listing by: Howard Hanna Real Estate. NYSAMLSs
 - $599,9005 bd4 ba2.4k sqft213 Bloomfield St, Baldwinsville, NY 13027For Sale
 MLS ID #S1708500, Lynn L Lenkiewicz, Listing by: Coldwell Banker Prime Prop,Inc. NYSAMLSs
 - $625,0003 bd2 ba2k sqftLOT 71 Stoney Pond Way, Lysander, NY 13027New Construction
 MLS ID #S1706554, Donna Wills, Listing by: Howard Hanna Real Estate. NYSAMLSs
 - $664,8403 bd3 ba2.1k sqftLOT 41 Giddings Trail Highland Meadows Trl, Lysander, NY 13027New Construction
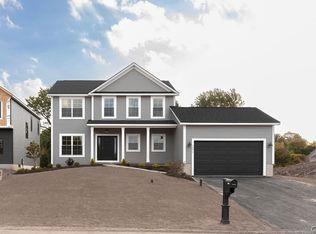 MLS ID #S1705359, Barbara V Ciricillo, Listing by: Coldwell Banker Prime Prop,Inc. NYSAMLSs
 - $624,9004 bd3 ba2.2k sqft3429 Tall Tree Ln, Baldwinsville, NY 13027For SaleMLS ID #S1689352, Renee Douglas Asterino, Listing by: Coldwell Banker Prime Prop,Inc. NYSAMLSs
- $684,5004 bd3 ba2.3k sqft(Undisclosed Address), Lysander, NY 13027New ConstructionMLS ID #S1701162, Barbara V Ciricillo, Listing by: Coldwell Banker Prime Prop,Inc. NYSAMLSs
- $539,9003 bd3 ba2k sqft216 Lexi Ln, Baldwinsville, NY 13027New ConstructionMLS ID #S1701526, Gloria Barbano, Listing by: GRG Gloria Realty Group. NYSAMLSs
- $650,0003 bd2 ba1.6k sqft700 Kibby Rd, Baldwinsville, NY 13027For SaleMLS ID #S1706295, Michael Paduano, Listing by: Real Broker NY LLC. NYSAMLSs
- $694,5004 bd3 ba2.3k sqftLOT 54 Giddings Trail Highland Meadows Trl, Lysander, NY 13027New ConstructionMLS ID #S1704983, Barbara V Ciricillo, Listing by: Coldwell Banker Prime Prop,Inc. NYSAMLSs
- $625,0003 bd3 ba2k sqftLOT 74 Stoney Pond Way, Lysander, NY 13027New ConstructionMLS ID #S1687871, Donna Wills, Listing by: Howard Hanna Real Estate. NYSAMLSs
- $644,9004 bd3 ba2.2k sqft8034 Forest Ridge Ln, Lysander, NY 13027New ConstructionMLS ID #S1676151, Kevin Hanlon, Listing by: Coldwell Banker Prime Prop,Inc. NYSAMLSs
- $725,0003 bd3 ba2.5k sqft3295 Oak Brook Rd, Baldwinsville, NY 13027For SaleMLS ID #S1705459, Shelley Hoffman, Listing by: HHC Realty. NYSAMLSs
- $739,9003 bd3 ba2.4k sqftLOT 53 Giddings Trail Highland Meadows Trl, Lysander, NY 13027New ConstructionMLS ID #S1704990, Barbara V Ciricillo, Listing by: Coldwell Banker Prime Prop,Inc. NYSAMLSs
- $599,9003 bd3 ba2k sqft4534 Hollyshire Way, Clay, NY 13041For SaleMLS ID #S1706312, Bill & Sharon Crocker, Listing by: Hunt Real Estate Era. NYSAMLSs
- $493,9004 bd3 ba2.5k sqft139 Lexi Ln, Van Buren, NY 13027New ConstructionMLS ID #S1702436, Eric O'Mara, Listing by: Integrated Real Estate Ser LLC. NYSAMLSs
- $899,5005 bd5 ba2.8k sqft7701 Mocha Bear Path, Baldwinsville, NY 13027For SaleMLS ID #S1686226, Rachel Kantak, Listing by: Inquire Realty. NYSAMLSs
- $624,5004 bd3 ba2.9k sqft2334 State Route 174, Marietta, NY 13110For SaleMLS ID #S1708927, Jane Ross, Listing by: Finger Lakes Sothebys Intl.. NYSAMLSs
- $324,9003 bd3 ba1.9k sqft2422 Warners Rd, Warners, NY 13164For SaleMLS ID #S1706543, Anthony Osborne, Listing by: Coldwell Banker Prime Prop,Inc. NYSAMLSs
- $675,0003 bd3 ba2.2k sqft4544 Hollyshire Way, Clay, NY 13041For SaleMLS ID #S1689916, Allen T. Olmsted, Listing by: Canaan Realty. NYSAMLSs
- $718,2403 bd3 ba2.3k sqftLOT 3T Mistral Cir, Clay, NY 13090New ConstructionMLS ID #S1678472, Bob Kayne, Listing by: Coldwell Banker Prime Prop,Inc. NYSAMLSs
