One-level living at its finest in the wonderful Treybrook subdivision.
This stunning new home blends a beautiful open floor plan with thoughtful design and a beautifully crafted layout.
Sophisticated finishes and premium details define every space, starting with this chef's dream kitchen. Notice the floor-to-ceiling tile backsplash, the double pantries including one fully walk-in and the quartz countertops that pair seamlessly with a professional-grade 48-inch ZLINE commercial-style gas range featuring multiple high-performance burners, an integrated griddle, and a dual oven. The kitchen is the heart of the home, and this one is no exception, making it ideal for everyday living and entertaining.
The expansive living area is anchored by a dramatic 60-inch fireplace and elevated ceilings, enhancing the sense of openness and architectural presence.
The primary bedroom suite offers a private retreat complete with a spa-inspired bath and an oversized walk-in closet.
Two additional bedrooms are thoughtfully connected by a well-appointed Jack-and-Jill bath.
Outdoor living is equally inviting, featuring a covered rear porch perfect for relaxing or entertaining.
Every detail has been carefully considered to deliver the perfect balance of luxury, comfort, and functionality. Best of all, it's all new and ready for you.
Located in Baldwinsville's sought-after Treybrook community, this exceptional home showcases the perfect blend of sophisticated design, modern luxury, and effortless one-level living. Every detail has been carefully curated to create a lifestyle of comfort, elegance, and convenience.
Move-in ready and built to impress, this is your opportunity to own a truly remarkable home. Schedule your private showing today and START PACKING!
Active
Price increase: $1K (7/24)
$550,000
216 Lexi Ln, Baldwinsville, NY 13027
3beds
2,050sqft
Single Family Residence
Built in 2026
0.5 Acres Lot
$-- Zestimate®
$268/sqft
$-- HOA
What's special
Sophisticated finishesOutdoor livingCovered rear porchSpa-inspired bathTwo additional bedroomsPrimary bedroom suiteWell-appointed jack-and-jill bath
- 33 days |
- 982 |
- 33 |
Zillow last checked:
Listing updated:
Listed by:
GRG Gloria Realty Group 315-415-1146,
Gloria Barbano 315-415-1146,
Renee Senn 315-447-3466,
GRG Gloria Realty Group
Source: NYSAMLSs,MLS#: S1701526 Originating MLS: Syracuse
Originating MLS: SyracuseFacts & features
Interior
Bedrooms & bathrooms
- Bedrooms: 3
- Bathrooms: 3
- Full bathrooms: 2
- 1/2 bathrooms: 1
- Main level bathrooms: 3
- Main level bedrooms: 3
Heating
- Gas, Forced Air
Cooling
- Central Air
Appliances
- Included: Dishwasher, Exhaust Fan, Free-Standing Range, Disposal, Gas Oven, Gas Range, Gas Water Heater, Oven, Range Hood
- Laundry: Main Level
Features
- Breakfast Bar, Breakfast Area, Cathedral Ceiling(s), Entrance Foyer, Eat-in Kitchen, Kitchen Island, Kitchen/Family Room Combo, Pantry, Quartz Counters, Sliding Glass Door(s), Walk-In Pantry, Bedroom on Main Level, Convertible Bedroom, Bath in Primary Bedroom, Main Level Primary, Primary Suite
- Flooring: Carpet, Luxury Vinyl, Varies
- Doors: Sliding Doors
- Basement: Egress Windows,Full,Sump Pump
- Number of fireplaces: 1
Interior area
- Total structure area: 2,050
- Total interior livable area: 2,050 sqft
Video & virtual tour
Property
Parking
- Total spaces: 2
- Parking features: Attached, Garage, Driveway
- Attached garage spaces: 2
Features
- Levels: Two
- Stories: 2
- Patio & porch: Covered, Open, Porch
- Exterior features: Blacktop Driveway, Fence
- Fencing: Partial
Lot
- Size: 0.5 Acres
- Dimensions: 100 x 180
- Features: Rectangular, Rectangular Lot, Residential Lot
Details
- Additional structures: Second Garage
- Parcel number: 00000000
- Special conditions: Standard
Construction
Type & style
- Home type: SingleFamily
- Architectural style: Ranch,Transitional
- Property subtype: Single Family Residence
Materials
- Composite Siding, Stone, Vinyl Siding
- Foundation: Poured
- Roof: Asphalt,Shingle
Condition
- New Construction
- New construction: Yes
- Year built: 2026
Utilities & green energy
- Electric: Circuit Breakers
- Sewer: Connected
- Water: Connected, Public
- Utilities for property: Cable Available, Electricity Connected, Sewer Connected, Water Connected
Community & HOA
Community
- Subdivision: Treybrook
Location
- Region: Baldwinsville
Financial & listing details
- Price per square foot: $268/sqft
- Date on market: 7/24/2026
- Listing terms: Cash,Conventional,FHA
Estimated market value
Not available
Estimated sales range
Not available
Not available
Price history
| Date | Event | Price |
|---|---|---|
| 7/24/2026 | Price change | $550,000+0.2%$268/sqft |
Source:  NYSAMLSs #S1701526 Report a problem NYSAMLSs #S1701526 Report a problem | ||
| 6/19/2026 | Pending sale | $549,000$268/sqft |
Source: NYSAMLSs #S1686233 Report a problem | ||
| 6/15/2026 | Contingent | $549,000$268/sqft |
Source: NYSAMLSs #S1686233 Report a problem | ||
| 6/12/2026 | Price change | $549,000-0.2%$268/sqft |
Source: NYSAMLSs #S1686233 Report a problem | ||
| 3/6/2026 | Price change | $549,900-4.4%$268/sqft |
Source: NYSAMLSs #S1661233 Report a problem | ||
| 2/11/2026 | Listed for sale | $575,000$280/sqft |
Source: NYSAMLSs #S1661233 Report a problem | ||
Public tax history
Tax history is unavailable.
Monthly payment
Climate risks
Neighborhood: Seneca Knolls
Nearby schools
GreatSchools rating
- 5/10Mae E Reynolds SchoolGrades: PK-5Distance: 1.5 mi
- 5/10Donald S Ray SchoolGrades: 6-7Distance: 2.1 mi
- 8/10Charles W Baker High SchoolGrades: 10-12Distance: 3.7 mi
Schools provided by the listing agent
- High: Charles W Baker High
- District: Baldwinsville
Source: NYSAMLSs. This data may not be complete. We recommend contacting the local school district to confirm school assignments for this home.
- $621,5003 bd2 ba2.1k sqft220 Lexi Ln, Baldwinsville, NY 13027Off Market
- $241,2003 bd2 ba960 sqft103 Henderson Blvd, Syracuse, NY 13209Off Market
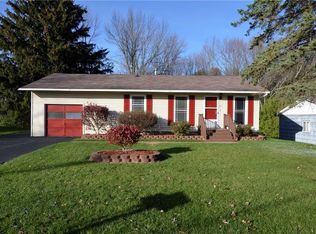
- $203,9003 bd1 ba896 sqft105 Henderson Blvd, Syracuse, NY 13209Off Market
- $219,4003 bd1 ba864 sqft101 Henderson Blvd, Syracuse, NY 13209Off Market

- $172,3003 bd1 ba957 sqft7284 State Fair Blvd, Syracuse, NY 13209Off Market
- $203,4003 bd1 ba1.1k sqft107 Henderson Blvd, Syracuse, NY 13209Off Market
- $159,7003 bd1 ba864 sqft101 Henderson, Baldwinsville, NY 13027Off Market
- $825,0005 bd4 ba4.4k sqft224 Lexi Ln, Baldwinsville, NY 13027Sold
A local agent can set up tours, give advice and negotiate with sellers.
Similar homes
- $599,9005 bd4 ba2.4k sqft213 Bloomfield St, Baldwinsville, NY 13027For Sale

 MLS ID #S1708500, Lynn L Lenkiewicz, Listing by: Coldwell Banker Prime Prop,Inc. NYSAMLSs
 - $493,9004 bd3 ba2.5k sqft139 Lexi Ln, Van Buren, NY 13027New Construction
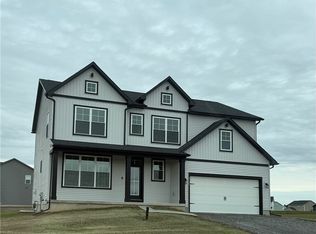 MLS ID #S1702436, Eric O'Mara, Listing by: Integrated Real Estate Ser LLC. NYSAMLSs
 - $574,9004 bd3 ba2.1k sqft3155 Samantha Dr, Baldwinsville, NY 13027For Sale
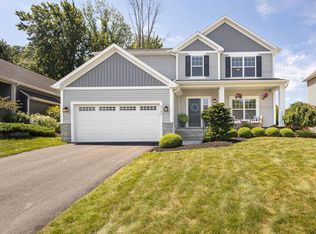 MLS ID #11931443, Vitaly Isaacs, Listing by: Statewide Properties LLC. NY State MLS
 - $450,0003 bd3 ba2.3k sqft3302 Stiles Rd, Syracuse, NY 13209For Sale
 MLS ID #R1697216, Laura E. Swogger, Listing by: Keller Williams Realty Greater Rochester. NYSAMLSs
 - $624,9004 bd3 ba2.2k sqft3429 Tall Tree Ln, Baldwinsville, NY 13027For SaleMLS ID #S1689352, Renee Douglas Asterino, Listing by: Coldwell Banker Prime Prop,Inc. NYSAMLSs
- $625,0003 bd2 ba2k sqftLOT 71 Stoney Pond Way, Lysander, NY 13027New ConstructionMLS ID #S1706554, Donna Wills, Listing by: Howard Hanna Real Estate. NYSAMLSs
- $600,0003 bd3 ba2k sqft435 Tuscany Ln, Baldwinsville, NY 13027New ConstructionMLS ID #S1695617, Robert Zaccaria, Listing by: Finger Lakes Sothebys Intl.. NYSAMLSs
- $599,9003 bd3 ba2k sqft4534 Hollyshire Way, Clay, NY 13041For SaleMLS ID #S1706312, Bill & Sharon Crocker, Listing by: Hunt Real Estate Era. NYSAMLSs
- $644,9004 bd3 ba2.2k sqft8034 Forest Ridge Ln, Lysander, NY 13027New ConstructionMLS ID #S1676151, Kevin Hanlon, Listing by: Coldwell Banker Prime Prop,Inc. NYSAMLSs
- $550,0004 bd3 ba1.9k sqft9389 Caughdenoy Rd, Brewerton, NY 13029For SaleMLS ID #S1676842, Tamela Hoffman, Listing by: Hunt Real Estate ERA. NYSAMLSs
- $664,8403 bd3 ba2.1k sqftLOT 41 Giddings Trail Highland Meadows Trl, Lysander, NY 13027New ConstructionMLS ID #S1705359, Barbara V Ciricillo, Listing by: Coldwell Banker Prime Prop,Inc. NYSAMLSs
- $650,0003 bd2 ba1.6k sqft700 Kibby Rd, Baldwinsville, NY 13027For SaleMLS ID #S1706295, Michael Paduano, Listing by: Real Broker NY LLC. NYSAMLSs
- $550,0005 bd4 ba2.7k sqft4874 Citadel Cv, Syracuse, NY 13215For SaleMLS ID #S1701946, Lucianna M Juston, Listing by: Acropolis Realty Group LLC. NYSAMLSs
- $498,7214 bd2 ba2k sqft5387 Anvil Dr, Camillus, NY 13031For SaleMLS ID #R1705084, David White, Listing by: Owner Entry.com. NYSAMLSs
- $684,5004 bd3 ba2.3k sqft(Undisclosed Address), Lysander, NY 13027New ConstructionMLS ID #S1701162, Barbara V Ciricillo, Listing by: Coldwell Banker Prime Prop,Inc. NYSAMLSs
- $625,0003 bd3 ba2k sqftLOT 74 Stoney Pond Way, Lysander, NY 13027New ConstructionMLS ID #S1687871, Donna Wills, Listing by: Howard Hanna Real Estate. NYSAMLSs
- $349,9004 bd2 ba1.5k sqft205 Sizzano Trl, Syracuse, NY 13209For SaleMLS ID #S1708893, Kathryn G Woodruff, Listing by: WEICHERT, REALTORS-TBG. NYSAMLSs
- $750,0005 bd4 ba3k sqft3052 Chillingham Way, Baldwinsville, NY 13027For SaleMLS ID #S1704858, Tabitha Cleveland, Listing by: Keller Williams Syracuse. NYSAMLSs
- $694,5004 bd3 ba2.3k sqftLOT 54 Giddings Trail Highland Meadows Trl, Lysander, NY 13027New ConstructionMLS ID #S1704983, Barbara V Ciricillo, Listing by: Coldwell Banker Prime Prop,Inc. NYSAMLSs
- $279,9003 bd3 ba1.5k sqft101 Moyer Heights Dr, Liverpool, NY 13088For SaleMLS ID #S1707726, Taylor Tagliamonte, Listing by: Hunt Real Estate Era. NYSAMLSs
