Welcome to Citadel Cove! This fully updated colonial sits on a quiet cul-de-sac in the Westhill School District.
The first floor is the perfect combination of function & flow. Upon entering the tiled entryway that holds a convenient half bathroom, you notice the gleaming hardwood floors that carry you from the formal dining room, through the kitchen & into the spacious living room. The sprawling eat-in kitchen provides quartz countertops, soft-close cabinets, a breakfast bar, and large walk-in pantry. Off the kitchen, a naturally lit hallway leads you to a vast suite complete with a walk-in closet, laundry hook-ups & its own full bathroom.
The second floor features a common full bathroom and 4 generous bedrooms including an additional suite with its own full bathroom & 2 walk-in closets.
In total, this stunning home offers 5 bedrooms and 3.5 bathrooms!
Additional highlights include a new roof & skylights with electronic shades installed in 2025, new custom shades and shutters on all the windows throughout the home, updated front yard landscaping, a spacious backyard, two car garage and a large basement offering full egress, new washer & dryer, ample storage and an additional space just waiting to be finished your way!
With all it has to offer, 4874 Citadel Cove is sure to be your Perfect Fit!
Pending
Price cut: $20K (8/28)
$530,000
4874 Citadel Cv, Syracuse, NY 13215
5beds
2,752sqft
Single Family Residence
Built in 1989
0.58 Acres Lot
$-- Zestimate®
$193/sqft
$-- HOA
What's special
Spacious backyardNew roofTwo car garageNew washer and dryerConvenient half bathroomNaturally lit hallwaySkylights with electronic shades
- 77 days
- 75
- 0
Zillow last checked:
Listing updated:
Listed by:
Acropolis Realty Group LLC 315-396-0493,
Lucianna M Juston 315-569-3483,
Kevin Juston 315-396-0493,
Acropolis Realty Group LLC
Source: NYSAMLSs,MLS#: S1701946 Originating MLS: Syracuse
Originating MLS: SyracuseFacts & features
Interior
Bedrooms & bathrooms
- Bedrooms: 5
- Bathrooms: 4
- Full bathrooms: 3
- 1/2 bathrooms: 1
- Main level bathrooms: 2
- Main level bedrooms: 1
Heating
- Gas, Forced Air
Cooling
- Central Air
Appliances
- Included: Dryer, Dishwasher, Exhaust Fan, Gas Cooktop, Disposal, Gas Oven, Gas Range, Gas Water Heater, Microwave, Refrigerator, Range Hood, Washer
- Laundry: In Basement, Main Level
Features
- Breakfast Bar, Ceiling Fan(s), Separate/Formal Dining Room, Entrance Foyer, Eat-in Kitchen, Separate/Formal Living Room, Guest Accommodations, Quartz Counters, Storage, Skylights, Walk-In Pantry, Bedroom on Main Level, Bath in Primary Bedroom, Main Level Primary, Primary Suite
- Flooring: Carpet, Hardwood, Varies, Vinyl
- Windows: Skylight(s)
- Basement: Egress Windows,Full,Sump Pump
- Number of fireplaces: 1
Interior area
- Total structure area: 2,752
- Total interior livable area: 2,752 sqft
Video & virtual tour
Property
Parking
- Total spaces: 2
- Parking features: Attached, Electricity, Garage, Driveway, Garage Door Opener
- Attached garage spaces: 2
Accessibility
- Accessibility features: Accessible Doors
Features
- Levels: Two
- Stories: 2
- Patio & porch: Covered, Deck, Porch
- Exterior features: Blacktop Driveway, Deck
Lot
- Size: 0.58 Acres
- Dimensions: 101 x 252
- Features: Cul-De-Sac, Irregular Lot
Details
- Additional structures: Shed(s), Storage
- Parcel number: 31420004900000050050000000
- Special conditions: Standard
Construction
Type & style
- Home type: SingleFamily
- Architectural style: Colonial
- Property subtype: Single Family Residence
Materials
- Block, Cedar, Concrete, Wood Siding, Copper Plumbing
- Foundation: Block
- Roof: Architectural,Shingle
Condition
- Resale
- Year built: 1989
Utilities & green energy
- Electric: Circuit Breakers
- Sewer: Connected
- Water: Connected, Public
- Utilities for property: Cable Available, Electricity Connected, High Speed Internet Available, Sewer Connected, Water Connected
Community & HOA
Community
- Security: Radon Mitigation System
- Subdivision: Brittany Hills Sec 2
Location
- Region: Syracuse
Financial & listing details
- Price per square foot: $193/sqft
- Tax assessed value: $271,000
- Annual tax amount: $11,795
- Date on market: 7/31/2026
- Cumulative days on market: 71 days
- Listing terms: Cash,Conventional,FHA,VA Loan
Estimated market value
Not available
Estimated sales range
Not available
Not available
Price history
| Date | Event | Price |
|---|---|---|
| 9/16/2026 | Pending sale | $530,000$193/sqft |
Source:  NYSAMLSs #S1701946 Report a problem NYSAMLSs #S1701946 Report a problem | ||
| 9/9/2026 | Contingent | $530,000$193/sqft |
Source: NYSAMLSs #S1701946 Report a problem | ||
| 8/28/2026 | Price change | $530,000-3.6%$193/sqft |
Source: NYSAMLSs #S1701946 Report a problem | ||
| 7/31/2026 | Listed for sale | $550,000+11.1%$200/sqft |
Source: NYSAMLSs #S1701946 Report a problem | ||
| 5/17/2023 | Sold | $495,000-1%$180/sqft |
Source: NYSAMLSs #S1457867 Report a problem | ||
| 3/30/2023 | Pending sale | $499,900$182/sqft |
Source: NYSAMLSs #S1457867 Report a problem | ||
| 3/15/2023 | Contingent | $499,900$182/sqft |
Source: NYSAMLSs #S1457867 Report a problem | ||
| 3/7/2023 | Listed for sale | $499,900+92.3%$182/sqft |
Source: NYSAMLSs #S1457867 Report a problem | ||
| 10/14/2022 | Sold | $260,000+4.2%$94/sqft |
Source: NYSAMLSs #S1422602 Report a problem | ||
| 7/27/2022 | Pending sale | $249,500$91/sqft |
Source: NYSAMLSs #S1422602 Report a problem | ||
| 7/23/2022 | Listed for sale | $249,500+3.1%$91/sqft |
Source: NYSAMLSs #S1422602 Report a problem | ||
| 6/3/2011 | Sold | $242,000-3.2%$88/sqft |
Source: Public Record Report a problem | ||
| 1/27/2011 | Price change | $249,900-1.2%$91/sqft |
Source: Prudential CNY Realty #S244287 Report a problem | ||
| 11/7/2010 | Listed for sale | $252,900-0.8%$92/sqft |
Source: Prudential CNY Realty #S244287 Report a problem | ||
| 8/23/2009 | Listed for sale | $254,900$93/sqft |
Source: Owner Report a problem | ||
Public tax history
| Year | Property taxes | Tax assessment |
|---|---|---|
| 2025 | -- | $271,000 |
| 2024 | -- | $271,000 +12% |
| 2023 | -- | $242,000 |
| 2022 | -- | $242,000 |
| 2021 | -- | $242,000 |
| 2020 | -- | $242,000 |
| 2019 | -- | $242,000 |
| 2018 | -- | $242,000 |
| 2017 | $15,976 +75.6% | $242,000 |
| 2016 | $9,099 | $242,000 |
| 2015 | -- | $242,000 |
| 2014 | -- | $242,000 |
| 2013 | -- | $242,000 |
| 2012 | -- | $242,000 -2.2% |
| 2011 | -- | $247,400 |
| 2010 | -- | $247,400 |
| 2009 | -- | $247,400 |
| 2008 | -- | $247,400 |
| 2007 | -- | $247,400 |
| 2006 | -- | $247,400 +21% |
| 2005 | -- | $204,400 |
| 2004 | -- | $204,400 +27.8% |
| 2003 | -- | $160,000 |
| 2002 | -- | $160,000 |
| 2001 | -- | $160,000 |
| 2000 | -- | $160,000 |
Find assessor info on the county website
Monthly payment
Climate risks
Neighborhood: 13215
Nearby schools
Schools provided by the listing agent
- District: Westhill
Source: NYSAMLSs. This data may not be complete. We recommend contacting the local school district to confirm school assignments for this home.
Similar homes
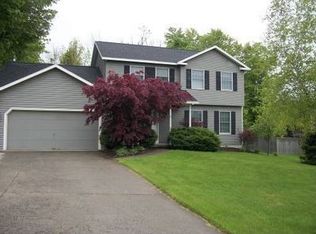
- $439,9004 bd2 ba2.3k sqft4942 W Seneca Tpke, Syracuse, NY 13215For Sale

 MLS ID #S1713608, Ashley Mann, Listing by: Acropolis Realty Group LLC. NYSAMLSs
 - $475,0005 bd3 ba2.3k sqft101 Saturn Dr, Syracuse, NY 13205For Sale
 MLS ID #S1705016, Susan Li, Listing by: Coldwell Banker Prime Prop,Inc. NYSAMLSs
 - $329,9003 bd2 ba1.7k sqft5071 Skyline Dr, Syracuse, NY 13215For Sale
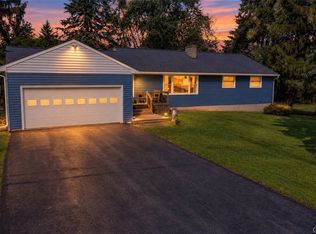 MLS ID #S1714611, Anthony Osborne, Listing by: Coldwell Banker Prime Prop,Inc. NYSAMLSs
 - $540,0004 bd3 ba1.6k sqft36 1st St, Marcellus, NY 13108For Sale
 MLS ID #S1722335, Sunshine Sara Equinozzi, Listing by: Howard Hanna Real Estate. NYSAMLSs
 - $405,0004 bd2 ba2.3k sqft3223 W Seneca Tpke, Syracuse, NY 13215For SaleMLS ID #S1713179, Robert McTague, Listing by: Howard Hanna Real Estate. NYSAMLSs
- $545,0004 bd4 ba3k sqft416 Churchill Ln, Fayetteville, NY 13066For SaleMLS ID #S1719235, Holly Kane, Listing by: Coldwell Banker Prime Prop,Inc. NYSAMLSs
- $559,0004 bd3 ba3.5k sqft318 Berkeley Dr, Syracuse, NY 13210For SaleMLS ID #S1694461, Maureen Dessein, Listing by: Berkshire Hathaway CNY Realty. NYSAMLSs
- $299,0003 bd3 ba2k sqft4174 Howlett Hill Rd, Syracuse, NY 13215For SaleMLS ID #S1719089, Anthony Markusz, Listing by: Hunt Real Estate Era. NYSAMLSs
- $699,9004 bd3 ba2.4k sqft112 Topaz Trl, Syracuse, NY 13219For SaleMLS ID #S1722790, Eric F Metz II, Listing by: Independent Realty Group. NYSAMLSs
- $350,0005 bd3 ba1.5k sqft3115 Fox Rd, Syracuse, NY 13215For SaleMLS ID #S1718144, Deana Bollinger Ingram, Listing by: WEICHERT, REALTORS-TBG. NYSAMLSs
- $499,9003 bd2 ba2.1k sqft7405 Old Erie View Dr, Fayetteville, NY 13066For SaleMLS ID #S1720142, Brian Niland, Listing by: Real Broker NY LLC. NYSAMLSs
- $698,7005 bd3 ba2.2k sqft4181 Barker Hill Rd, Jamesville, NY 13078For SaleMLS ID #S1719435, Samantha Dougherty, Listing by: NextHome CNY Realty. NYSAMLSs
- $284,9003 bd2 ba1.4k sqft4753 W Seneca Tpke, Syracuse, NY 13215For SaleMLS ID #S1713063, Stephanie Scriven, Listing by: Home With Us Realty Group, LLC. NYSAMLSs
- $559,9002 bd2 ba1.7k sqft2A Free Fall Ln, Syracuse, NY 13215For SaleMLS ID #S1716086, Nicholas Sinay, Listing by: Howard Hanna Real Estate. NYSAMLSs
- $419,0004 bd2 ba3.1k sqft102 Orrick Rd, Syracuse, NY 13214For SaleMLS ID #S1704271, Nancy B Hayman, Listing by: Howard Hanna Real Estate. NYSAMLSs
- $439,9003 bd3 ba2k sqft2304 Euclid Ave, Syracuse, NY 13224For SaleMLS ID #S1719091, Stephen Skinner, Listing by: Skinner & Assoc. Realty LLC. NYSAMLSs
- $450,0004 bd2 ba2k sqft2028 Berwyn Rd, La Fayette, NY 13084For SaleMLS ID #S1719345, Amber Cavedine, Listing by: Hunt Real Estate ERA. NYSAMLSs
- $759,9004 bd3 ba3k sqft5134 Yellow Wood Pkwy, Jamesville, NY 13078For SaleMLS ID #S1720452, Cheri Scicchitano, Listing by: Acropolis Realty Group LLC. NYSAMLSs
- $699,0004 bd4 ba2.6k sqft5414 Anvil Dr, Camillus, NY 13031For SaleMLS ID #S1711199, Kathleen M Franco, Listing by: Coldwell Banker Prime Prop,Inc. NYSAMLSs
- $550,0004 bd3 ba2.3k sqft106 Zodiac Cir, Liverpool, NY 13090For SaleMLS ID #S1691577, Larry Echols, Listing by: RE/MAX Masters. NYSAMLSs
