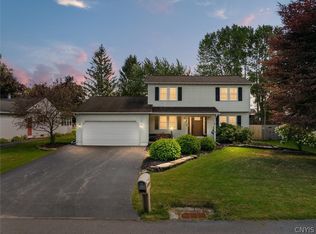
Welcome to 106 Zodiac Circle in Liverpool, NY—a beautifully maintained 4-bedroom, 2.5-bath home tucked away on a charming cul-de-sac in a highly desirable location near Onondaga Lake Park, shopping, dining, and everyday conveniences. From the moment you step inside, you'll appreciate the gorgeous flooring that flows throughout the home and the pride of ownership evident in every room. The spacious layout offers a formal dining room perfect for hosting holidays and special occasions, along with an open eat-in kitchen designed for both everyday living and entertaining. Upstairs, you'll find four generously sized bedrooms, including a stunning owner's suite featuring a private bath with a beautifully updated walk-in shower and plenty of space to unwind. The additional bedrooms offer comfort and flexibility for family, guests, or a home office. The impressive, finished basement provides an abundance of additional living space, ideal for a recreation room, media room, fitness area, or playroom, while a separate storage area ensures everything has its place. Step outside to your own backyard oasis featuring an 18' x 32' heated saltwater inground pool, creating the perfect setting for summer gatherings and relaxation. The meticulously maintained grounds and inviting outdoor space makes this home as enjoyable outside as it is inside.
This exceptional home combines space, style, and comfort in one of Liverpool's most convenient locations. Don't miss your opportunity to make 106 Zodiac Circle your next home!
Active
Price cut: $25K (7/28)
$550,000
106 Zodiac Cir, Liverpool, NY 13090
4beds
2,380sqft
Single Family Residence
Built in 1991
9,147 Square Feet Lot
$-- Zestimate®
$231/sqft
$-- HOA
What's special
Four generously sized bedroomsCharming cul-de-sacSpacious layout
- 113 days
- 1,020
- 38
Zillow last checked:
Listing updated:
Listed by:
RE/MAX Masters 315-449-9944,
Larry Echols 315-671-1625
Source: NYSAMLSs,MLS#: S1691577 Originating MLS: Syracuse
Originating MLS: SyracuseFacts & features
Interior
Bedrooms & bathrooms
- Bedrooms: 4
- Bathrooms: 3
- Full bathrooms: 2
- 1/2 bathrooms: 1
- Main level bathrooms: 1
Heating
- Gas, Forced Air
Cooling
- Central Air
Appliances
- Included: Dryer, Dishwasher, Electric Oven, Electric Range, Gas Water Heater, Microwave, Refrigerator
- Laundry: Main Level
Features
- Separate/Formal Dining Room, Eat-in Kitchen, Separate/Formal Living Room, Granite Counters, Kitchen Island, Kitchen/Family Room Combo, Sliding Glass Door(s), Storage, Bath in Primary Bedroom
- Flooring: Carpet, Ceramic Tile, Hardwood, Varies
- Doors: Sliding Doors
- Windows: Storm Window(s)
- Basement: Full,Partially Finished
- Number of fireplaces: 1
Interior area
- Total structure area: 2,380
- Total interior livable area: 2,380 sqft
Video & virtual tour
Property
Parking
- Total spaces: 2
- Parking features: Attached, Garage, Garage Door Opener
- Attached garage spaces: 2
Features
- Levels: Two
- Stories: 2
- Patio & porch: Patio
- Exterior features: Blacktop Driveway, Fully Fenced, Pool, Patio
- Pool features: In Ground
- Fencing: Full
Lot
- Size: 9,147 Square Feet
- Dimensions: 85 x 110
- Features: Cul-De-Sac, Irregular Lot, Near Public Transit, Residential Lot
Details
- Parcel number: 31488901500000010330000000
- Special conditions: Standard
Construction
Type & style
- Home type: SingleFamily
- Architectural style: Colonial
- Property subtype: Single Family Residence
Materials
- Blown-In Insulation, Cedar, Copper Plumbing
- Foundation: Block
- Roof: Asphalt
Condition
- Resale
- Year built: 1991
Utilities & green energy
- Electric: Circuit Breakers
- Sewer: Connected
- Water: Connected, Public
- Utilities for property: Cable Available, High Speed Internet Available, Sewer Connected, Water Connected
Community & HOA
Community
- Subdivision: Greengate Sec B
Location
- Region: Liverpool
Financial & listing details
- Price per square foot: $231/sqft
- Tax assessed value: $350,000
- Annual tax amount: $13,152
- Date on market: 6/19/2026
- Cumulative days on market: 93 days
- Listing terms: Cash,Conventional,FHA,VA Loan
Estimated market value
Not available
Estimated sales range
Not available
Not available
Price history
| Date | Event | Price |
|---|---|---|
| 7/28/2026 | Price change | $550,000-4.3%$231/sqft |
Source:  NYSAMLSs #S1691577 Report a problem NYSAMLSs #S1691577 Report a problem | ||
| 6/19/2026 | Listed for sale | $575,000+64.3%$242/sqft |
Source: NYSAMLSs #S1691577 Report a problem | ||
| 7/29/2021 | Sold | $350,000+16.7%$147/sqft |
Source: NYSAMLSs #S1332113 Report a problem | ||
| 5/4/2021 | Pending sale | $299,900$126/sqft |
Source: NYSAMLSs #S1332113 Report a problem | ||
| 4/28/2021 | Listed for sale | $299,900+137.1%$126/sqft |
Source: NYSAMLSs #S1332113 Report a problem | ||
| 5/29/1997 | Sold | $126,500$53/sqft |
Source: Public Record Report a problem | ||
Public tax history
| Year | Property taxes | Tax assessment |
|---|---|---|
| 2025 | -- | $350,000 |
| 2024 | -- | $350,000 |
| 2023 | -- | $350,000 |
| 2022 | -- | $350,000 +43.7% |
| 2021 | -- | $243,600 +5% |
| 2020 | -- | $232,000 |
| 2019 | -- | $232,000 |
| 2018 | -- | $232,000 |
| 2017 | $9,935 +191.3% | $232,000 |
| 2016 | $3,410 | $232,000 |
| 2015 | -- | $232,000 |
| 2014 | -- | $232,000 |
| 2013 | -- | $232,000 |
| 2012 | -- | $232,000 |
| 2011 | -- | $232,000 |
| 2010 | -- | $232,000 +2.2% |
| 2009 | -- | $227,000 +2.7% |
| 2008 | -- | $221,000 +2.1% |
| 2007 | -- | $216,500 |
| 2006 | -- | $216,500 +9.1% |
| 2005 | -- | $198,500 +5% |
| 2004 | -- | $189,000 +26% |
| 2003 | -- | $150,000 |
| 2002 | -- | $150,000 +4.9% |
| 2001 | -- | $143,000 |
| 2000 | -- | $143,000 |
Find assessor info on the county website
Monthly payment
Climate risks
Neighborhood: 13090
Nearby schools
Schools provided by the listing agent
- Elementary: Long Branch Elementary
- Middle: Liverpool Middle
- High: Liverpool High
- District: Liverpool
Source: NYSAMLSs. This data may not be complete. We recommend contacting the local school district to confirm school assignments for this home.
Similar homes
- $384,9004 bd3 ba1.9k sqft8327 Summit Cedar Ln, Liverpool, NY 13090For Sale
 MLS ID #S1718533, Anthony Osborne, Listing by: Coldwell Banker Prime Prop,Inc. NYSAMLSs
 - $429,9004 bd3 ba2.4k sqft4233 Halfmoon Cir, Liverpool, NY 13090For Sale
 MLS ID #S1704910, Anna Phillips, Listing by: Hunt Real Estate ERA. NYSAMLSs
 - $314,9004 bd2 ba1.6k sqft13 Inglesid Ln, Liverpool, NY 13090For Sale
 MLS ID #S1713456, Briana Payne, Listing by: Real Broker NY LLC. NYSAMLSs
 - $398,0004 bd3 ba2.5k sqft4114 Metauro Dr, Liverpool, NY 13090For Sale
 MLS ID #S1707737, Mary F Licata, Listing by: Hunt Real Estate ERA. NYSAMLSs
 - $349,9004 bd3 ba2k sqft8009 Thyme Cir, Liverpool, NY 13090For SaleMLS ID #S1702718, Brionna Skakal, Listing by: Acropolis Realty Group LLC. NYSAMLSs
- $474,9004 bd3 ba2.6k sqft5203 Harriet Fisher Dr, Clay, NY 13041For SaleMLS ID #S1719255, Tyler Marschall, Listing by: Real Broker NY LLC. NYSAMLSs
- $599,9004 bd4 ba3.2k sqft145 Lorian Dr, North Syracuse, NY 13212For SaleMLS ID #S1711258, Robert Zaccaria, Listing by: Finger Lakes Sothebys Intl.. NYSAMLSs
- $545,0004 bd4 ba3k sqft416 Churchill Ln, Fayetteville, NY 13066For SaleMLS ID #S1719235, Holly Kane, Listing by: Coldwell Banker Prime Prop,Inc. NYSAMLSs
- $649,0004 bd3 ba3.2k sqft5455 Lucknow Dr, Clay, NY 13041For SaleMLS ID #S1706590, Katherine Clare Bell, Listing by: Bell Home Team. NYSAMLSs
- $485,0004 bd2 ba2.3k sqft19 River Runne, Pennellville, NY 13132For SaleMLS ID #S1709360, Holly Kane, Listing by: Coldwell Banker Prime Prop,Inc. NYSAMLSs
- $450,0003 bd3 ba2.3k sqft3302 Stiles Rd, Syracuse, NY 13209For SaleMLS ID #R1697216, Laura E. Swogger, Listing by: Keller Williams Realty Greater Rochester. NYSAMLSs
- $499,9003 bd2 ba2.1k sqft7405 Old Erie View Dr, Fayetteville, NY 13066For SaleMLS ID #S1720142, Brian Niland, Listing by: Real Broker NY LLC. NYSAMLSs
- $384,9004 bd3 ba2.1k sqft7505 Overland Dr, North Syracuse, NY 13212For SaleMLS ID #S1719438, Lynne Fiorini Corp, Listing by: Howard Hanna Real Estate. NYSAMLSs
- $474,9003 bd3 ba2.4k sqft3425 Linda Ln, Baldwinsville, NY 13027For SaleMLS ID #S1715584, Gwenn E McDonald, Listing by: Around Syracuse Realty. NYSAMLSs
- $574,9004 bd3 ba2.6k sqft8206 Duvall Cir, Manlius, NY 13104For SaleMLS ID #S1717768, Richard Klink, Listing by: Berkshire Hathaway CNY Realty. NYSAMLSs
- $475,0005 bd3 ba2.3k sqft101 Saturn Dr, Syracuse, NY 13205For SaleMLS ID #S1705016, Susan Li, Listing by: Coldwell Banker Prime Prop,Inc. NYSAMLSs
- $474,9004 bd3 ba1.9k sqft9389 Caughdenoy Rd, Brewerton, NY 13029For SaleMLS ID #S1713333, Nicole Rookey, Listing by: 315 Realty Partners. NYSAMLSs
- $599,9994 bd3 ba2.9k sqft2334 State Route 174, Marietta, NY 13110For SaleMLS ID #S1708927, Jane Ross, Listing by: Finger Lakes Sothebys Intl.. NYSAMLSs
- $445,9004 bd2 ba2.2k sqft5212 Harriet Fisher Dr, Clay, NY 13041For SaleMLS ID #S1708087, Lesa Cacciola, Listing by: American 1st Properties. NYSAMLSs
- $485,0005 bd2 ba2.7k sqft1459 County Route 4, Central Square, NY 13036For SaleMLS ID #S1715462, Carol Jones, Listing by: Howard Hanna Real Estate. NYSAMLSs
