Experience the ideal blend of elegance & comfort in this exquisite Lawton Valley colonial with thoughtful upgrades at every turn! Boasting over 3240 sq ft of living space appointed with elevated aesthetic finishes, the expansive layout on both the main floor with soaring 9’ ceilings and the incredible second level with abounding room to spread out is nothing short of brilliant. Step into the inviting foyer to find sumptuous hardwood floors beside the grand formal living room leading into the impressive dining room with regal chandelier. The opulent half bath is tucked at the center of this level as you move into the jaw-dropping great room area open to the divine kitchen beautifully updated with quartz counters, refined light fixtures & hardware, stylish backsplash, stainless appliances & marvelous walk-in pantry. A sweet morning room here offers casual dining space and connects to a newly added spectacular 3-season room with vaulted ceilings & skylights + your very own hot tub for hours of relaxation! The vast great room provides ample space for gatherings with a splendid home office with French doors nestled at the far end. Ascending to the bedroom level, find an utterly enormous primary suite complete with ample seating area, posh en suite bath rivaling a spa with oversized whirlpool soaking tub & double sinks plus not 1 but 2 large walk-in closets! Down the hall, a huge open loft space ideal for hobbies, gaming or media room is flanked by 2 generously sized bedrooms and the massive laundry room while another sizable bedroom and a tasteful hall bath again with double sinks provides comfortable space for guests. The expansive, dry basement is a blank canvas for your vision if looking to finish more space with plumbing for a bath ready to go - and don’t forget the terrific 2-car garage with mudroom entry & coat closet, too. Outside, a gorgeous green backdrop of lush trees creates seclusion off the spacious deck ideal for summer barbecues and al fresco dining. A true standout, make this exceptional home in the Cicero-North Syracuse district yours to love for years to come!
Active
Price cut: $13K (10/16)
$636,000
5455 Lucknow Dr, Clay, NY 13041
4beds
3,243sqft
Single Family Residence
Built in 2008
0.3 Acres Lot
$619,700 Zestimate®
$196/sqft
$-- HOA
What's special
Sumptuous hardwood floorsSizable bedroomInviting foyerElevated aesthetic finishesMassive laundry roomStainless appliancesExpansive layout
- 16 days
- 647
- 26
Zillow last checked:
Listing updated:
Listed by:
Bell Home Team 315-216-7648,
Katherine Clare Bell 315-216-7648,
Mark Bell Jr. 315-216-7648,
Bell Home Team
Source: NYSAMLSs,MLS#: S1706590 Originating MLS: Syracuse
Facts & features
Interior
Bedrooms & bathrooms
- Bedrooms: 4
- Bathrooms: 3
- Full bathrooms: 2
- 1/2 bathrooms: 1
- Main level bathrooms: 1
Heating
- Gas, Forced Air
Cooling
- Central Air
Appliances
- Included: Dishwasher, Disposal, Gas Oven, Gas Range, Gas Water Heater, Microwave, Refrigerator
- Laundry: Upper Level
Features
- Breakfast Bar, Breakfast Area, Bathroom Rough-In, Ceiling Fan(s), Cathedral Ceiling(s), Den, Separate/Formal Dining Room, Hot Tub/Spa, Jetted Tub, Kitchen Island, Quartz Counters, Sliding Glass Door(s), Skylights, Walk-In Pantry, Bath in Primary Bedroom
- Flooring: Carpet, Ceramic Tile, Hardwood, Luxury Vinyl, Varies
- Doors: Sliding Doors
- Windows: Skylight(s)
- Basement: Full,Sump Pump
- Has fireplace: No
Interior area
- Total structure area: 3,243
- Total interior livable area: 3,243 sqft
Video & virtual tour
Property
Parking
- Total spaces: 2
- Parking features: Attached, Garage, Driveway, Garage Door Opener
- Attached garage spaces: 2
Features
- Levels: Two
- Stories: 2
- Patio & porch: Deck
- Exterior features: Blacktop Driveway, Deck
- Has spa: Yes
- Spa features: Hot Tub
Lot
- Size: 0.3 Acres
- Dimensions: 98 x 130
- Features: Rectangular, Rectangular Lot, Residential Lot
Details
- Additional structures: Shed(s), Storage
- Parcel number: 31248907700000240370000000
- Special conditions: Standard
Construction
Type & style
- Home type: SingleFamily
- Architectural style: Colonial
- Property subtype: Single Family Residence
Materials
- Other, Vinyl Siding, PEX Plumbing
- Foundation: Poured
- Roof: Asphalt
Condition
- Resale
- Year built: 2008
Utilities & green energy
- Electric: Circuit Breakers
- Sewer: Connected
- Water: Connected, Public
- Utilities for property: Cable Available, High Speed Internet Available, Sewer Connected, Water Connected
Community & HOA
Community
- Subdivision: Lawton Vly Hunt Sec 17
Location
- Region: Clay
Financial & listing details
- Price per square foot: $196/sqft
- Tax assessed value: $11,300
- Annual tax amount: $11,240
- Date on market: 8/17/2026
- Cumulative days on market: 21 days
- Listing terms: Cash,Conventional,FHA,VA Loan
Estimated market value
$619,700
$589,000 - $651,000
$3,719/mo
Price history
| Date | Event | Price |
|---|---|---|
| 10/16/2026 | Price change | $636,000-2%$196/sqft |
Source:  NYSAMLSs #S1706590 Report a problem | ||
| 10/5/2026 | Listed for sale | $649,000-6.9%$200/sqft |
Source: NYSAMLSs #S1706590 Report a problem | ||
| 9/2/2026 | Listing removed | $697,000$215/sqft |
Source: NYSAMLSs #S1706590 Report a problem | ||
| 8/17/2026 | Listed for sale | $697,000+196.1%$215/sqft |
Source: NYSAMLSs #S1706590 Report a problem | ||
| 11/20/2008 | Sold | $235,410+435%$73/sqft |
Source: Public Record Report a problem | ||
| 8/25/2008 | Sold | $44,000$14/sqft |
Source: Public Record Report a problem | ||
Public tax history
| Year | Property taxes | Tax assessment |
|---|---|---|
| 2025 | -- | $11,300 |
| 2024 | -- | $11,300 |
| 2023 | -- | $11,300 |
| 2022 | -- | $11,300 |
| 2021 | -- | $11,300 |
| 2020 | -- | $11,300 |
| 2019 | -- | $11,300 |
| 2018 | -- | $11,300 |
| 2017 | $8,796 +161.9% | $11,300 |
| 2016 | $3,358 | $11,300 |
| 2015 | -- | $11,300 |
| 2014 | -- | $11,300 -19.3% |
| 2013 | -- | $14,000 |
| 2012 | -- | $14,000 |
| 2011 | -- | $14,000 |
| 2010 | -- | $14,000 |
| 2009 | -- | $14,000 +1300% |
| 2008 | -- | $1,000 |
Find assessor info on the county website
Monthly payment
Climate risks
Neighborhood: 13041
Nearby schools
Schools provided by the listing agent
- Elementary: Karl W Saile Bear Road Elementary
- Middle: Gillette Road Middle
- High: Cicero-North Syracuse High
- District: North Syracuse
Source: NYSAMLSs. This data may not be complete. We recommend contacting the local school district to confirm school assignments for this home.


Similar homes
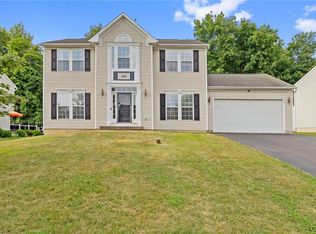
- $689,0003 bd4 ba2.6k sqft4810 Appaloosa Trl, Clay, NY 13041For Sale
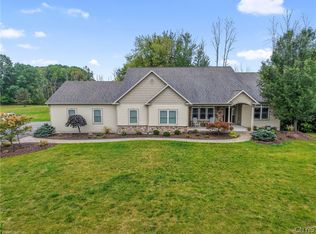
 MLS ID #S1712810, Shelley Hoffman, Listing by: HHC Realty. NYSAMLSs
- $389,9004 bd3 ba2k sqft5494 Ravensthorpe Way, Clay, NY 13041For Sale
 MLS ID #S1715150, Joseph DeMauro, Listing by: Integrated Real Estate Ser LLC. NYSAMLSs
- $559,9004 bd3 ba2.5k sqft6252 Addison Loomis, Cicero, NY 13039For Sale
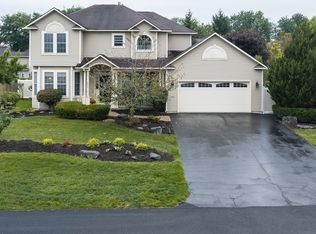 MLS ID #S1723247, Shane Tibbitts, Listing by: Coldwell Banker Prime Prop,Inc. NYSAMLSs
- $438,9004 bd2 ba2.2k sqft5212 Harriet Fisher Dr, Clay, NY 13041For Sale
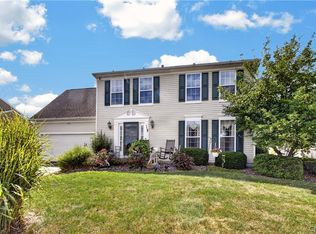 MLS ID #S1708087, Lesa Cacciola, Listing by: American 1st Properties. NYSAMLSs
- $549,9905 bd4 ba3.3k sqft6276 Alabama Path, Cicero, NY 13039For SaleMLS ID #S1722778, Amber Hotaling, Listing by: Illuminate Real Estate Service. NYSAMLSs
- $579,9003 bd3 ba2k sqft4534 Hollyshire Way, Clay, NY 13041For SaleMLS ID #S1712424, Bill & Sharon Crocker, Listing by: Hunt Real Estate Era. NYSAMLSs
- $599,9004 bd4 ba3.2k sqft145 Lorian Dr, North Syracuse, NY 13212For SaleMLS ID #S1711258, Robert Zaccaria, Listing by: Finger Lakes Sothebys Intl.. NYSAMLSs
- $429,9004 bd3 ba2.2k sqft5363 Jillian Ln, Brewerton, NY 13029For SaleMLS ID #S1723289, Jessica Lynn Isyk, Listing by: Bell Home Team. NYSAMLSs
- $479,9993 bd4 ba2.2k sqft8493 Melo Cir, Clay, NY 13041For SaleMLS ID #S1717998, Kimberly Tretowicz, Listing by: HHC Realty. NYSAMLSs
- $529,9004 bd3 ba2.5k sqft8263 Kirkville Rd, Kirkville, NY 13082For SaleMLS ID #S1723508, Dante Belmonte, Listing by: Hunt Real Estate ERA. NYSAMLSs
- $559,9004 bd3 ba2.3k sqft135 Peridot Dr, Syracuse, NY 13219For SaleMLS ID #S1723027, Elizabeth Gaulin, Listing by: Hunt Real Estate ERA. NYSAMLSs
- $459,9004 bd3 ba2.3k sqft4045 Underbrush Trl, Liverpool, NY 13090For SaleMLS ID #S1721531, Kathy Jobson, Listing by: Integrated Real Estate Ser LLC. NYSAMLSs
- $680,0003 bd2 ba1.8k sqft106 County Route 10, Pennellville, NY 13132For SaleMLS ID #S1677536, Renee Douglas Asterino, Listing by: Coldwell Banker Prime Prop,Inc. NYSAMLSs
- $699,0004 bd4 ba2.6k sqft5414 Anvil Dr, Camillus, NY 13031For SaleMLS ID #S1711199, Kathleen M Franco, Listing by: Coldwell Banker Prime Prop,Inc. NYSAMLSs
- $325,0004 bd3 ba2k sqft8009 Thyme Cir, Liverpool, NY 13090For SaleMLS ID #S1723606, Brionna Skakal, Listing by: Acropolis Realty Group LLC. NYSAMLSs
- $674,9004 bd2 ba2.7k sqft9702 Caughdenoy Rd, Brewerton, NY 13029For SaleMLS ID #S1698792, Robert Foster, Listing by: CNY Select Realty.com. NYSAMLSs
- $599,9004 bd3 ba2.2k sqft3429 Tall Tree Ln, Baldwinsville, NY 13027For SaleMLS ID #S1719076, Renee Douglas Asterino, Listing by: Coldwell Banker Prime Prop,Inc. NYSAMLSs
- $699,0004 bd2 ba2.1k sqft227 Esther Ave, Bridgeport, NY 13030For SaleMLS ID #S1714995, Diane M Brown, Listing by: Auburn Sherlock Homes R.E.. NYSAMLSs
- $625,0005 bd3 ba3.2k sqft766 County Route 4, Central Square, NY 13036For SaleMLS ID #S1701793, Joseph Lisowski, Listing by: Howard Hanna Real Estate. NYSAMLSs
- $375,0004 bd3 ba2k sqft4318 Cinnamon Path, Liverpool, NY 13090For SaleMLS ID #S1722685, Lawrence Papaleo, Listing by: Gilbo Realty LLC. NYSAMLSs
