This is the one buyers wait for—but rarely find. Set on more than a half-acre in the desirable Fairway East neighborhood, this exceptional 4-bedroom, 2.5-bath Colonial combines luxury, space, and the peace of mind that comes with over $180,000 in premium updates. In addition to its spacious main level, the home offers an additional 624 square feet of beautifully finished lower-level living space, bringing the total to over 2,400 square feet of finished living space—perfect for a family room, home office, gym, or recreation area. Every major improvement has already been completed, allowing you to simply move in and enjoy. Here are just a few (too many to list; please refer to the improvements sheet): the show-stopping kitchen, completed in November 2025, features Cambria Quartz countertops, Fabuwood Allure Galaxy Indigo cabinetry (both with lifetime warranties), top-of-the-line appliances, and smart Philips Hue Color Ambiance lighting. Additional improvements include a new furnace and central air (2024), a GAF Solar Roof (2024) with a 25-year transferable warranty, updated electrical, beautiful new flooring, and a freshly painted exterior with a 10-year paint warranty. The garage offers abundant storage, an electric vehicle charging station, a new pull-down attic staircase, and a professionally finished epoxy floor. Step outside to enjoy your deck and the backyard with plenty of room to entertain, relax, or play, complete with a storage shed and playhouse. Conveniently located just minutes from shopping, dining, parks, and major highways, this home offers an exceptional combination of quality, comfort, and convenience. A home with this level of investment, craftsmanship, and care is truly a rare find.
Pending
$429,900
4233 Halfmoon Cir, Liverpool, NY 13090
4beds
2,432sqft
Single Family Residence
Built in 1986
0.51 Acres Lot
$-- Zestimate®
$177/sqft
$-- HOA
What's special
Top-of-the-line appliancesStorage shedUpdated electricalNew pull-down attic staircaseSpacious main levelBeautiful new flooringCambria quartz countertops
- 21 days
- 358
- 81
Zillow last checked:
Listing updated:
Listed by:
Hunt Real Estate ERA 315-622-5757,
Anna Phillips 315-622-5757
Source: NYSAMLSs,MLS#: S1704910 Originating MLS: Syracuse
Originating MLS: SyracuseFacts & features
Interior
Bedrooms & bathrooms
- Bedrooms: 4
- Bathrooms: 3
- Full bathrooms: 2
- 1/2 bathrooms: 1
- Main level bathrooms: 1
Heating
- Gas, Forced Air
Cooling
- Central Air
Appliances
- Included: Dryer, Dishwasher, Electric Oven, Electric Range, Free-Standing Range, Freezer, Disposal, Gas Water Heater, Microwave, Oven, Refrigerator, Wine Cooler, Washer
- Laundry: In Basement
Features
- Wet Bar, Ceiling Fan(s), Entrance Foyer, Eat-in Kitchen, Separate/Formal Living Room, Kitchen Island, Pantry, Quartz Counters, Sliding Glass Door(s), Bath in Primary Bedroom
- Flooring: Carpet, Luxury Vinyl, Tile, Varies
- Doors: Sliding Doors
- Basement: Full,Partially Finished,Sump Pump
- Number of fireplaces: 1
Interior area
- Total structure area: 2,432
- Total interior livable area: 2,432 sqft
- Finished area below ground: 624
Video & virtual tour
Property
Parking
- Total spaces: 2
- Parking features: Attached, Electric Vehicle Charging Station(s), Garage, Storage, Driveway, Garage Door Opener
- Attached garage spaces: 2
Features
- Levels: Two
- Stories: 2
- Patio & porch: Deck
- Exterior features: Blacktop Driveway, Deck, Play Structure, TV Antenna
Lot
- Size: 0.51 Acres
- Dimensions: 129 x 172
- Features: Rectangular, Rectangular Lot, Residential Lot
Details
- Additional structures: Other, Shed(s), Storage
- Parcel number: 31248906900000020460000000
- Special conditions: Standard
Construction
Type & style
- Home type: SingleFamily
- Architectural style: Colonial,Two Story
- Property subtype: Single Family Residence
Materials
- Cedar
- Foundation: Block
- Roof: Other,See Remarks
Condition
- Resale
- Year built: 1986
Utilities & green energy
- Electric: Circuit Breakers, Photovoltaics on Grid
- Sewer: Connected
- Water: Connected, Public
- Utilities for property: Cable Available, Electricity Connected, High Speed Internet Available, Sewer Connected, Water Connected
Green energy
- Indoor air quality: Filtration
Community & HOA
Community
- Subdivision: Fairway East Sec 2
Location
- Region: Liverpool
Financial & listing details
- Price per square foot: $177/sqft
- Tax assessed value: $9,300
- Annual tax amount: $10,464
- Date on market: 8/13/2026
- Cumulative days on market: 19 days
- Listing terms: Cash,Conventional,FHA,VA Loan
Estimated market value
Not available
Estimated sales range
Not available
Not available
Price history
| Date | Event | Price |
|---|---|---|
| 8/16/2026 | Pending sale | $429,900$177/sqft |
Source:  NYSAMLSs #S1704910 Report a problem NYSAMLSs #S1704910 Report a problem | ||
| 8/13/2026 | Listed for sale | $429,900+48.2%$177/sqft |
Source: NYSAMLSs #S1704910 Report a problem | ||
| 8/26/2021 | Sold | $290,000+3.6%$119/sqft |
Source: NYSAMLSs #S1345988 Report a problem | ||
| 6/28/2021 | Pending sale | $279,900$115/sqft |
Source: NYSAMLSs #S1345988 Report a problem | ||
| 6/22/2021 | Listed for sale | $279,900+165.3%$115/sqft |
Source: NYSAMLSs #S1345988 Report a problem | ||
| 11/22/1994 | Sold | $105,500$43/sqft |
Source: Public Record Report a problem | ||
Public tax history
| Year | Property taxes | Tax assessment |
|---|---|---|
| 2025 | -- | $9,300 |
| 2024 | -- | $9,300 |
| 2023 | -- | $9,300 |
| 2022 | -- | $9,300 +29.2% |
| 2021 | -- | $7,200 |
| 2020 | -- | $7,200 |
| 2019 | -- | $7,200 |
| 2018 | -- | $7,200 |
| 2017 | $6,269 +169.9% | $7,200 |
| 2016 | $2,322 | $7,200 |
| 2015 | -- | $7,200 |
| 2014 | -- | $7,200 |
| 2013 | -- | $7,200 |
| 2012 | -- | $7,200 |
| 2011 | -- | $7,200 |
| 2010 | -- | $7,200 |
| 2009 | -- | $7,200 |
| 2008 | -- | $7,200 |
| 2007 | -- | $7,200 |
| 2006 | -- | $7,200 |
| 2005 | -- | $7,200 |
| 2004 | -- | $7,200 |
| 2003 | -- | $7,200 |
| 2002 | -- | $7,200 |
| 2001 | -- | $7,200 |
| 2000 | -- | $7,200 |
Find assessor info on the county website
Monthly payment
Climate risks
Neighborhood: 13090
Nearby schools
Schools provided by the listing agent
- Elementary: Willow Field Elementary
- Middle: Soule Road Middle
- High: Liverpool High
- District: Liverpool
Source: NYSAMLSs. This data may not be complete. We recommend contacting the local school district to confirm school assignments for this home.
- $374,5004 bd2 ba2k sqft8212 Coconut Tree Dr, Liverpool, NY 13090Off Market
- $304,7003 bd1 ba1.3k sqft8211 Coconut Tree Dr, Liverpool, NY 13090Off Market
- $345,5003 bd1 ba1.6k sqft8209 Coconut Tree Dr, Liverpool, NY 13090Off Market
- $412,4004 bd2 ba2.5k sqft8208 Coconut Tree Dr, Liverpool, NY 13090Off Market
Similar homes
- $365,0004 bd4 ba2.7k sqft4040 Winterpark Dr, Liverpool, NY 13090For Sale
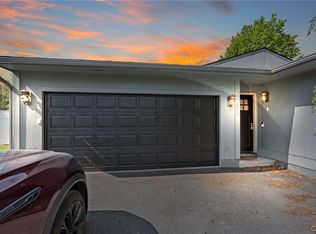
 MLS ID #S1703240, Mary E Phillips, Listing by: NextHome CNY Realty. NYSAMLSs
 - $369,9004 bd3 ba2k sqft8009 Thyme Cir, Liverpool, NY 13090For Sale
 MLS ID #S1702718, Brionna Skakal, Listing by: Acropolis Realty Group LLC. NYSAMLSs
 - $319,0004 bd2 ba1.4k sqft4211 Inverrary Dr, Liverpool, NY 13090For Sale
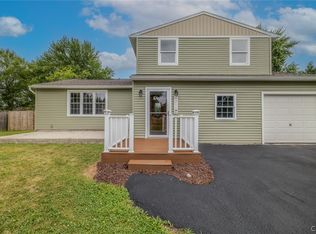 MLS ID #S1703220, Clara Bader, Listing by: Keller Williams Syracuse. NYSAMLSs
 - $550,0004 bd3 ba2.3k sqft106 Zodiac Cir, Liverpool, NY 13090For Sale
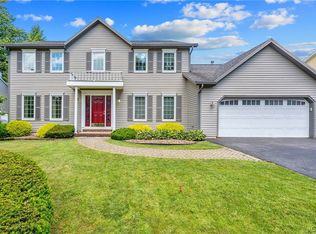 MLS ID #S1691577, Larry Echols, Listing by: RE/MAX Masters. NYSAMLSs
 - $349,0002 bd3 ba1.5k sqft4165 Sandbar Ln, Liverpool, NY 13090For SaleMLS ID #S1709923, Sunshine Sara Equinozzi, Listing by: Howard Hanna Real Estate. NYSAMLSs
- $450,0003 bd3 ba2.3k sqft3302 Stiles Rd, Syracuse, NY 13209For SaleMLS ID #R1697216, Laura E. Swogger, Listing by: Keller Williams Realty Greater Rochester. NYSAMLSs
- $279,9003 bd2 ba1.4k sqft4258 Amblewood Ln, Clay, NY 13041For SaleMLS ID #S1711265, Holly Kane, Listing by: Coldwell Banker Prime Prop,Inc. NYSAMLSs
- $219,9004 bd2 ba1.3k sqft1249 Tulip St, Liverpool, NY 13090For SaleMLS ID #S1709530, Rebecca Babcock, Listing by: Coldwell Banker Prime Prop,Inc. NYSAMLSs
- $315,0004 bd3 ba1.6k sqft7330 Obrien Rd, Baldwinsville, NY 13027For SaleMLS ID #S1688886, Robert McTague, Listing by: Howard Hanna Real Estate. NYSAMLSs
- $395,0004 bd3 ba2.6k sqft505 N Orchard Rd, Solvay, NY 13209For SaleMLS ID #S1694607, Matthew Salvagno, Listing by: Hunt Real Estate ERA. NYSAMLSs
- $224,9003 bd2 ba1.2k sqft16 Huckleberry Ln, Liverpool, NY 13090For SaleMLS ID #S1705250, James Burnham, Listing by: Coldwell Banker Prime Prop,Inc. NYSAMLSs
- $449,0004 bd3 ba2.4k sqft2796 State Route 80, La Fayette, NY 13084For SaleMLS ID #S1703237, Lynn Pirro Burns, Listing by: Howard Hanna Real Estate. NYSAMLSs
- $475,0005 bd3 ba2.3k sqft101 Saturn Dr, Syracuse, NY 13205For SaleMLS ID #S1705016, Susan Li, Listing by: Coldwell Banker Prime Prop,Inc. NYSAMLSs
- $374,9003 bd3 ba2.1k sqft9430 Hawkeye Dr, Brewerton, NY 13029For SaleMLS ID #S1704232, Harmony Hunneyman-Byrnes, Listing by: Keller Williams Syracuse. NYSAMLSs
- $425,0005 bd2 ba2.2k sqft5006 Woodside Rd, Fayetteville, NY 13066For SaleMLS ID #S1706965, Teresa M Hoxie, Listing by: Howard Hanna Real Estate. NYSAMLSs
- $409,9004 bd4 ba2.5k sqft216 Hampton Rd, Syracuse, NY 13203For SaleMLS ID #S1695889, Jeanine Volpe, Listing by: Keller Williams Syracuse. NYSAMLSs
- $349,9004 bd2 ba1.5k sqft205 Sizzano Trl, Syracuse, NY 13209For SaleMLS ID #S1708893, Kathryn G Woodruff, Listing by: WEICHERT, REALTORS-TBG. NYSAMLSs
- $499,0003 bd3 ba2.2k sqft4721 Rushmore Dr, Syracuse, NY 13215For SaleMLS ID #S1704743, Gina Kadah, Listing by: Howard Hanna Real Estate. NYSAMLSs
- $449,0004 bd3 ba1.6k sqft6869 Stevens Rd, Jordan, NY 13080For SaleMLS ID #S1697261, Danielle Brough, Listing by: Hunt Real Estate ERA. NYSAMLSs
- $399,9004 bd3 ba2.1k sqft105 Bradford Pkwy, Syracuse, NY 13224For SaleMLS ID #S1703687, Larry Echols, Listing by: RE/MAX Masters. NYSAMLSs
