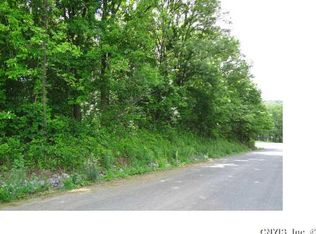
Welcome to this inviting 3-bedroom, 2.5-bath Colonial nestled on 3.89 private, wooded acres offering the perfect blend of comfort, privacy, and versatility. Nature lovers will appreciate the property’s private trails, while the outdoor entertaining area provides an ideal setting for relaxing or gathering with family and friends around the fire pit or on the deck. Inside, the spacious first floor features a large family room with a cozy fireplace. The eat-in kitchen offers plenty of room for casual meals and entertaining, while a dedicated first-floor laundry room adds convenience. An office on the first floor provides a quiet space for working from home and could easily serve as a 4th bedroom or guest room, depending on your needs. The three generously sized bedrooms upstairs provide comfortable living space, while the huge basement storage room offers an abundance of room for seasonal items, hobbies, equipment, or future possibilities. The large two-car garage offers plenty of room for vehicles, outdoor equipment, and additional storage. Surrounded by mature trees and peaceful natural beauty, this property offers a rare opportunity to enjoy acreage, privacy, and outdoor living while still having a home designed for comfortable everyday living.
Active
$469,000
7332 New State Rte #31, Baldwinsville, NY 13027
3beds
2,336sqft
Single Family Residence
Built in 1986
3.89 Acres Lot
$489,300 Zestimate®
$201/sqft
$-- HOA
What's special
Cozy fireplaceLarge two-car garageSurrounded by mature treesOutdoor entertaining areaHuge basement storage roomSpacious first floorDedicated first-floor laundry room
- 4 days
- 2,531
- 261
Zillow last checked:
Listing updated:
Listed by:
Berkshire Hathaway CNY Realty 315-218-7171,
Christine Kinder 315-559-2671
Source: NYSAMLSs,MLS#: S1720466 Originating MLS: Syracuse
Originating MLS: SyracuseFacts & features
Interior
Bedrooms & bathrooms
- Bedrooms: 3
- Bathrooms: 3
- Full bathrooms: 2
- 1/2 bathrooms: 1
- Main level bathrooms: 1
Bedroom 1
- Level: Second
Bedroom 2
- Level: Second
Bedroom 3
- Level: Second
Dining room
- Level: First
Family room
- Level: First
Kitchen
- Level: First
Laundry
- Level: First
Living room
- Level: First
Storage room
- Level: Basement
Heating
- Propane, Forced Air
Cooling
- Central Air
Appliances
- Included: Dryer, Dishwasher, Electric Oven, Electric Range, Microwave, Propane Water Heater, Refrigerator, Washer, Water Softener Owned
- Laundry: Main Level
Features
- Breakfast Bar, Cathedral Ceiling(s), Separate/Formal Dining Room, Eat-in Kitchen, Separate/Formal Living Room, Home Office, Living/Dining Room, Pantry, Sliding Glass Door(s), Storage, Convertible Bedroom, Bath in Primary Bedroom
- Flooring: Carpet, Hardwood, Tile, Varies
- Doors: Sliding Doors
- Basement: Full,Sump Pump
- Number of fireplaces: 1
Interior area
- Total structure area: 2,336
- Total interior livable area: 2,336 sqft
Video & virtual tour
Property
Parking
- Total spaces: 2
- Parking features: Attached, Garage, Circular Driveway, Driveway, Garage Door Opener, Other
- Attached garage spaces: 2
Features
- Levels: Two
- Stories: 2
- Patio & porch: Covered, Deck, Porch
- Exterior features: Blacktop Driveway, Deck, Private Yard, See Remarks, Propane Tank - Leased
Lot
- Size: 3.89 Acres
- Dimensions: 244 x 570
- Features: Rectangular, Rectangular Lot, Secluded, Wooded
Details
- Parcel number: 050.0126.3
- Special conditions: Standard
Construction
Type & style
- Home type: SingleFamily
- Architectural style: Colonial
- Property subtype: Single Family Residence
Materials
- Blown-In Insulation, Vinyl Siding
- Foundation: Block
- Roof: Asphalt,Shingle
Condition
- Resale
- Year built: 1986
Utilities & green energy
- Electric: Circuit Breakers
- Sewer: Septic Tank
- Water: Well
- Utilities for property: Electricity Connected
Community & HOA
Location
- Region: Baldwinsville
Financial & listing details
- Price per square foot: $201/sqft
- Tax assessed value: $285,600
- Annual tax amount: $9,160
- Date on market: 10/8/2026
- Listing terms: Cash,Conventional,FHA,VA Loan
Estimated market value
$489,300
$455,000 - $524,000
$2,875/mo
Price history
| Date | Event | Price |
|---|---|---|
| 10/8/2026 | Listed for sale | $469,000+95.4%$201/sqft |
Source:  NYSAMLSs #S1720466 Report a problem NYSAMLSs #S1720466 Report a problem | ||
| 5/21/2018 | Sold | $240,000$103/sqft |
Source: Public Record Report a problem | ||
| 3/21/2018 | Pending sale | $240,000$103/sqft |
Source: Hunt Real Estate ERA #S1100551 Report a problem | ||
| 2/26/2018 | Listed for sale | $240,000+76.6%$103/sqft |
Source: Hunt Real Estate ERA #S1100551 Report a problem | ||
| 6/30/1997 | Sold | $135,900$58/sqft |
Source: Public Record Report a problem | ||
Public tax history
| Year | Property taxes | Tax assessment |
|---|---|---|
| 2025 | -- | $285,600 |
| 2024 | -- | $285,600 |
| 2023 | -- | $285,600 |
| 2022 | -- | $285,600 +12% |
| 2021 | -- | $255,000 +5.6% |
| 2020 | -- | $241,500 +5% |
| 2019 | -- | $230,000 +9.5% |
| 2018 | -- | $210,000 |
| 2017 | $6,768 +184.9% | $210,000 |
| 2016 | $2,376 | $210,000 |
| 2015 | -- | $210,000 |
| 2014 | -- | $210,000 |
| 2013 | -- | $210,000 |
| 2012 | -- | $210,000 |
| 2011 | -- | $210,000 |
| 2010 | -- | $210,000 |
| 2009 | -- | $210,000 |
| 2008 | -- | $210,000 +7.7% |
| 2007 | -- | $195,000 +11.4% |
| 2006 | -- | $175,000 +2.9% |
| 2005 | -- | $170,000 +19.5% |
| 2004 | -- | $142,200 |
| 2003 | -- | $142,200 |
| 2002 | -- | $142,200 +4.2% |
| 2001 | -- | $136,500 |
| 2000 | -- | $136,500 |
Find assessor info on the county website
Monthly payment
Climate risks
Neighborhood: 13027
Nearby schools
Schools provided by the listing agent
- District: Baldwinsville
Source: NYSAMLSs. This data may not be complete. We recommend contacting the local school district to confirm school assignments for this home.

Similar homes
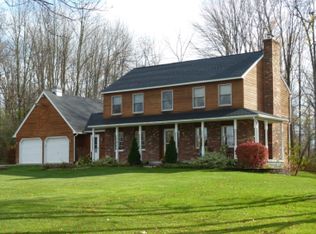
- $419,9004 bd3 ba1.9k sqft1984 Connors Rd, Baldwinsville, NY 13027For Sale

 MLS ID #S1721385, Kerrie Proud, Listing by: Howard Hanna Real Estate. NYSAMLSs
 - $389,9003 bd3 ba1.4k sqft7149 E Sorrell Hill Rd, Baldwinsville, NY 13027For Sale
 MLS ID #S1715850, Michaelanne Vail, Listing by: Century 21 Leah's Signature. NYSAMLSs
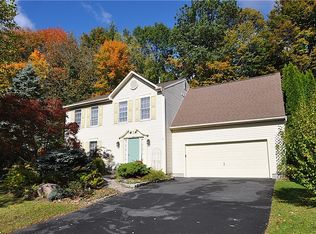
 - $389,9004 bd3 ba1.8k sqft16 Knights Cir, Baldwinsville, NY 13027For Sale
 MLS ID #S1720784, Katherine Moran, Listing by: Oak Tree Real Estate. NYSAMLSs
 - $499,9004 bd3 ba2.6k sqft6418 Killoe Rd, Baldwinsville, NY 13027For Sale
 MLS ID #S1716589, Barbara V Ciricillo, Listing by: Coldwell Banker Prime Prop,Inc. NYSAMLSs
 - $474,9003 bd3 ba2.4k sqft3425 Linda Ln, Baldwinsville, NY 13027For SaleMLS ID #S1715584, Gwenn E McDonald, Listing by: Around Syracuse Realty. NYSAMLSs
- $449,9003 bd2 ba1.5k sqft39 Silversides Way, Baldwinsville, NY 13027For SaleMLS ID #S1718017, Victoria Grutzik, Listing by: Century 21 Leah's Signature. NYSAMLSs
- $399,9903 bd2 ba1.4k sqft7124 New Rte #31, Baldwinsville, NY 13027For SaleMLS ID #S1685623, Katherine Blaisdell, Listing by: Inquire Realty. NYSAMLSs
- $459,0003 bd2 ba1.7k sqft1041 Old State Route 31, Jordan, NY 13080For SaleMLS ID #S1704089, Sharon Hopler, Listing by: Howard Hanna Real Estate. NYSAMLSs
- $449,9003 bd3 ba1.6k sqft8457 Marco Ln, Baldwinsville, NY 13027For SaleMLS ID #S1720676, Donna Marando, Listing by: Coldwell Banker Prime Prop,Inc. NYSAMLSs
- $449,0004 bd3 ba1.7k sqft8787 River Watch, Baldwinsville, NY 13027For SaleMLS ID #S1717697, Barbara V Ciricillo, Listing by: Coldwell Banker Prime Prop,Inc. NYSAMLSs
- $450,0003 bd3 ba2.3k sqft3302 Stiles Rd, Syracuse, NY 13209For SaleMLS ID #R1697216, Laura E. Swogger, Listing by: Keller Williams Realty Greater Rochester. NYSAMLSs
- $475,0003 bd2 ba2.6k sqft153-55 County Route 57, Phoenix, NY 13135For SaleMLS ID #S1716462, Valerie Ferguson, Listing by: Hunt Real Estate ERA. NYSAMLSs
- $359,0003 bd2 ba1.4k sqft2248 Mott Rd, Baldwinsville, NY 13027For SaleMLS ID #S1718329, Shelley Hoffman, Listing by: HHC Realty. NYSAMLSs
- $347,0004 bd3 ba1.7k sqft122 Smokey Hollow Rd, Baldwinsville, NY 13027For SaleMLS ID #S1717002, Robert McTague, Listing by: Howard Hanna Real Estate. NYSAMLSs
- $699,9993 bd3 ba2.4k sqft193 Giddings Trl, Lysander, NY 13027For SaleMLS ID #S1717430, Tammy K Ly, Listing by: Acropolis Realty Group LLC. NYSAMLSs
- $265,0003 bd3 ba1.8k sqft2169 Kellogg Rd, Baldwinsville, NY 13027For SaleMLS ID #R1719741, Ashley D Clark, Listing by: Keller Williams Realty Gateway. NYSAMLSs
- $429,9003 bd2 ba1.4k sqft3004 Verona Ct, Baldwinsville, NY 13027For SaleMLS ID #S1713721, Gregory C Ramin, Listing by: Coldwell Banker Prime Prop,Inc. NYSAMLSs
- $445,0003 bd3 ba1.7k sqft155 Greencastle St, Camillus, NY 13031For SaleMLS ID #S1714786, Jeanine Volpe, Listing by: Keller Williams Syracuse. NYSAMLSs
- $493,9004 bd3 ba2.5k sqft139 Lexi Ln, Van Buren, NY 13027New ConstructionMLS ID #S1702436, Eric O'Mara, Listing by: Integrated Real Estate Ser LLC. NYSAMLSs
- $399,9003 bd3 ba2.2k sqft405 Oakridge Dr, Camillus, NY 13031For SaleMLS ID #S1721566, Dylan Wise, Listing by: Howard Hanna Real Estate. NYSAMLSs
