Step inside this beautifully designed home offering the ease of main-level living in a layout tailored to fit your needs. A charming front porch welcomes you in, while the heart of the home opens up into a spacious kitchen, dining, and living area anchored by a dramatic cathedral ceiling and cozy gas fireplace—perfect for both relaxing and entertaining. The eat-in kitchen is a true centerpiece, featuring rich cherry cabinetry, hard-surface countertops, stainless steel appliances, and a convenient peninsula with bar seating. A stylish tiled backsplash, built-in corner hutch, and abundant storage make this space as functional as it is beautiful, flowing effortlessly into the dining and living zones. Complete with a private primary suite and main-level laundry, everyday convenience is at your fingertips. Fresh carpet in the primary suite and loft. Upstairs, a versatile loft area awaits—ideal as a sitting room, home office, or reading nook—alongside two generously sized bedrooms sharing a full bath. A full basement offers plenty of additional storage and room to grow. Enjoy outdoor living on the back patio and take advantage of the attached two-car garage. Set on a picturesque, tree-lined street with quick highway access for an easy commute in any direction, this home has it all!
Active
$445,000
155 Greencastle St, Camillus, NY 13031
3beds
1,766sqft
Single Family Residence
Built in 2001
8,276 Square Feet Lot
$438,900 Zestimate®
$252/sqft
$205/mo HOA
What's special
Versatile loft areaCozy gas fireplaceAttached two-car garageMain-level laundryStainless steel appliancesBuilt-in corner hutchDramatic cathedral ceiling
- 10 days
- 1,182
- 47
Zillow last checked:
Listing updated:
Listed by:
Keller Williams Syracuse 315-701-6900,
Jeanine Volpe 315-701-6900
Source: NYSAMLSs,MLS#: S1714786 Originating MLS: Syracuse
Originating MLS: SyracuseFacts & features
Interior
Bedrooms & bathrooms
- Bedrooms: 3
- Bathrooms: 3
- Full bathrooms: 2
- 1/2 bathrooms: 1
- Main level bathrooms: 2
- Main level bedrooms: 1
Heating
- Gas, Forced Air
Cooling
- Central Air
Appliances
- Included: Dryer, Dishwasher, Gas Cooktop, Disposal, Gas Oven, Gas Range, Gas Water Heater, Microwave, Refrigerator, Washer
- Laundry: Main Level
Features
- Breakfast Bar, Ceiling Fan(s), Cathedral Ceiling(s), Den, Entrance Foyer, Eat-in Kitchen, Separate/Formal Living Room, Kitchen/Family Room Combo, Living/Dining Room, Main Level Primary, Primary Suite
- Flooring: Carpet, Hardwood, Varies, Vinyl
- Windows: Leaded Glass
- Basement: Full,Sump Pump
- Number of fireplaces: 1
Interior area
- Total structure area: 1,766
- Total interior livable area: 1,766 sqft
Video & virtual tour
Property
Parking
- Total spaces: 2
- Parking features: Attached, Garage, Garage Door Opener
- Attached garage spaces: 2
Features
- Levels: Two
- Stories: 2
- Patio & porch: Covered, Open, Porch
- Exterior features: Blacktop Driveway
Lot
- Size: 8,276 Square Feet
- Dimensions: 64 x 128
- Features: Rectangular, Rectangular Lot, Residential Lot
Details
- Parcel number: 312089 023.20208.1
- Special conditions: Estate
Construction
Type & style
- Home type: SingleFamily
- Architectural style: Cape Cod,Colonial
- Property subtype: Single Family Residence
Materials
- Vinyl Siding
- Foundation: Block
- Roof: Asphalt
Condition
- Resale
- Year built: 2001
Utilities & green energy
- Electric: Circuit Breakers
- Sewer: Connected
- Water: Connected, Public
- Utilities for property: High Speed Internet Available, Sewer Connected, Water Connected
Community & HOA
Community
- Subdivision: Annesgrove
HOA
- Amenities included: Other, See Remarks
- HOA fee: $205 monthly
Location
- Region: Camillus
Financial & listing details
- Price per square foot: $252/sqft
- Tax assessed value: $243,000
- Annual tax amount: $9,858
- Date on market: 10/7/2026
- Listing terms: Cash,Conventional,FHA,VA Loan
Estimated market value
$438,900
$417,000 - $461,000
$2,788/mo
Price history
| Date | Event | Price |
|---|---|---|
| 10/7/2026 | Listed for sale | $445,000+83.1%$252/sqft |
Source:  NYSAMLSs #S1714786 Report a problem NYSAMLSs #S1714786 Report a problem | ||
| 3/11/2019 | Sold | $243,000-2.8%$138/sqft |
Source: NYSAMLSs #S1165132 Report a problem | ||
| 1/30/2019 | Pending sale | $249,900$142/sqft |
Source: Hunt Real Estate ERA #S1165132 Report a problem | ||
| 12/12/2018 | Listed for sale | $249,900+31.6%$142/sqft |
Source: Hunt Real Estate ERA #S1163971 Report a problem | ||
| 12/9/2010 | Sold | $189,900-0.1%$108/sqft |
Source: Public Record Report a problem | ||
| 8/2/2007 | Sold | $190,000-10.2%$108/sqft |
Source: Public Record Report a problem | ||
| 5/18/2007 | Sold | $211,500-6%$120/sqft |
Source: Public Record Report a problem | ||
| 11/2/2005 | Sold | $225,000+9.8%$127/sqft |
Source: Public Record Report a problem | ||
| 11/27/2002 | Sold | $205,000$116/sqft |
Source: Public Record Report a problem | ||
Public tax history
| Year | Property taxes | Tax assessment |
|---|---|---|
| 2025 | -- | $243,000 |
| 2024 | -- | $243,000 |
| 2023 | -- | $243,000 |
| 2022 | -- | $243,000 |
| 2021 | -- | $243,000 |
| 2020 | -- | $243,000 |
| 2019 | -- | $243,000 +18% |
| 2018 | -- | $206,000 |
| 2017 | $3,055 +49% | $206,000 -1.7% |
| 2016 | $2,050 | $209,500 |
| 2015 | -- | $209,500 |
| 2014 | -- | $209,500 |
| 2013 | -- | $209,500 -3% |
| 2012 | -- | $216,000 |
| 2011 | -- | $216,000 |
| 2010 | -- | $216,000 |
| 2009 | -- | $216,000 -6.1% |
| 2008 | -- | $230,000 -4.8% |
| 2007 | -- | $241,500 |
| 2006 | -- | $241,500 +19.6% |
| 2005 | -- | $202,000 |
| 2004 | -- | $202,000 |
| 2003 | -- | $202,000 |
Find assessor info on the county website
Monthly payment
Climate risks
Neighborhood: 13031
Nearby schools
Schools provided by the listing agent
- District: West Genesee
Source: NYSAMLSs. This data may not be complete. We recommend contacting the local school district to confirm school assignments for this home.
Similar homes
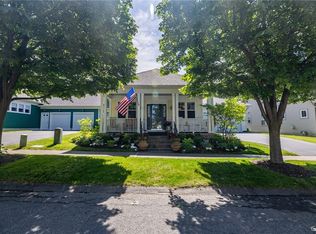
- $299,9004 bd2 ba1.1k sqft126 Barclay Rd, Camillus, NY 13031For Sale
 MLS ID #S1722659, Janine Lundrigan, Listing by: Howard Hanna Real Estate. NYSAMLSs
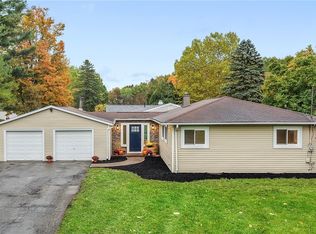
 - $429,0003 bd3 ba1.7k sqft3135 Samantha Dr, Baldwinsville, NY 13027For Sale
 MLS ID #S1714239, Maureen Miles, Listing by: HHC Realty. NYSAMLSs
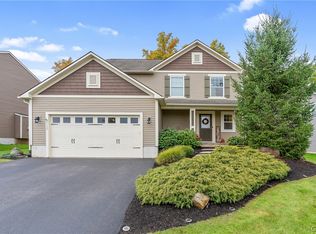
 - $540,0004 bd3 ba1.6k sqft36 1st St, Marcellus, NY 13108For Sale
 MLS ID #S1722335, Sunshine Sara Equinozzi, Listing by: Howard Hanna Real Estate. NYSAMLSs
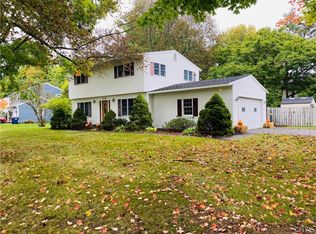
 - $334,9004 bd2 ba1.6k sqft118 Winding Way, Camillus, NY 13031For Sale
 MLS ID #S1701147, Thomas Kehoskie, Listing by: Independent Realty Group. NYSAMLSs
 - $445,0004 bd2 ba1.7k sqft2782 E Lake Rd, Skaneateles, NY 13152For SaleMLS ID #S1721409, Jack Gherardi, Listing by: Kirnan Real Estate. NYSAMLSs
- $459,9004 bd3 ba2.3k sqft4045 Underbrush Trl, Liverpool, NY 13090For SaleMLS ID #S1721531, Kathy Jobson, Listing by: Integrated Real Estate Ser LLC. NYSAMLSs
- $375,0003 bd2 ba1.7k sqft4649 Limeledge Rd, Marcellus, NY 13108For SaleMLS ID #S1715768, Julie Brooks, Listing by: Acropolis Realty Group LLC. NYSAMLSs
- $439,9003 bd3 ba2k sqft2304 Euclid Ave, Syracuse, NY 13224For SaleMLS ID #S1719091, Stephen Skinner, Listing by: Skinner & Assoc. Realty LLC. NYSAMLSs
- $399,9903 bd2 ba1.4k sqft7124 New Rte #31, Baldwinsville, NY 13027For SaleMLS ID #S1685623, Katherine Blaisdell, Listing by: Inquire Realty. NYSAMLSs
- $435,0003 bd3 ba2.4k sqft3425 Linda Ln, Baldwinsville, NY 13027For SaleMLS ID #S1715584, Gwenn E McDonald, Listing by: Around Syracuse Realty. NYSAMLSs
- $499,0003 bd4 ba2.2k sqft6661 Butera Dr, Auburn, NY 13021For SaleMLS ID #S1715430, Michael DeRosa, Listing by: Michael DeRosa Exchange. NYSAMLSs
- $449,9003 bd3 ba1.8k sqft3727 Pegasus Cir, Syracuse, NY 13209For SaleMLS ID #S1715694, Kathleen Zollo, Listing by: Coldwell Banker Prime Prop,Inc. NYSAMLSs
- $439,9004 bd2 ba2.3k sqft4942 W Seneca Tpke, Syracuse, NY 13215For SaleMLS ID #S1713608, Ashley Mann, Listing by: Acropolis Realty Group LLC. NYSAMLSs
- $439,9003 bd4 ba2k sqft6070 Hiller Dr, Cicero, NY 13039For SaleMLS ID #S1714069, Alicia McMahon, Listing by: Hunt Real Estate ERA. NYSAMLSs
- $429,0004 bd3 ba1.6k sqft6869 Stevens Rd, Jordan, NY 13080For SaleMLS ID #S1697261, Danielle Brough, Listing by: Hunt Real Estate ERA. NYSAMLSs
- $499,9003 bd2 ba2.1k sqft7405 Old Erie View Dr, Fayetteville, NY 13066For SaleMLS ID #S1720142, Brian Niland, Listing by: Real Broker NY LLC. NYSAMLSs
- $499,9003 bd2 ba1.3k sqft693 Masters Rd, Elbridge, NY 13060For SaleMLS ID #S1670058, Stephanie Scriven, Listing by: Home With Us Realty Group, LLC. NYSAMLSs
- $325,0003 bd2 ba1.4k sqft113 Ferndale Rd, Syracuse, NY 13219For SaleMLS ID #S1718462, Kyle Coggi, Listing by: Keller Williams Syracuse. NYSAMLSs
- $429,9004 bd3 ba2.4k sqft4233 Halfmoon Cir, Liverpool, NY 13090For SaleMLS ID #S1704910, Anna Phillips, Listing by: Hunt Real Estate ERA. NYSAMLSs
- $479,9993 bd4 ba2.2k sqft8493 Melo Cir, Clay, NY 13041For SaleMLS ID #S1717998, Kimberly Tretowicz, Listing by: HHC Realty. NYSAMLSs
